Come see this beautiful new construction home with 2,618 sqft of living space, featuring 4 bedrooms and 2.5 baths on 5.52 acres of land! Estimated completion: Aug 15, 2026. Built by a reputable Class A builder, with a focus on quality and modern convenience. The home includes plentiful recessed lighting, garage door opener, ceiling fans, backsplash, and ceiling-height tile showers, features normally skipped by builders. The open floor plan features a custom kitchen with shaker cabinetry, walk-in pantry, granite countertops, tile backsplash, and stainless steel appliances overlooking a dining and living room. A spacious primary suite, mudroom, laundry room, and half bath round out the first floor. Upstairs you'll find three bedrooms, full bath, and a loft area for an office or playroom. A walk-in attic provides plenty of storage. The spacious deck would be a great place to entertain guests. Only 10 minutes from downtown Gloucester! Up to 1% CC assistance with builder's preferred lender.
Under contract
$654,900
6882 Sunset Cove Ln, Gloucester, VA 23061
4beds
2,618sqft
:
Get pre-qualified$3,892/mo
Single Family Residence
Built in 2026
5.52 Acres Lot
$-- Zestimate®
$250/sqft
$-- HOA
What's special
- 95 days |
- 139 |
- 10 |
Zillow last checked:
Listing updated:
Listed by:
Kyle Lancour,
Fathom Realty 888-455-6040
Source: REIN Inc.,MLS#: 10631061
Facts & features
Interior
Bedrooms & bathrooms
- Bedrooms: 4
- Bathrooms: 3
- Full bathrooms: 2
- 1/2 bathrooms: 1
Rooms
- Room types: 1st Floor Primary BR, Attic, Breakfast Area, Loft, PBR with Bath, Utility Room
Primary bedroom
- Level: First
Heating
- Electric, Forced Air
Cooling
- Central Air, Heat Pump
Appliances
- Included: 220 V Elec, Dishwasher, Microwave, Electric Range, Refrigerator, Electric Water Heater
- Laundry: Dryer Hookup, Washer Hookup
Features
- Primary Sink-Double, Walk-In Closet(s), Ceiling Fan(s), Entrance Foyer, Pantry
- Flooring: Carpet, Vinyl
- Basement: Crawl Space
- Attic: Walk-In
- Has fireplace: No
- Common walls with other units/homes: No Common Walls
Interior area
- Total interior livable area: 2,618 sqft
Property
Parking
- Total spaces: 2
- Parking features: Garage Att 2 Car, Driveway, Garage Door Opener
- Attached garage spaces: 2
- Has uncovered spaces: Yes
Features
- Levels: Two
- Stories: 2
- Patio & porch: Deck
- Pool features: None
- Fencing: None
- Has view: Yes
- View description: Trees/Woods
- Waterfront features: Not Waterfront
Lot
- Size: 5.52 Acres
- Features: Cul-De-Sac, Wooded
Details
- Zoning: C-2
- Other equipment: Mechanical Fresh Air
Construction
Type & style
- Home type: SingleFamily
- Architectural style: Colonial,Traditional,Transitional
- Property subtype: Single Family Residence
Materials
- Vinyl Siding
- Roof: Asphalt Shingle
Condition
- New construction: Yes
- Year built: 2026
Utilities & green energy
- Sewer: Septic Tank
- Water: Well
Community & HOA
Community
- Subdivision: All Others Area 120
HOA
- Has HOA: No
Location
- Region: Gloucester
Financial & listing details
- Price per square foot: $250/sqft
- Annual tax amount: $584
- Date on market: 4/22/2026
Estimated market value
Not available
Estimated sales range
Not available
$3,300/mo
Price history
Price history is unavailable.
Public tax history
Tax history is unavailable.
Monthly payment
Est. payment
Payment breakdown
Explore the cost of this home by adjusting the details. Changes won't be saved.Climate risks
Neighborhood: 23061
Nearby schools
GreatSchools rating
- 9/10Botetourt Elementary SchoolGrades: PK-5Distance: 4.4 mi
- 7/10Peasley Middle SchoolGrades: 6-8Distance: 8.2 mi
- 6/10Gloucester High SchoolGrades: 9-12Distance: 3.9 mi
Schools provided by the listing agent
- Elementary: Botetourt Elementary
- Middle: Page Middle
- High: Gloucester
Source: REIN Inc.. This data may not be complete. We recommend contacting the local school district to confirm school assignments for this home.
- $355,0003 bd4 ba2.1k sqft6838 Hockley Wharf Ln, Gloucester, VA 23061Sold
- $219,0005.15 AcresLOT 3 Sunset Cove Ln, Gloucester, VA 23061Sold
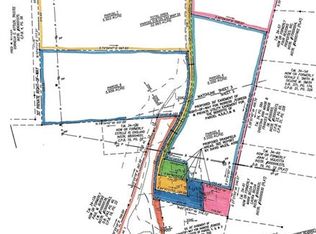
- $85,0005.28 AcresLOT 5 Sunset Cove Ln, Gloucester, VA 23061Sold
- $119,0005.63 AcresLOT 6 Sunset Cove Ln, Gloucester, VA 23061Sold
- $85,0005.57 AcresLOT 7 Sunset Cove Ln, Gloucester, VA 23061Sold
- $85,0006.06 AcresLOT 8 Sunset Cove Ln, Gloucester, VA 23061Sold
- $298,1003 bd2 ba1.7k sqft6820 Hockley Wharf Ln, Gloucester, VA 23061Off Market
- $219,0005.15 AcresLOT 3 Sunset Cove Ln LOT 3, Gloucester, VA 23061Sold
A local agent can set up tours, give advice and negotiate with sellers.
Similar homes
- $624,9004 bd3 ba2.2k sqft6912 Sunset Cove Ln, Gloucester, VA 23061New Construction
 MLS ID #10640598, Kyle Lancour. REIN Inc.
 - $664,9005 bd4 ba2.9k sqft7673 Riverwatch Dr, Gloucester, VA 23061New Construction
 MLS ID #10631081, R ReNaye Dame. REIN Inc.
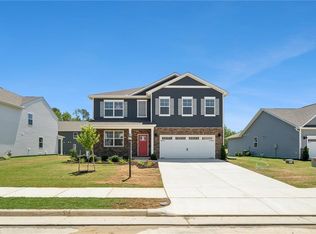
 - $589,8905 bd3 ba2.9k sqft7602 Patriots Way, Gloucester, VA 23061New Construction
 REIN Inc.
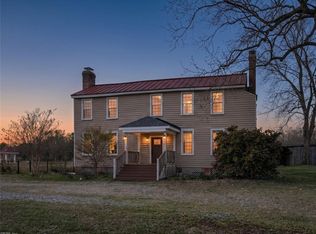
 - $585,0003 bd3 ba2.6k sqft3557 Enos Rd, Gloucester, VA 23061For Sale
 MLS ID #10632704, Marian Clements. REIN Inc.
 - $530,0003 bd3 ba1.9k sqft5230 Gum Fork Rd, Gloucester, VA 23061For SaleMLS ID #10633664, Stacey Taylor. REIN Inc.
- $650,0004 bd3 ba2.3k sqft1734 Angus Rd, Hayes, VA 23072For SaleMLS ID #10643246, Cari Rausch. REIN Inc.
- $459,9903 bd2 ba1.9k sqft7755 Patriots Way, Gloucester, VA 23061For SaleMLS ID #10640843, Austin Lehman. REIN Inc.
- $584,8905 bd3 ba2.9k sqft7785 Patriots Way E, Gloucester, VA 23061New ConstructionREIN Inc.
- $599,8904 bd3 ba3.5k sqft7784 Patriots Way E, Gloucester, VA 23061New ConstructionREIN Inc.
- $669,9905 bd4 ba3.2k sqft6279 Kellys Pl, Gloucester, VA 23061New ConstructionREIN Inc.
- $585,0005 bd3 ba2.6k sqft101 Middlewood Ln, Yorktown, VA 23692For SaleMLS ID #10645201, Candice Bryceland. REIN Inc.
- $770,0005 bd3 ba3.2k sqft3840 Hunter Ln, Hayes, VA 23072New ConstructionMLS ID #10629784, Jill Williams. REIN Inc.
- $548,9904 bd4 ba2.2k sqft6312 Janice Ct, Gloucester, VA 23061New ConstructionREIN Inc.
- $514,9904 bd4 ba2.2k sqft6330 Kellys Pl, Gloucester, VA 23061New ConstructionREIN Inc.
- $675,0004 bd3 ba2.2k sqft205 Basta Dr, Yorktown, VA 23692New ConstructionMLS ID #10645438, Craig McLellon. REIN Inc.
- $679,5004 bd3 ba3.5k sqft4 Tennis Cir, Poquoson, VA 23662For SaleMLS ID #10642490, Kayla Jones. REIN Inc.
- $691,0003 bd4 ba3.5k sqft13265 Coulbourn Rd, Saluda, VA 23149For SaleMLS ID #10641171, Sharon Baker. REIN Inc.
- $625,0003 bd3 ba2.2k sqft125 Jerdone Rd, Williamsburg, VA 23185For SaleMLS ID #10641519, Cindy Steele. REIN Inc.
- $375,0003 bd2 ba1.5k sqft5738 Hickory Fork Rd, Gloucester, VA 23061For SaleMLS ID #10633638, Robert Young. REIN Inc.
- from $539,9904 bd4 ba2.5k sqftEdinburg Plan, Swiss Legacy, Hayes, VA 23072New ConstructionEastwood Homes
