Experience the perfect blend of modern craftsmanship and peaceful country living. Built in 2024, this beautifully designed home offers 1,170 square feet of thoughtfully planned living space on an exceptional 22.83-acre partially wooded property, providing privacy, scenic views, and endless opportunities for recreation, hobbies, or simply enjoying nature. The inviting open-concept floor plan is designed for comfortable everyday living and effortless entertaining. The spacious living area flows seamlessly into a beautifully appointed kitchen featuring rich cherry cabinets, coordinating black and stainless steel appliances, a center island with an integrated sink, ample cabinet space, and a timeless ceramic subway tile backsplash. Every detail has been carefully selected to combine style with functionality. The home offers one spacious bedroom and two full bathrooms, including a well-appointed primary bath with a double vanity and a walk-in shower. Additional interior features include modern wired shelving in the closets, pull-down attic stairs for convenient storage access, and a dedicated laundry room. The home also features a climate-controlled crawl space for enhanced efficiency and year-round comfort. Attractive board and batten siding enhances the home's curb appeal, with an oversized 30' x 28' attached garage, storage, and workspace flexibility. A major highlight of this property is the brand-new 32' x 64' pole barn featuring spray foam insulation, three overhead bays, and a dedicated workshop. Also features a 10 foot overhang. Whether used for equipment storage, vehicles, recreational toys, woodworking, or a home-based business, this versatile structure offers outstanding functionality and space. The nearly 23-acre parcel provides the ideal combination of open ground and mature woods, creating opportunities for hiking, gardening, ATV trails, hunting, or future expansion. There is also an additional Mini Barn 12x20 located near the barn.
Active
$750,000
6888 S State Road 44, Martinsville, IN 46151
1beds
1,111sqft
Residential, Single Family Residence
Built in 2024
22.83 Acres Lot
$-- Zestimate®
$675/sqft
$-- HOA
What's special
Pull-down attic stairsScenic viewsBoard and batten sidingWell-appointed primary bathDouble vanityOne spacious bedroomModern craftsmanship
- 22 days |
- 1,060 |
- 64 |
Zillow last checked:
Listing updated:
Listed by:
Joseph Buttler 317-694-5213,
Indy Crossroads Realty Group
Source: MIBOR as distributed by MLS GRID,MLS#: 22109872
Facts & features
Interior
Bedrooms & bathrooms
- Bedrooms: 1
- Bathrooms: 2
- Full bathrooms: 2
- Main level bathrooms: 2
- Main level bedrooms: 1
Primary bedroom
- Level: Main
- Area: 165 Square Feet
- Dimensions: 15x11
Dining room
- Level: Main
- Area: 70 Square Feet
- Dimensions: 14x5
Kitchen
- Level: Main
- Area: 165 Square Feet
- Dimensions: 15x11
Laundry
- Level: Main
- Area: 64 Square Feet
- Dimensions: 8x8
Living room
- Level: Main
- Area: 224 Square Feet
- Dimensions: 16x14
Heating
- Propane
Cooling
- Central Air
Appliances
- Included: Gas Cooktop, Dishwasher, Gas Water Heater, Microwave, Gas Oven, Refrigerator, Tankless Water Heater, Water Purifier, Water Softener Owned
- Laundry: Laundry Room, Main Level, Sink
Features
- Double Vanity, Kitchen Island, Smart Thermostat, Walk-In Closet(s)
- Has basement: No
Interior area
- Total structure area: 1,111
- Total interior livable area: 1,111 sqft
Property
Parking
- Total spaces: 2
- Parking features: Attached, Other
- Attached garage spaces: 2
Features
- Levels: One
- Stories: 1
- Exterior features: Storage, Lighting
- Has view: Yes
- View description: Rural, Trees/Woods
Lot
- Size: 22.83 Acres
- Features: Not In Subdivision, Rural - Not Subdivision, Mature Trees, Trees-Small (Under 20 Ft), Wooded
Details
- Additional structures: Barn Mini, Barn Pole, Storage
- Parcel number: 551027200001001009
- Special conditions: Shared Driveway
- Horse amenities: None
Construction
Type & style
- Home type: SingleFamily
- Architectural style: Traditional
- Property subtype: Residential, Single Family Residence
Materials
- Vinyl Siding
- Foundation: Crawl Space
Condition
- Updated/Remodeled
- New construction: No
- Year built: 2024
Details
- Builder name: Ritz-Craft
Utilities & green energy
- Electric: 200+ Amp Service
- Sewer: Septic Tank
- Water: Well, Private
- Utilities for property: Electricity Connected
Community & HOA
Community
- Subdivision: No Subdivision
HOA
- Has HOA: No
Location
- Region: Martinsville
Financial & listing details
- Price per square foot: $675/sqft
- Annual tax amount: $2,892
- Date on market: 6/30/2026
- Cumulative days on market: 24 days
- Electric utility on property: Yes
Estimated market value
Not available
Estimated sales range
Not available
Not available
Price history
| Date | Event | Price |
|---|---|---|
| 7/1/2026 | Listed for sale | $750,000$675/sqft |
Source:  MIBOR as distributed by MLS GRID #22109872 Report a problem MIBOR as distributed by MLS GRID #22109872 Report a problem | ||
Public tax history
Tax history is unavailable.
Monthly payment
Est. payment
Payment breakdown
Explore the cost of this home by adjusting the details. Changes won't be saved.Climate risks
Neighborhood: 46151
Nearby schools
GreatSchools rating
- 8/10Green Township Elementary SchoolGrades: PK-4Distance: 1 mi
- 7/10John R. Wooden Middle SchoolGrades: 6-8Distance: 7.4 mi
- 4/10Martinsville High SchoolGrades: 9-12Distance: 6.6 mi
Schools provided by the listing agent
- Middle: John R. Wooden Middle School
- High: Martinsville High School
Source: MIBOR as distributed by MLS GRID. This data may not be complete. We recommend contacting the local school district to confirm school assignments for this home.
- $597,8003 bd2 ba5k sqft1460 Bill Smith Rd, Martinsville, IN 46151Off Market
- $421,7003 bd1 ba1.8k sqft1440 Bill Smith Rd, Martinsville, IN 46151Off Market
- $370,0003 bd2 ba1.9k sqft1420 Bill Smith Rd, Martinsville, IN 46151Off Market
- $527,7003 bd3 ba2.3k sqft1465 Bill Smith Rd, Martinsville, IN 46151Off Market
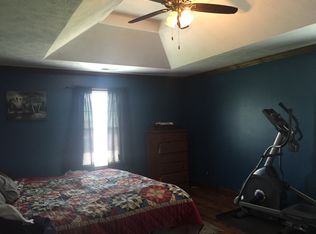
- $333,9003 bd2 ba1.8k sqft1492 Bill Smith Rd, Martinsville, IN 46151Off Market
- $503,9005 bd2 ba2.7k sqft1390 Bill Smith Rd, Martinsville, IN 46151Off Market
- $477,7004 bd2 ba864 sqft1395 Bill Smith Rd, Martinsville, IN 46151Off Market
- $497,0003 bd2 ba2.4k sqft1906 Bill Smith Rd, Martinsville, IN 46151Off Market
A local agent can set up tours, give advice and negotiate with sellers.
Similar homes
- $639,9003 bd2 ba1.5k sqft6876 W 300 S, Morgantown, IN 46160Active
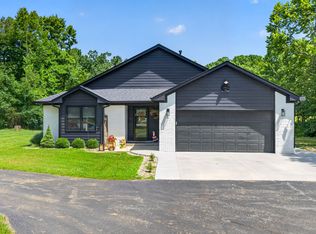 MLS ID #22112119, Deborah Zupancic, Keller Williams Indy Metro Partners. MIBOR as distributed by MLS GRID
 - $399,9003 bd2 ba1.6k sqft1492 Ranch Trl, Martinsville, IN 46151Active
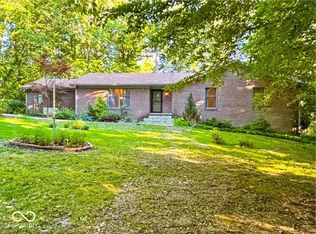 MLS ID #22107774, Dana Carrell, Dana Carrell. MIBOR as distributed by MLS GRID
 - $750,0002 bd3 ba1.5k sqft7254 Halibut Dr, Nineveh, IN 46164Active
 MLS ID #22110237, Katelin Dailey, Acup Team, LLC. MIBOR as distributed by MLS GRID
 - $600,0002 bd1 ba1.3k sqft1630 N 400 W, Bargersville, IN 46106Active
 MLS ID #22106408, Eli Skinner, Simplify Real Estate. MIBOR as distributed by MLS GRID
 - $539,9004 bd2 ba1.5k sqft9912 N Cooney Rd, Mooresville, IN 46158ActiveMLS ID #22110284, Lindsey Smalling, Highgarden Real Estate. MIBOR as distributed by MLS GRID
- $650,0002 bd2 ba1.5k sqft7629 Hummingbird Dr, Nineveh, IN 46164ActiveMLS ID #22055394, Jamie Johann, Keller Williams Indy Metro Partners. MIBOR as distributed by MLS GRID
- $697,0003 bd3 ba1.5k sqft3200 W Burma Rd, Gosport, IN 47433ActiveMLS ID #22104120, Stephanie Feltner, Dyer Creek Property Group, LLC. MIBOR as distributed by MLS GRID
- $489,9002 bd2 ba1.3k sqft6410 State Road 135 S, Morgantown, IN 46160ActiveMLS ID #22097438, Penny Scroggins, Bear Real Estate Sales, LLC. MIBOR as distributed by MLS GRID
- $640,0002 bd2 ba1.4k sqft7310 Salmon Dr, Nineveh, IN 46164ActiveMLS ID #22107092, Christina Norton, Norton Premier Real Estate. MIBOR as distributed by MLS GRID
- $445,0003 bd2 ba1.2k sqft8224 S Dyson Dr, Nineveh, IN 46164ActiveMLS ID #22111404, Ema Boykova, M & E Realty Group. MIBOR as distributed by MLS GRID
- $575,0003 bd1 ba1.4k sqft5216 W Southport Rd, Indianapolis, IN 46221ActiveMLS ID #22080522, Marco Vasquez, CAVA Realty Group. MIBOR as distributed by MLS GRID
- $519,9001 bd2 ba1k sqft8167 Bass Dr, Nineveh, IN 46164ActiveMLS ID #22108344, Beth Parris, Sweetwater Realty LLC. MIBOR as distributed by MLS GRID
- $549,9002 bd1 ba1.1k sqft9378 Derrett Rd, Unionville, IN 47468ActiveMLS ID #22088011, Danny Key, Brown County Real Estate. MIBOR as distributed by MLS GRID
- $534,9002 bd2 ba1k sqft7200 Grouper Dr, Nineveh, IN 46164ActiveMLS ID #22072913, Jamie Johann, Keller Williams Indy Metro Partners. MIBOR as distributed by MLS GRID
- $524,0002 bd1 ba924 sqft8279 Aspen Dr, Nineveh, IN 46164ActiveMLS ID #22078390, Angie Adolay, Sweetwater Realty LLC. MIBOR as distributed by MLS GRID
- $508,0002 bd1 ba960 sqft6398 S Shore Dr, Unionville, IN 47468For SaleMLS ID #202607509, Cheryl Frye, FC Tucker/Bloomington REALTORS. IRMLS
- $429,0002 bd1 ba840 sqft8110 Lakewood Dr, Unionville, IN 47468For SaleMLS ID #202612147, Rebekah Sims, Century 21 Scheetz - Bloomington. IRMLS
- $389,9902 bd3 ba1.6k sqft3233 Heather Dr, Bargersville, IN 46106ActiveMIBOR as distributed by MLS GRID
- $382,0002 bd2 ba1.4k sqft12754 N Commons East Dr, Mooresville, IN 46158ActiveMLS ID #22069194, Debbie Cox, Carpenter, REALTORS®. MIBOR as distributed by MLS GRID
- $400,0002 bd2 ba1.6k sqft746 Daisy St, Greenwood, IN 46143ActiveMIBOR as distributed by MLS GRID
