A true Ashland cottage gem, lovingly shaped by more than 30 years of gardening into a magical private retreat. Set on a lush .25-acre parcel, the grounds unfold in layers with mature trees and shrubs, curved walkways, stone accents, intimate garden rooms, a lovely deck, patios and quiet places to sit, wander and enjoy the seasons. The charming 1938 home offers 2 bedrooms and 1 bath, with nearly floor-to-ceiling windows that bring the garden indoors, arched openings, wainscoting, built-ins, wood doors, a welcoming living room with brick fireplace and mantel, and an open dining room. The spacious kitchen features abundant cabinetry and counter space, built-ins, parquet flooring, a skylight, breakfast nook and slider to the patio. A detached garage with small workshop, garden shed and fenced two-level backyard add function. Warm, whimsical and wonderfully private, this is a home and garden created with decades of care, imagination and love.
Pending
$456,000
689 Beach St, Ashland, OR 97520
2beds
2baths
1,242sqft
Single Family Residence
Built in 1938
0.25 Acres Lot
$459,300 Zestimate®
$367/sqft
$-- HOA
What's special
Plenty of natural beautyPeaceful private settingCharming built-insSpacious kitchenArched doorwaysAbundance of counter space
- 32 days
- 48
- 1
Zillow last checked:
Listing updated:
Listed by:
Millen Property Group 541-301-3435
Source: Oregon Datashare,MLS#: 220228397
Facts & features
Interior
Bedrooms & bathrooms
- Bedrooms: 2
- Bathrooms: 2
Heating
- Forced Air, Natural Gas
Cooling
- Wall/Window Unit(s)
Appliances
- Included: Dishwasher, Dryer, Microwave, Range, Refrigerator, Washer, Water Heater
Features
- Built-in Features, Ceiling Fan(s), Laminate Counters, Linen Closet, Primary Downstairs, Shower/Tub Combo, Solar Tube(s), Tile Counters, Tile Shower
- Flooring: Carpet, Tile, Other
- Windows: Skylight(s), Storm Window(s), Vinyl Frames, Wood Frames
- Basement: None
- Has fireplace: Yes
- Fireplace features: Living Room
- Common walls with other units/homes: No Common Walls
Interior area
- Total structure area: 1,242
- Total interior livable area: 1,242 sqft
Property
Parking
- Total spaces: 1
- Parking features: Concrete, Detached, Driveway, On Street, Workshop in Garage, Other
- Garage spaces: 1
- Has uncovered spaces: Yes
Features
- Levels: One
- Stories: 1
- Patio & porch: Covered, Deck, Front Porch
- Pool features: None
- Fencing: Fenced
- Has view: Yes
- View description: Mountain(s)
Lot
- Size: 0.25 Acres
- Features: Landscaped, Sloped, Sprinkler Timer(s), Sprinklers In Front, Sprinklers In Rear
Details
- Additional structures: Shed(s)
- Parcel number: 10093147
- Zoning description: R-1-7 5
- Special conditions: Standard
Construction
Type & style
- Home type: SingleFamily
- Architectural style: Craftsman,Ranch
- Property subtype: Single Family Residence
Materials
- Frame
- Foundation: Concrete Perimeter
- Roof: Composition
Condition
- New construction: No
- Year built: 1938
Utilities & green energy
- Sewer: Public Sewer
- Water: Public
Community & HOA
Community
- Features: Park
- Security: Carbon Monoxide Detector(s), Smoke Detector(s)
HOA
- Has HOA: No
Location
- Region: Ashland
Financial & listing details
- Price per square foot: $367/sqft
- Tax assessed value: $414,830
- Annual tax amount: $4,146
- Date on market: 9/9/2026
- Listing terms: Cash,Conventional,FHA,VA Loan
- Road surface type: Paved
Estimated market value
$459,300
$436,000 - $482,000
$2,254/mo
Price history
| Date | Event | Price |
|---|---|---|
| 9/9/2026 | Pending sale | $456,000$367/sqft |
Source:  Oregon Datashare #220228397 Report a problem Oregon Datashare #220228397 Report a problem | ||
| 9/9/2026 | Listed for sale | $456,000$367/sqft |
Source: Oregon Datashare #220228397 Report a problem | ||
Public tax history
| Year | Property taxes | Tax assessment |
|---|---|---|
| 2024 | $4,060 +3.4% | $254,210 +3% |
| 2023 | $3,927 +3.3% | $246,810 |
| 2022 | $3,801 +3.5% | $246,810 +3% |
| 2021 | $3,672 +2.9% | $239,630 +6.1% |
| 2020 | $3,569 +1.6% | $225,890 +3% |
| 2019 | $3,513 | $219,320 +3% |
| 2018 | $3,513 +5.9% | $212,940 |
| 2017 | $3,319 +0.7% | $212,940 +6.1% |
| 2016 | $3,294 +2.7% | $200,720 |
| 2015 | $3,208 +4% | $200,720 +6.1% |
| 2014 | $3,085 +8.9% | $189,210 +3% |
| 2013 | $2,833 +2.5% | $183,700 +3% |
| 2012 | $2,765 +2.5% | $178,350 +3% |
| 2011 | $2,696 +2.6% | $173,160 +3% |
| 2010 | $2,629 +2.9% | $168,120 +3% |
| 2009 | $2,556 | $163,230 +3% |
| 2008 | -- | $158,480 +3% |
| 2007 | $2,376 +8.5% | $153,870 +3% |
| 2006 | $2,191 +5.7% | $149,390 +3% |
| 2005 | $2,072 +1.4% | $145,040 +3% |
| 2004 | $2,043 +1.8% | $140,820 +3% |
| 2003 | $2,006 | $136,720 +3% |
| 2002 | -- | $132,740 +3% |
| 2001 | -- | $128,880 +3% |
| 2000 | -- | $125,130 |
Find assessor info on the county website
Monthly payment
Est. payment
Payment breakdown
Explore the cost of this home by adjusting the details. Changes won't be saved.Climate risks
Neighborhood: 97520
Nearby schools
Schools provided by the listing agent
- Middle: Ashland Middle
- High: Ashland High
Source: Oregon Datashare. This data may not be complete. We recommend contacting the local school district to confirm school assignments for this home.
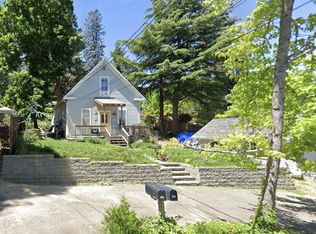


Similar homes
- $475,0002 bd2 ba1.4k sqft624 Crowson Rd, Ashland, OR 97520For Sale
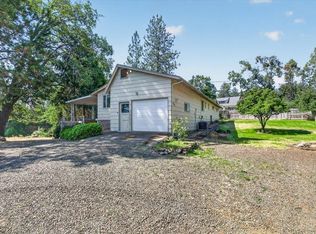
 MLS ID #220223679, Kandace Eubank, John L. Scott Medford. Oregon Datashare
 - $410,0002 bd2 ba1.3k sqft2140 Birchwood Ln, Ashland, OR 97520For Sale
 MLS ID #220227463, DeAnna & Dyan, John L Scott Ashland. Oregon Datashare
 - $450,0004 bd3 ba1.7k sqft374 Cambridge St, Ashland, OR 97520For Sale
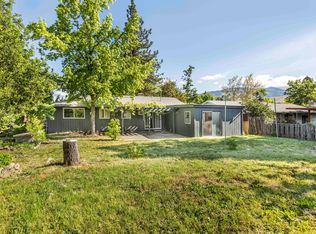 MLS ID #220221886, Taylor Neill, Beyond Real Estate Brokers. Oregon Datashare
 - $375,0002 bd1 ba886 sqft480 Harrison St, Ashland, OR 97520For Sale
 MLS ID #220219842, Kenny Taylor, Millen Property Group. Oregon Datashare
 - $495,0004 bd2 ba1.5k sqft268 W Hersey St, Ashland, OR 97520For SaleMLS ID #220229520, The Gibson Group, John L Scott Ashland. Oregon Datashare
- $398,9002 bd1 ba956 sqft1302 Mill Pond Rd, Ashland, OR 97520For SaleMLS ID #220226872, Kristin McKean, Morninglight Properties. Oregon Datashare
- $499,0004 bd3 ba1.7k sqft1059 Terra Ave, Ashland, OR 97520For SaleMLS ID #220216358, Marie Lange, Ashland Homes Real Estate Inc.. Oregon Datashare
- $410,0004 bd2 ba1.7k sqft923 Bellview Ave Unit 2, Ashland, OR 97520For SaleMLS ID #220225100, Greg Goebelt, John L Scott Ashland. Oregon Datashare
- $559,0003 bd2 ba1.5k sqft197 Alder Ln, Ashland, OR 97520For SaleMLS ID #220228659, Carrie Dahle, John L Scott Ashland. Oregon Datashare
- $439,9202 bd3 ba1.7k sqft2234 Dollarhide Way, Ashland, OR 97520For SaleMLS ID #220227296, Marie Lange, Ashland Homes Real Estate Inc.. Oregon Datashare
- $399,0002 bd2 ba1.7k sqft5010 Old Highway 99 S, Ashland, OR 97520For SaleMLS ID #220228254, Anna A Houppermans, John L Scott Ashland. Oregon Datashare
- $679,0004 bd2 ba1.6k sqft161 4th St, Ashland, OR 97520For SaleMLS ID #220228571, Rowe Real Estate Team, John L Scott Ashland. Oregon Datashare
- $544,9003 bd2 ba1.4k sqft508 N Main St, Ashland, OR 97520For SaleMLS ID #220225550, Diane T Adams, Windermere Van Vleet & Assoc.. Oregon Datashare
- $599,0002 bd1 ba884 sqft63 Nutley St, Ashland, OR 97520For SaleMLS ID #220228381, Chelsea Zupan, Windermere Van Vleet & Assoc.. Oregon Datashare
- $339,0003 bd2 ba1.1k sqft669 Park St, Ashland, OR 97520For SaleMLS ID #220228753, Lindsey Negra, Ashland Homes Real Estate Inc.. Oregon Datashare
- $319,5002 bd2 ba1k sqft2214 McCall Dr, Ashland, OR 97520For SaleMLS ID #220222004, Helen F Whitcomb, Ashland Homes Real Estate Inc.. Oregon Datashare
- $399,0003 bd3 ba1.7k sqft820 Park St, Ashland, OR 97520For SaleMLS ID #220222380, CheyAnne Boen, Windermere Van Vleet & Assoc.. Oregon Datashare
- $339,0002 bd2 ba1.2k sqft830 Park St, Ashland, OR 97520For SaleMLS ID #220226785, Kimberly Blisard, Windermere Van Vleet & Associates. Oregon Datashare
- $575,0003 bd3 ba1.8k sqft1057 Oak Knoll Dr, Ashland, OR 97520For SaleMLS ID #220218209, Susie Brown, Absolute Realty. Oregon Datashare
- $324,0003 bd2 ba1.1k sqft690 Normal Ave, Ashland, OR 97520For SaleMLS ID #220225712, Aaron Sturdevant, RE/MAX Platinum. Oregon Datashare
