3BR 2BA KY lake adjacent home that needs to be loved into your dream house. This home has endless potential just steps from that water. Vinyl flooring, gas fireplace in living room, large closets on a nice corner lot with grilling patio off the master makes this the place for you to call home sweet home or your reprieve from work life into KY LAKE LIFE!!! Welcome home to 689 Russwood Dr!!!!
Under contract
$187,000
689 Russwood Dr, Springville, TN 38256
3beds
1,248sqft
Residential
Built in 1980
0.27 Acres Lot
$182,500 Zestimate®
$150/sqft
$-- HOA
What's special
Ky lake adjacent homeLarge closetsNice corner lot
- 16 days
- 572
- 34
Likely to sell faster than
Zillow last checked:
Listing updated:
Listed by:
Jennifer French 731-336-2750,
Bass Realty Company 731-642-9612
Source: Tennessee Valley MLS ,MLS#: 137374
Facts & features
Interior
Bedrooms & bathrooms
- Bedrooms: 3
- Bathrooms: 2
- Full bathrooms: 2
- Main level bedrooms: 3
Rooms
- Room types: Living Room, Kitchen, Bedroom 1, Bedroom 2, Bedroom 3, Bedroom on 1st, Kitchen/Dining Combo
Primary bedroom
- Level: Main
- Area: 168
- Dimensions: 14 x 12
Bedroom 2
- Level: Main
- Area: 143
- Dimensions: 11 x 13
Bedroom 3
- Level: Main
- Area: 143
- Dimensions: 11 x 13
Kitchen
- Level: Main
- Area: 169
- Dimensions: 13 x 13
Living room
- Level: Main
- Area: 228
- Dimensions: 19 x 12
Basement
- Area: 0
Heating
- Fireplace(s)
Cooling
- Other
Appliances
- Included: Refrigerator, Dishwasher, Range/Oven-Electric, Washer, Dryer
- Laundry: Washer/Dryer Hookup
Features
- Ceiling Fan(s)
- Flooring: Vinyl
- Basement: Crawl Space
- Number of fireplaces: 1
- Fireplace features: Insert
Interior area
- Total structure area: 1,248
- Total interior livable area: 1,248 sqft
Video & virtual tour
Property
Parking
- Total spaces: 1
- Parking features: Attached Carport, Asphalt
- Carport spaces: 1
- Has uncovered spaces: Yes
Features
- Levels: One
- Stories: 1
- Patio & porch: Front Porch, Side Porch
- Exterior features: Garden, Storage
- Fencing: None
- Waterfront features: W/I 1 mile
Lot
- Size: 0.27 Acres
- Dimensions: 152' x 111' irregular
- Features: County
Details
- Parcel number: 001.00
Construction
Type & style
- Home type: SingleFamily
- Architectural style: Traditional
- Property subtype: Residential
Materials
- Block, Vinyl Siding
- Roof: Composition
Condition
- Year built: 1980
Utilities & green energy
- Sewer: Septic Tank
- Water: Public
- Utilities for property: Cable Available
Community & HOA
Community
- Subdivision: Russwood Shores
Location
- Region: Springville
Financial & listing details
- Price per square foot: $150/sqft
- Tax assessed value: $180,200
- Annual tax amount: $540
- Date on market: 10/2/2026
- Road surface type: Chip And Seal
Estimated market value
$182,500
$173,000 - $192,000
$1,670/mo
Price history
| Date | Event | Price |
|---|---|---|
| 10/11/2026 | Pending sale | $187,000$150/sqft |
Source:  Tennessee Valley MLS #137374 Report a problem Tennessee Valley MLS #137374 Report a problem | ||
| 10/2/2026 | Listed for sale | $187,000+159.7%$150/sqft |
Source: Tennessee Valley MLS #137374 Report a problem | ||
| 3/2/2004 | Sold | $72,000$58/sqft |
Source: Public Record Report a problem | ||
Public tax history
| Year | Property taxes | Tax assessment |
|---|---|---|
| 2025 | $540 +15.7% | $45,050 +86.5% |
| 2024 | $467 +2.1% | $24,150 |
| 2023 | $457 | $24,150 |
| 2022 | $457 | $24,150 |
| 2021 | $457 | $24,150 |
| 2020 | $457 -4.7% | $24,150 +5.3% |
| 2019 | $480 | $22,925 |
| 2018 | $480 -0.1% | $22,925 |
| 2017 | $480 | $22,925 |
| 2016 | $480 -4.7% | $22,925 |
| 2015 | $504 +0.6% | $22,925 |
| 2014 | $500 | $22,925 +0.6% |
| 2013 | $500 -0.1% | $22,779 |
| 2012 | $501 +0.1% | $22,779 |
| 2011 | $500 +7.3% | $22,779 |
| 2010 | $466 | $22,779 |
| 2009 | -- | $22,779 +16% |
| 2008 | $462 | $19,643 |
| 2007 | $462 +2.2% | $19,643 |
| 2006 | $452 | $19,643 |
| 2005 | $452 -25.1% | $19,643 |
| 2004 | $603 +30.2% | $19,643 -1.6% |
| 2002 | $463 | $19,971 +15.6% |
| 2001 | -- | $17,280 -75% |
| 2000 | -- | $69,119 |
Find assessor info on the county website
Monthly payment
Est. payment
Payment breakdown
Explore the cost of this home by adjusting the details. Changes won't be saved.Climate risks
Neighborhood: 38256
Nearby schools
Schools provided by the listing agent
- Elementary: Lakewood
- Middle: Lakewood
- High: Henry County
Source: Tennessee Valley MLS . This data may not be complete. We recommend contacting the local school district to confirm school assignments for this home.
Similar homes
- $178,0003 bd2 ba1.7k sqft485 Russwood Dr, Springville, TN 38256For Sale
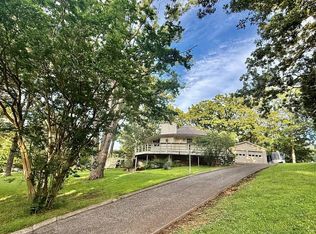 MLS ID #134877, Carrye Jackson. Tennessee Valley MLS
 - $189,0002 bd2 ba1.3k sqft225 Pineview Dr, Springville, TN 38256For Sale
 MLS ID #136978, Ethan Lee. Tennessee Valley MLS
 - $174,9002 bd1 ba1.2k sqft44 Antioch Cove Rd, Springville, TN 38256For Sale

 MLS ID #3312416, Richard Reason Garrett. RealTracs MLS as distributed by MLS GRID
 - $169,9003 bd2 ba1.2k sqft230 Jones Loop, Springville, TN 38256For Sale
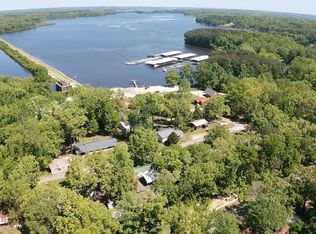 MLS ID #136623, Gavin Moody. Tennessee Valley MLS
 - $165,0001 bd2 ba960 sqft120 Branch Rd, Springville, TN 38256For SaleMLS ID #3520726, Brittney Burton. RealTracs MLS as distributed by MLS GRID
- $190,0003 bd3 ba1.6k sqft10362 State Highway 121 S, New Concord, KY 42076For Sale
 MLS ID #26024247, Holly Blalock-Herod, Markethouse Realty, PLLC. Imagine MLS
 - $160,0003 bd1 ba1.4k sqft59 Pope Dr, Murray, KY 42071For SaleMLS ID #26025762, Vince Carter, Carter Realty Group. Imagine MLS
