Welcome to 6890 Chapelle Avenue, a beautiful 2024-built home located on a quiet cul-de-sac in the desirable Ivywood subdivision. This 3-bedroom, 2-bath home offers comfortable main-level living, a spacious 2-car garage, and an unfinished basement ready for future bedrooms, a family room, or additional storage. The landscaping is already complete, and the yard is nearly fully fenced—saving you the time and expense of finishing a new-construction property. Enjoy the peaceful country feel of this inviting neighborhood while still being conveniently close to Idaho Falls shopping, schools, dining, and everyday amenities. With its newer construction, excellent location, and room to grow, this home is move-in ready and full of potential!
Pending
$410,000
6890 Chapelle Ave, Idaho Falls, ID 83402
3beds
2,718sqft
:
Get pre-qualified$2,534/mo
Single Family Residence
Built in 2024
8,973 Square Feet Lot
$-- Zestimate®
$151/sqft
$17/mo HOA
What's special
Comfortable main-level livingQuiet cul-de-sacLandscaping is already complete
- 25 days |
- 610 |
- 47 |
Likely to sell faster than
Zillow last checked:
Listing updated:
Listed by:
Angie Daw 208-317-2379,
Silvercreek Realty Group,
Hailey Bradshaw 208-390-8941,
Silvercreek Realty Group
Source: SRMLS,MLS#: 2187818
Facts & features
Interior
Bedrooms & bathrooms
- Bedrooms: 3
- Bathrooms: 2
- Full bathrooms: 2
- Main level bathrooms: 2
- Main level bedrooms: 3
Dining room
- Level: Main
Family room
- Level: Main
Kitchen
- Level: Main
Basement
- Area: 1359
Heating
- Natural Gas
Cooling
- Central Air
Appliances
- Included: Dishwasher, Double Oven, Microwave, Refrigerator
- Laundry: Main Level
Features
- Ceiling Fan(s), Vaulted Ceiling(s), Walk-In Closet(s), Breakfast Bar, Main Floor Family Room, Master Downstairs, Master Bath, Pantry
- Flooring: Luxury Vinyl, Carpet
- Basement: Unfinished
- Has fireplace: No
- Fireplace features: None
Interior area
- Total structure area: 2,718
- Total interior livable area: 2,718 sqft
- Finished area above ground: 1,359
- Finished area below ground: 1,359
Property
Parking
- Total spaces: 2
- Parking features: 2 Stalls, Attached, Garage Door Opener, Concrete
- Attached garage spaces: 2
- Has uncovered spaces: Yes
Features
- Levels: One
- Stories: 1
- Fencing: Vinyl,Partial
Lot
- Size: 8,973 Square Feet
- Features: Level, Interstate Exit/Access, Established Lawn, Many Trees, Flower Beds, Sprinkler-Auto, Sprinkler System Full
Details
- Parcel number: RPA2773014014O
- Zoning description: Idaho Falls-R1 Residential
Construction
Type & style
- Home type: SingleFamily
- Property subtype: Single Family Residence
Materials
- Frame, Primary Exterior Material: Vinyl Siding
- Foundation: Concrete Perimeter
Condition
- Year built: 2024
Utilities & green energy
- Electric: Idaho Falls Power
- Sewer: Public Sewer
- Water: Public
Community & HOA
Community
- Subdivision: Ivywood-Bon
HOA
- Has HOA: Yes
- Services included: Common Area
- HOA fee: $200 annually
Location
- Region: Idaho Falls
Financial & listing details
- Price per square foot: $151/sqft
- Tax assessed value: $76,658
- Annual tax amount: $2,222
- Date on market: 7/16/2026
- Listing terms: Cash,Conventional,1031 Exchange,FHA
- Inclusions: Fridge, Stove, Dishwasher, Microwave
- Exclusions: Sellers Personal Property
Estimated market value
Not available
Estimated sales range
Not available
Not available
Price history
| Date | Event | Price |
|---|---|---|
| 8/6/2026 | Pending sale | $410,000$151/sqft |
Source:  SRMLS #2187818 Report a problem SRMLS #2187818 Report a problem | ||
| 7/16/2026 | Listed for sale | $410,000$151/sqft |
Source: SRMLS #2187818 Report a problem | ||
| 7/6/2026 | Listing removed | $2,195$1/sqft |
Source: Zillow Rentals Report a problem | ||
| 7/1/2026 | Listed for rent | $2,195+4.8%$1/sqft |
Source: Zillow Rentals Report a problem | ||
| 6/30/2025 | Listing removed | $2,095$1/sqft |
Source: Zillow Rentals Report a problem | ||
| 6/4/2025 | Price change | $2,095-4.6%$1/sqft |
Source: Zillow Rentals Report a problem | ||
| 5/8/2025 | Listed for rent | $2,195$1/sqft |
Source: Zillow Rentals Report a problem | ||
Public tax history
| Year | Property taxes | Tax assessment |
|---|---|---|
| 2025 | $98 | $76,658 +7.8% |
| 2024 | -- | $71,100 |
Find assessor info on the county website
Monthly payment
Est. payment
Payment breakdown
Explore the cost of this home by adjusting the details. Changes won't be saved.Climate risks
Neighborhood: 83402
Nearby schools
GreatSchools rating
- 7/10Longfellow Elementary SchoolGrades: PK-6Distance: 2.9 mi
- 4/10Eagle Rock Junior High SchoolGrades: 7-8Distance: 3.9 mi
- 3/10Skyline Senior High SchoolGrades: 9-12Distance: 3.7 mi
Schools provided by the listing agent
- Elementary: LONGFELLOW 91EL
- Middle: EAGLE ROCK 91JH
- High: SKYLINE 91HS
Source: SRMLS. This data may not be complete. We recommend contacting the local school district to confirm school assignments for this home.
- $--5 bd3 ba2.9k sqft828 Montezuma St, Idaho Falls, ID 83402Sold
- $78,660-- bd-- ba-- sqft6842 Chapelle Ave, Idaho Falls, ID 83402Off Market
- $---- bd-- ba-- sqft844 Montezuma St, Idaho Falls, ID 83402Sold
- $---- bd-- ba-- sqft6971 Chapelle Ave, Idaho Falls, ID 83402Sold
- $557,3005 bd2 ba2.8k sqft6810 Chapelle Ave, Idaho Falls, ID 83402Off Market
- $81,786-- bd-- ba-- sqft6966 Crispin Dr, Idaho Falls, ID 83402Off Market
- $96,798-- bd-- ba-- sqft6809 Chapelle Ave, Idaho Falls, ID 83402Off Market
- $404,2003 bd1 ba1.3k sqft6319 S 9 W, Idaho Falls, ID 83402Off Market
A local agent can set up tours, give advice and negotiate with sellers.
A local lender can help you make sure your offer is ready when you are.
Similar homes
- $415,0003 bd2 ba2.7k sqft941 Montezuma St, Idaho Falls, ID 83402For Sale
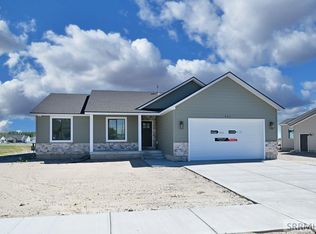 MLS ID #2187134, Windmiller Group, Keller Williams Realty East Idaho. SRMLS
 - $415,0003 bd2 ba2.7k sqft6883 Bronson Dr, Idaho Falls, ID 83402For Sale
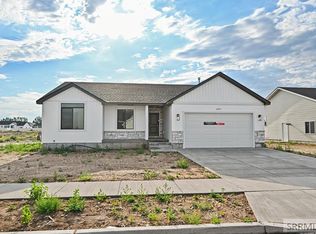 MLS ID #2188013, Windmiller Group, Keller Williams Realty East Idaho. SRMLS
 - $420,0003 bd2 ba2.8k sqft932 Montezuma St, Idaho Falls, ID 83402For Sale
 MLS ID #2187132, Windmiller Group, Keller Williams Realty East Idaho. SRMLS
 - $418,0003 bd2 ba2.8k sqft6907 Bronson Dr, Idaho Falls, ID 83402For Sale
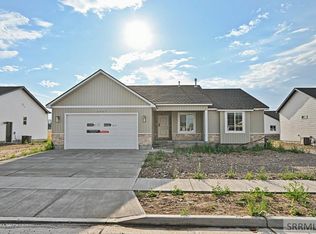 MLS ID #2188012, Windmiller Group, Keller Williams Realty East Idaho. SRMLS
 - $425,0003 bd2 ba2.8k sqft946 Montezuma St, Idaho Falls, ID 83402For SaleMLS ID #2187515, Windmiller Group, Keller Williams Realty East Idaho. SRMLS
- $410,0003 bd2 ba2.8k sqft1021 Montezuma St, Idaho Falls, ID 83402For SaleMLS ID #2186392, Windmiller Group, Keller Williams Realty East Idaho. SRMLS
- $445,0003 bd2 ba2.8k sqft6939 Bronson Dr, Idaho Falls, ID 83402For SaleMLS ID #2188011, Windmiller Group, Keller Williams Realty East Idaho. SRMLS
- $469,0003 bd2 ba3k sqft7013 Crispin Dr, Idaho Falls, ID 83402PendingMLS ID #2187753, Anderson Hicks Group, Keller Williams Realty East Idaho. SRMLS
- $469,9005 bd3 ba2.7k sqft6820 Broyhill Ave, Idaho Falls, ID 83402For SaleMLS ID #2186117, Justin Middleton, Silvercreek Realty Group. SRMLS
- $400,0005 bd3 ba2.8k sqft178 Colonial Way, Idaho Falls, ID 83404For SaleMLS ID #2188198, The Perfect Home Team, Keller Williams Realty East Idaho. SRMLS
- $325,0003 bd2 ba2k sqft4293 W 49 S, Idaho Falls, ID 83402For SaleMLS ID #2188325, Sondra Ward, Keller Williams Realty East Idaho. SRMLS
- $440,0004 bd3 ba2.8k sqft1265 Tipperary Ct, Idaho Falls, ID 83404For SaleMLS ID #2188407, Chris Swatsenbarg, Silvercreek Realty Group. SRMLS
- $429,9004 bd3 ba2.4k sqft2525 Granite Way, Idaho Falls, ID 83402For SaleMLS ID #2187382, Sadi Richmond, Silvercreek Realty Group. SRMLS
- $599,9005 bd3 ba3.4k sqft6060 Malory Dr, Idaho Falls, ID 83402For SaleMLS ID #2188389, Nikki Marcovitz, Keller Williams Realty East Idaho. SRMLS
- $410,0005 bd3 ba2.7k sqft1036 Atlantic St, Idaho Falls, ID 83404For SaleMLS ID #2187726, Jacob Marcovitz, Keller Williams Realty East Idaho. SRMLS
- $615,0005 bd3 ba3.7k sqft660 Regency Ln, Idaho Falls, ID 83402For SaleMLS ID #2188382, Debbie Glass, HomeSmart Realty Group. SRMLS
- $458,0004 bd3 ba2.7k sqft181 W 13th St, Idaho Falls, ID 83402For SaleMLS ID #2187447, Tori Rainey, Hamlet Realty. SRMLS
- $347,0003 bd2 ba2k sqft668 Terrace Dr, Idaho Falls, ID 83402For SaleMLS ID #2188273, Jace Wright, Real Broker LLC. SRMLS
- $375,0004 bd2 ba2.2k sqft801-803 S Skyline Dr, Idaho Falls, ID 83402For SaleMLS ID #2188169, Angie Daw, Silvercreek Realty Group. SRMLS
- $425,0004 bd3 ba2.4k sqft3401 Shady Gln, Idaho Falls, ID 83404For SaleMLS ID #2187604, Jacob Marcovitz, Keller Williams Realty East Idaho. SRMLS
