There’s something special about a home that feels like home the moment you walk in. This classic farmhouse offers a long list of thoughtful updates made in recent years. A new wraparound covered porch along the front and side of the home adds plenty of charm and a welcoming spot to sit and unwind, while the new back deck offers another space to enjoy the outdoors. Inside, new vinyl plank flooring runs throughout the first floor, where you’ll find the living room, dining room, kitchen, and convenient first-floor laundry. Thoughtful custom touches include a built-in bench in the entryway and custom shelving in the kitchen, adding both character and function. Upstairs, both bedrooms offer spacious closets, with one featuring additional bonus space that could work well as a nursery, home office, reading nook, or dressing area. The sellers have also taken care of several of the bigger projects, including new siding, new roofs on both the house and detached two-car garage, new doors and windows, and added insulation. Outside, the level, partially fenced yard offers manageable outdoor space, while the paved driveway and two-car garage provide plenty of room for parking, storage, hobbies, or all that Vermont outdoor gear. With public water and sewer, natural gas, fiber optic internet, and a convenient St. Albans City location near shopping, schools, and public transportation, this home blends classic farmhouse character with meaningful updates and everyday convenience.
Active under contract
Listed by: Real Broker LLC • Kimberly Hart • 802-613-0729
$295,000
69 Aldis Street, St. Albans City, VT 05478
2beds
1,037sqft
Single Family Residence
Built in 1903
8,276 Square Feet Lot
$295,900 Zestimate®
$284/sqft
$-- HOA
What's special
Two-car garageDining roomPaved drivewayConvenient first-floor laundryNew doors and windowsNew back deckLevel partially fenced yard
- 33 days
- 322
- 7
Zillow last checked:
Listing updated:
Listed by:
Kimberly Hart,
Real Broker LLC 802-613-0729
Source: PrimeMLS,MLS#: 5114545
Facts & features
Interior
Bedrooms & bathrooms
- Bedrooms: 2
- Bathrooms: 1
- 3/4 bathrooms: 1
Heating
- Radiator
Cooling
- None
Appliances
- Included: Dryer, Microwave, Gas Range, Refrigerator, Washer
- Laundry: 1st Floor Laundry
Features
- Ceiling Fan(s)
- Flooring: Carpet, Vinyl Plank
- Basement: Concrete Floor,Interior Stairs,Interior Entry
Interior area
- Total structure area: 1,613
- Total interior livable area: 1,037 sqft
- Finished area above ground: 1,037
- Finished area below ground: 0
Video & virtual tour
Property
Parking
- Total spaces: 2
- Parking features: Paved
- Garage spaces: 2
Features
- Levels: One and One Half
- Stories: 1.5
- Patio & porch: Covered Porch
- Exterior features: Deck
- Fencing: Partial
Lot
- Size: 8,276 Square Feet
- Features: City Lot, Level, Near Shopping, Near Public Transit, Near School(s)
Details
- Parcel number: 54917301596
- Zoning description: RESD 1
- Special conditions: Standard
Construction
Type & style
- Home type: SingleFamily
- Property subtype: Single Family Residence
Materials
- Vinyl Siding
- Foundation: Concrete, Stone
- Roof: Shingle
Condition
- New construction: No
- Year built: 1903
Utilities & green energy
- Electric: Circuit Breakers
- Sewer: Public Sewer
- Utilities for property: Gas On-Site
Community & HOA
Community
- Security: Carbon Monoxide Detector(s), Smoke Detector(s)
Location
- Region: Saint Albans
Financial & listing details
- Price per square foot: $284/sqft
- Tax assessed value: $205,300
- Annual tax amount: $3,701
- Date on market: 10/16/2026
Estimated market value
$295,900
$281,000 - $311,000
$1,930/mo
Price history
| Date | Event | Price |
|---|---|---|
| 10/16/2026 | Listed for sale | $295,000+269.7%$284/sqft |
Source:  PrimeMLS #5114545 Report a problem | ||
| 1/18/2024 | Sold | $79,800$77/sqft |
Source: Public Record Report a problem | ||
Public tax history
| Year | Property taxes | Tax assessment |
|---|---|---|
| 2025 | $4,061 | $205,300 +71.5% |
| 2024 | -- | $119,700 |
| 2023 | -- | $119,700 |
| 2022 | -- | $119,700 |
| 2021 | -- | $119,700 |
| 2020 | -- | $119,700 |
| 2019 | -- | $119,700 |
| 2018 | -- | $119,700 |
| 2017 | $3,042 | $119,700 |
| 2016 | -- | $119,700 +9900% |
| 2015 | -- | $1,197 |
| 2014 | -- | $1,197 |
| 2013 | -- | $1,197 |
| 2012 | -- | $1,197 |
| 2011 | -- | $1,197 +34.9% |
| 2010 | -- | $887 |
| 2009 | -- | $887 |
| 2008 | -- | $887 |
| 2007 | -- | $887 |
| 2006 | -- | $887 +70.2% |
| 2003 | $1,754 | $521 |
Find assessor info on the county website
Monthly payment
Est. payment
Payment breakdown
Explore the cost of this home by adjusting the details. Changes won't be saved.Climate risks
Neighborhood: 05478
Nearby schools
Schools provided by the listing agent
- Elementary: St Albans City School
- Middle: St. Albans City School
- High: Bellows Free Academy
- District: Maple Run USD
Source: PrimeMLS. This data may not be complete. We recommend contacting the local school district to confirm school assignments for this home.
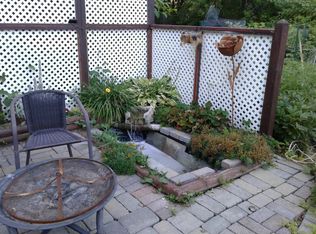
Similar homes
- $285,0002 bd1 ba1k sqft7 Oak Street, St. Albans City, VT 05478Active
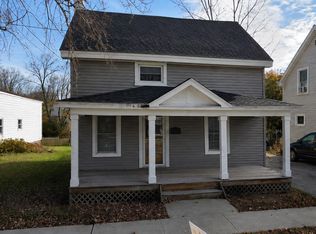 MLS ID #5104099, Jeremy M Allard. PrimeMLS
- $259,9002 bd2 ba1.1k sqft19 Allen Street, St. Albans City, VT 05478Active
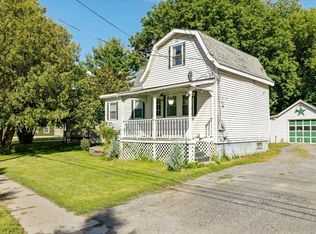 MLS ID #5107188, Sherry Corbeil. PrimeMLS
- $305,0002 bd1 ba1.1k sqft1982 Highgate Road, Swanton, VT 05488Active
 MLS ID #5113267, Nicole Broderick. PrimeMLS
- $299,0003 bd3 ba1.1k sqft58 Huntington, St. Albans Town, VT 05478Active
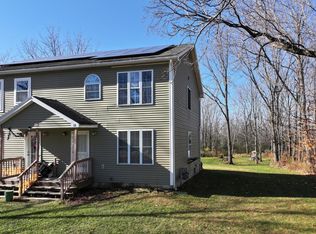 MLS ID #5116854, Lipkin Audette Team. PrimeMLS
