Welcome to 69 Ellabelle Court, a beautiful home offering 3,520 thoughtfully designed square feet of living space and what really makes it special is all that space is located over a huge full unfinished basement on a private one-acre cul-de-sac lot in desirable Senoia. With spacious living areas, thoughtful upgrades, wonderful outdoor living, and plenty of room to grow, this home blends comfort, style, and functionality.. The home makes a strong first impression with excellent curb appeal, a spacious driveway, plenty of parking, a carriage-style garage, and an additional full two-car garage. Step onto the inviting covered front porch and enter the impressive two-story foyer, where a beautiful staircase, large dining room, and open views into the main living areas immediately set the tone. At the heart of the home is the spacious open-concept kitchen and family room, designed for both everyday living and entertaining. The kitchen features a large island, generous walk-in pantry, gas cooktop, double ovens, and an eat-in area with plenty of room for family and friends to gather. Coffered ceilings and a cozy fireplace add character and warmth to the adjoining family room. The large primary suite is conveniently located on the main level, creating a private retreat separate from the additional bedrooms. The primary bath features double vanities, a separate tub and shower, and separate walk-in closets. One of the home's most practical features is the adjoining utility room, accessible directly from the primary closet as well as from the front portion of the home, making laundry and everyday organization especially convenient. Upstairs is where this home really shines. Three additional bedrooms provide plenty of space, including one with its own private bath and two connected by a spacious Jack-and-Jill bath. The bedrooms and bathrooms have been thoughtfully designed and beautifully upgraded. A large loft and entertainment area sits between the bedrooms and provides a wonderful second living space that can easily serve as a playroom, movie room, homework area, game room, or family hangout. Outdoor living has been beautifully enhanced with a recently added covered back porch featuring charming beadboard detailing and a beautiful outdoor fireplace. It is the perfect setting for morning coffee, relaxing evenings by the fire, or entertaining family and friends. Privacy trees have also been thoughtfully planted around the property, creating an increasingly private and natural backdrop. The huge unfinished basement offers even more opportunity and is already stubbed for a bath with both interior and exterior access. Whether you envision additional bedrooms, a recreation room, home theater, gym, office, workshop, or additional living space, the possibilities are nearly endless. Set on one acre in a peaceful cul-de-sac, 69 Ellabelle Court offers the space, privacy, and versatility that are increasingly difficult to find while still providing convenient access to everything Senoia has to offer. Seller is offering up to $5,000 toward Buyer's closing costs, prepaid items, and/or lender-approved expenses with an acceptable offer
Active
Price cut: $5K (9/19)
$684,000
69 Ellabelle Ct, Senoia, GA 30276
4beds
3,520sqft
Single Family Residence
Built in 2022
1.02 Acres Lot
$677,600 Zestimate®
$194/sqft
$55/mo HOA
What's special
Excellent curb appealBeautiful staircasePlenty of parkingLarge dining roomInviting covered front porchGenerous walk-in pantryImpressive two-story foyer
- 63 days
- 705
- 63
Zillow last checked:
Listing updated:
Listed by:
Charles Twiggs 770-363-4075,
The Twiggs Realty
Source: GAMLS,MLS#: 10830152
Facts & features
Interior
Bedrooms & bathrooms
- Bedrooms: 4
- Bathrooms: 4
- Full bathrooms: 3
- 1/2 bathrooms: 1
- Main level bathrooms: 1
- Main level bedrooms: 1
Rooms
- Room types: Laundry
Dining room
- Features: Separate Room
Kitchen
- Features: Breakfast Bar, Kitchen Island, Walk-in Pantry
Heating
- Central
Cooling
- Central Air
Appliances
- Included: Dishwasher, Double Oven
- Laundry: Other
Features
- Double Vanity, Master On Main Level, Tray Ceiling(s), Walk-In Closet(s)
- Flooring: Carpet, Hardwood, Tile
- Windows: Double Pane Windows
- Basement: Bath/Stubbed,Daylight,Full,Interior Entry,Unfinished
- Number of fireplaces: 2
- Fireplace features: Family Room, Outside
- Common walls with other units/homes: No Common Walls
Interior area
- Total structure area: 3,520
- Total interior livable area: 3,520 sqft
- Finished area above ground: 3,520
- Finished area below ground: 0
Property
Parking
- Total spaces: 5
- Parking features: Garage, Garage Door Opener
- Has garage: Yes
Features
- Levels: Two
- Stories: 2
- Patio & porch: Deck
- Exterior features: Other
- Waterfront features: No Dock Or Boathouse
- Body of water: None
Lot
- Size: 1.02 Acres
- Features: Cul-De-Sac, Level
- Residential vegetation: Cleared, Grassed
Details
- Parcel number: 150 1144 012
- Special conditions: Agent/Seller Relationship
Construction
Type & style
- Home type: SingleFamily
- Architectural style: Craftsman
- Property subtype: Single Family Residence
Materials
- Other
- Roof: Composition
Condition
- Resale
- New construction: No
- Year built: 2022
Utilities & green energy
- Electric: 220 Volts
- Sewer: Septic Tank
- Water: Public
- Utilities for property: Electricity Available, High Speed Internet, Water Available
Community & HOA
Community
- Features: Playground, Sidewalks, Walk To Schools
- Subdivision: Barnsley Farms
HOA
- Has HOA: Yes
- Services included: None
- HOA fee: $660 annually
Location
- Region: Senoia
Financial & listing details
- Price per square foot: $194/sqft
- Tax assessed value: $666,897
- Annual tax amount: $6,053
- Date on market: 8/20/2026
- Cumulative days on market: 63 days
- Listing agreement: Exclusive Right To Sell
- Listing terms: Cash,Conventional,VA Loan
- Electric utility on property: Yes
Estimated market value
$677,600
$644,000 - $711,000
$3,958/mo
Price history
| Date | Event | Price |
|---|---|---|
| 9/19/2026 | Price change | $684,000-0.7%$194/sqft |
Source:  GAMLS #10830152 Report a problem GAMLS #10830152 Report a problem | ||
| 8/20/2026 | Listed for sale | $689,000+6.2%$196/sqft |
Source:  FMLS GA #7824024 Report a problem FMLS GA #7824024 Report a problem | ||
| 3/6/2023 | Sold | $648,500$184/sqft |
Source: Public Record Report a problem | ||
Public tax history
| Year | Property taxes | Tax assessment |
|---|---|---|
| 2025 | $6,053 +5.9% | $266,759 +6.4% |
| 2024 | $5,713 +2.7% | $250,708 +11.1% |
| 2023 | $5,561 +604.1% | $225,744 +652.5% |
| 2022 | $790 -0.7% | $30,000 |
| 2021 | $795 | $30,000 |
Find assessor info on the county website
Monthly payment
Est. payment
Payment breakdown
Explore the cost of this home by adjusting the details. Changes won't be saved.Climate risks
Neighborhood: 30276
Nearby schools
Schools provided by the listing agent
- Elementary: Poplar Road
- Middle: East Coweta
- High: East Coweta
Source: GAMLS. This data may not be complete. We recommend contacting the local school district to confirm school assignments for this home.
Similar homes
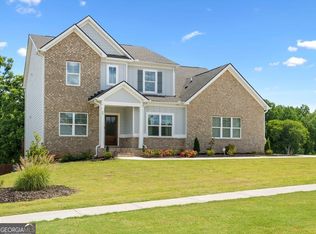
- $714,3005 bd4 ba3.7k sqft394 Bluff Mill Farms Dr, Senoia, GA 30276Active
 MLS ID #10830393, Justin Shipp, Porch Property Group, LLC. GAMLS
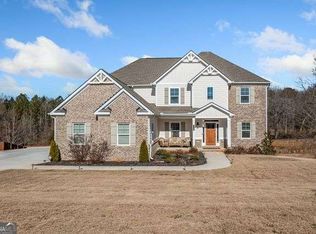
 - $650,0004 bd4 ba4.1k sqft100 Reserve Pl, Senoia, GA 30276Active
 MLS ID #10867683, Cynthia Cromartie, BHHS Georgia Properties. GAMLS
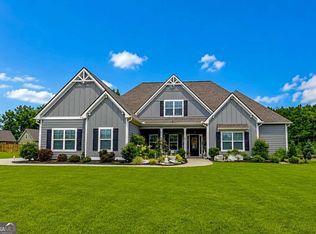
 - $664,9005 bd4 ba3.5k sqft201 Rocky Bay Ln, Senoia, GA 30276Active
 MLS ID #10827576, John McClelland, Coldwell Banker Bullard Realty. GAMLS
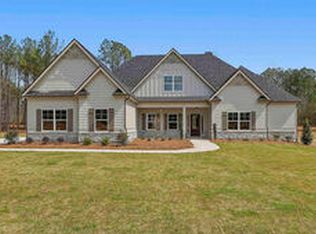
 - $699,9944 bd4 ba3.6k sqft216 Tattersall Way #5-97, Senoia, GA 30276Active
 MLS ID #10876001, LeEllen DeVries, Lindsey Marketing Group. GAMLS
 - $719,9004 bd4 ba3.7k sqft143 Linchwood Dr, Senoia, GA 30276ActiveMLS ID #10803764, Jennifer Zellner, Southern Classic Realtors. GAMLS
- $639,9004 bd4 ba2.9k sqft155 Graceton Farms Dr, Senoia, GA 30276ActiveMLS ID #10848616, Christine Devers, BHHS Georgia Properties. GAMLS
- $634,9005 bd4 ba3.7k sqft383 Walden Pond Way, Senoia, GA 30276ActiveMLS ID #10818989, Cynthia Childers, McLeRoy Realty. GAMLS
- $667,0004 bd5 ba3.1k sqft33 Ryeland Dr, Senoia, GA 30276ActiveMLS ID #10821893, Mark Darby, Darby Real Estate. GAMLS
- $595,0004 bd3 ba3k sqft151 Rock House Rdg, Senoia, GA 30276ActiveMLS ID #10856544, Andy Gibson, Chambers Realty. GAMLS
- $499,9004 bd3 ba2.8k sqft9 Couch Ct, Senoia, GA 30276ActiveMLS ID #10876254, Alison Linenger, Brick and Branch Real Estate. GAMLS
- $599,9004 bd4 ba2.7k sqft275 Graceton Farms Dr, Senoia, GA 30276ActiveMLS ID #10848886, Ory Gari, Gari & Gari Realty. GAMLS
- $674,9944 bd3 ba2.4k sqft25 Stallings Farm Rd #23, Senoia, GA 30276ActiveMLS ID #10876805, Devon Thomas, Lindsey Marketing Group. GAMLS
- $824,9905 bd4 ba3.6k sqft1058 Lawshe Rd, Senoia, GA 30276ActiveMLS ID #10721268, Kelly Hand, Lokation Real Estate LLC. GAMLS
- $679,9004 bd4 ba2.7k sqft176 Ryeland Dr, Senoia, GA 30276ActiveMLS ID #10840742, Cindy M Barnard, Keller Williams Realty Atl. Partners. GAMLS
- $799,7004 bd4 ba3.7k sqft35 Fern Mill Ln, Senoia, GA 30276ActiveMLS ID #10831064, J.R. Ozley, Lindsey Marketing Group. GAMLS
- $599,0004 bd3 ba2.9k sqft250 Wet Stone Rd, Senoia, GA 30276ActiveMLS ID #10838995, Ben Dixon, Local Pros Real Estate Group. GAMLS
- $719,9004 bd4 ba3.1k sqft188 Ryeland Dr, Senoia, GA 30276ActiveMLS ID #10873814, Cindy M Barnard, Keller Williams Realty Atl. Partners. GAMLS
- $625,9004 bd4 ba2.6k sqft215 Greyfairs Ave, Senoia, GA 30276ActiveMLS ID #10827579, Angie Brady, Keller Williams Realty Atl. Partners. GAMLS
- $849,0004 bd4 ba3k sqft689 Elders Mill Rd, Senoia, GA 30276ActiveMLS ID #10873106, Tiffany H Byars, BHHS Georgia Properties. GAMLS
