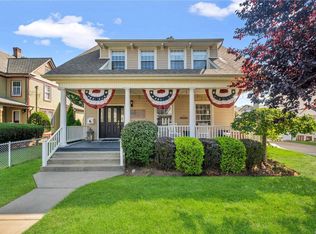
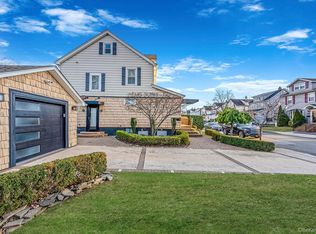
Set on a gracious, tree-lined street in the Malverne School District 12 pocket of Lynbrook Village, 69 Grove Street is a 1913 Colonial that wears its history well. A welcoming front porch invites you into an entry foyer where an original stained glass window sets the tone for the vintage character throughout.
Inside, generous proportions define the main level. An oversized living room is anchored by high ceilings that give a feeling of spaciousness. A formal dining room accommodates gatherings, while a den — added to the original home — provides a comfortable everyday retreat. The first floor is completed by the kitchen and a dedicated casual dining nook housing laundry and providing access to the yard.
Upstairs, three well-proportioned bedrooms share a full bathroom, and a generous walk-in closet accessible from the hallway offers ample additional storage.
The mechanical systems have been thoughtfully maintained: Roof (2011); windows: main house (2006), basement (2015); 100 amps electrical panel updated (2020); gas boiler (2006).
A deep 40 x 175 lot extends well beyond the home itself, offering rare outdoor space for Lynbrook Village and room to create your own backyard sanctuary. Positioned within Malverne School District 12 with easy access to the charm and commuter convenience of Lynbrook Village, 69 Grove Street is a rare opportunity to own a piece of classic Long Island architecture with character, space, and location working in its favor. Bring your vision and make this home your own.
Note: Taxes are $14,134. Tax grievances are pending on this property! The 2026 grievance was successful so the new owner will benefit from that. The 2027 is pending and the new owner will be able to take advantage of that if successful!
Pending
$649,000
69 Grove Street, Lynbrook, NY 11563
3beds
1,640sqft
Single Family Residence, Residential
Built in 1913
7,000 Square Feet Lot
$-- Zestimate®
$396/sqft
$-- HOA
What's special
- 97 days
- 151
- 8
Likely to sell faster than
Zillow last checked:
Listing updated:
Listed by:
Daniel Gale Sothebys Intl Rlty 516-678-1510,
Eileen L. O Hara 516-512-4170
Source: OneKey® MLS as distributed by MLS GRID,MLS#: 1025230
Facts & features
Interior
Bedrooms & bathrooms
- Bedrooms: 3
- Bathrooms: 1
- Full bathrooms: 1
Bedroom 1
- Level: Second
Bedroom 2
- Level: Second
Bedroom 3
- Level: Second
Basement
- Level: Basement
Den
- Level: First
Dining room
- Level: First
Kitchen
- Level: First
Laundry
- Level: First
Living room
- Level: First
Heating
- Natural Gas
Cooling
- None
Appliances
- Included: Dryer, Gas Cooktop, Refrigerator, Washer
Features
- Entrance Foyer, Original Details
- Flooring: Carpet, Hardwood
- Basement: Unfinished
- Attic: Unfinished
- Has fireplace: No
Interior area
- Total structure area: 1,640
- Total interior livable area: 1,640 sqft
Video & virtual tour
Property
Parking
- Total spaces: 2
- Parking features: Driveway, Garage
- Garage spaces: 2
- Has uncovered spaces: Yes
Features
- Levels: Two
- Patio & porch: Porch
Lot
- Size: 7,000 Square Feet
- Dimensions: 40 x 175
Details
- Additional structures: Garage(s)
- Parcel number: 2025380450003700
- Special conditions: None
Construction
Type & style
- Home type: SingleFamily
- Architectural style: Colonial
- Property subtype: Single Family Residence, Residential
Materials
- Frame
Condition
- Year built: 1913
Utilities & green energy
- Sewer: Public Sewer
- Water: Private
- Utilities for property: Electricity Connected, Natural Gas Connected, Sewer Connected, Trash Collection Public, Water Connected
Community & HOA
HOA
- Has HOA: No
Location
- Region: Lynbrook
Financial & listing details
- Price per square foot: $396/sqft
- Tax assessed value: $434,000
- Annual tax amount: $14,134
- Date on market: 7/15/2026
- Cumulative days on market: 89 days
- Listing agreement: Exclusive Right To Sell
- Exclusions: Gas cooktop, oven
- Electric utility on property: Yes
Estimated market value
Not available
Estimated sales range
Not available
Not available
Price history
| Date | Event | Price |
|---|---|---|
| 9/16/2026 | Pending sale | $649,000$396/sqft |
Source:  OneKey® MLS as distributed by MLS GRID #1025230 Report a problem OneKey® MLS as distributed by MLS GRID #1025230 Report a problem | ||
| 7/15/2026 | Listed for sale | $649,000$396/sqft |
Source: OneKey® MLS as distributed by MLS GRID #1025230 Report a problem | ||
Public tax history
| Year | Property taxes | Tax assessment |
|---|---|---|
| 2024 | -- | $434 -1.1% |
| 2023 | -- | $439 -6% |
| 2022 | -- | $467 |
| 2021 | $4,728 +34.8% | -- |
| 2020 | $3,508 +2.9% | $455 -6.6% |
| 2019 | $3,410 | $487 -6.3% |
| 2018 | $3,410 -11.1% | $520 -5.8% |
| 2017 | $3,837 -4.4% | $552 -5.6% |
| 2016 | $4,013 +422.2% | $585 -5.2% |
| 2015 | $768 +5.4% | $617 -4.9% |
| 2013 | $729 -7.4% | $649 -10.9% |
| 2012 | $787 -80.9% | $728 -12% |
| 2011 | $4,128 -0.9% | $827 -9.4% |
| 2010 | $4,165 | $913 -12.3% |
| 2009 | -- | $1,041 -5.3% |
| 2008 | -- | $1,099 +6% |
| 2006 | -- | $1,037 -38.3% |
| 2005 | -- | $1,682 -33.2% |
| 2004 | -- | $2,517 -17.5% |
| 2003 | -- | $3,052 -28.2% |
| 2002 | -- | $4,250 |
| 2001 | -- | $4,250 |
| 2000 | -- | $4,250 |
Find assessor info on the county website
Monthly payment
Climate risks
Neighborhood: 11563
Nearby schools
Schools provided by the listing agent
- Elementary: Davison Avenue Intermediate School
- Middle: Howard T Herber Middle School
- High: Malverne Senior High School
Source: OneKey® MLS as distributed by MLS GRID. This data may not be complete. We recommend contacting the local school district to confirm school assignments for this home.


Similar homes
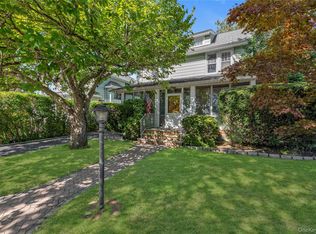
- $629,0003 bd2 ba1.5k sqft63 Oak Street, Lynbrook, NY 11563For Sale
 MLS ID #1060825, Laura Ryder, Listing by: Pearsall Partners LLC. OneKey® MLS as distributed by MLS GRID
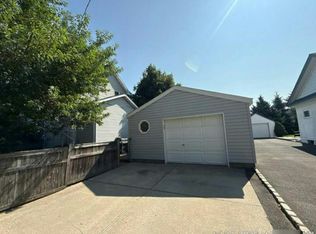
 - $--3 bd2 ba1.2k sqft76 Driving Park Ave, Lynbrook, NY 11563Auction
 Auction.com 4
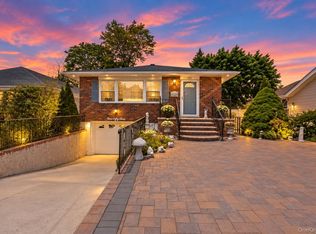
 - $759,0003 bd2 ba1.2k sqft153 Davison, Lynbrook, NY 11563For Sale
 MLS ID #1059388, Ivana Nastro, Listing by: Signature Premier Properties. OneKey® MLS as distributed by MLS GRID
 - $699,9903 bd1 ba1.4k sqft32 Everett Street, Lynbrook, NY 11563For Sale
 MLS ID #1026908, Jay Weinraub, Listing by: No Nonsense Real Estate Inc. OneKey® MLS as distributed by MLS GRID
 - $729,0004 bd2 ba1.7k sqft77 Driving Park Avenue, Lynbrook, NY 11563For SaleMLS ID #1029674, Elisabetta Caceda, Listing by: Voro LLC. OneKey® MLS as distributed by MLS GRID
- $799,0004 bd3 ba1.6k sqft415 Whitehall Street, Lynbrook, NY 11563For SaleMLS ID #1060563, Leon Sanchez GRI, Listing by: Newman Realty Inc. OneKey® MLS as distributed by MLS GRID
- $765,0003 bd2 ba1.2k sqft167 Lakeview Avenue, Lynbrook, NY 11563For SaleMLS ID #1015546, Nina Malayeva, Listing by: Coldwell Banker American Homes. OneKey® MLS as distributed by MLS GRID
- $749,0003 bd2 ba1.4k sqft43 Elm Street, Lynbrook, NY 11563For SaleMLS ID #1023699, Maryanne Hargadon, Listing by: Douglas Elliman Real Estate. OneKey® MLS as distributed by MLS GRID
- $749,0003 bd2 ba1.8k sqft11 Merton Avenue, Lynbrook, NY 11563For SaleMLS ID #1017044, Jean Alix Numa CBR E-PRO, Listing by: Douglas Elliman Real Estate. OneKey® MLS as distributed by MLS GRID
- $899,0003 bd3 ba1.7k sqft8 Rolling Street, Lynbrook, NY 11563For SaleMLS ID #1052247, Mackenson Jean Jacques, Listing by: Charles Rutenberg Realty Inc. OneKey® MLS as distributed by MLS GRID
- $689,0003 bd2 ba1.7k sqft169 Bixley Heath, Lynbrook, NY 11563For SaleMLS ID #807028, Pietro L. Tocco, Listing by: VYLLA Home. OneKey® MLS as distributed by MLS GRID
- $698,0003 bd2 ba1.1k sqft29 Prospect Avenue, Lynbrook, NY 11563For SaleMLS ID #1055088, Nanci Sue Rosenthal, Listing by: BERKSHIRE HATHAWAY. OneKey® MLS as distributed by MLS GRID
- $735,0004 bd2 ba1.5k sqft176 Tottenham Road, Lynbrook, NY 11563For SaleMLS ID #1056109, Jhonny D. Salazar Gonzalez, Listing by: BLT Minimax Realty Inc. OneKey® MLS as distributed by MLS GRID
- $729,0003 bd1 ba1.1k sqft16 Devon Street, Lynbrook, NY 11563For SaleMLS ID #1017315, Clementine Becker E-PRO PSA, Listing by: Coldwell Banker American Homes. OneKey® MLS as distributed by MLS GRID
- $719,900-- bd-- ba1.2k sqft8 Saint Nicholas Street, Lynbrook, NY 11563For SaleMLS ID #1060226, John Milillo, Listing by: Charles Rutenberg Realty Inc. OneKey® MLS as distributed by MLS GRID
- $635,0003 bd1 ba1.2k sqft186 Rockaway Parkway, Valley Stream, NY 11580For SaleMLS ID #1060496, Dennis Arango, Listing by: John Savoretti Realty. OneKey® MLS as distributed by MLS GRID
- $799,9993 bd2 ba1.7k sqft26 carman Avenue, East Rockaway, NY 11518For SaleMLS ID #1063303, Joseph W. DeVito, Listing by: Douglas Elliman Real Estate. OneKey® MLS as distributed by MLS GRID
- $799,0003 bd2 ba1.7k sqft22 Stuart Avenue, Malverne, NY 11565For SaleMLS ID #1057234, Eileen L. O Hara, Listing by: Daniel Gale Sothebys Intl Rlty. OneKey® MLS as distributed by MLS GRID
