Set on more than 1.6 acres at the edge of Bass Creek, 69 Otter Island Road occupies one of those increasingly rare Kiawah settings where architecture, water, and untouched Lowcountry landscape seem to converge. Positioned on an exceptionally private peninsula between stretches of marsh, the residence enjoys sweeping water views, remarkable privacy, and the unusual luxury of experiencing both sunrise and sunset from the property.
Designed by acclaimed Kiawah Island architect Christopher Rose, the approximately 6,500-square-foot residence is a sophisticated interpretation of Mediterranean Revival architecture, thoughtfully adapted to its coastal setting. Ludowici Clay tile roofing, natural stone, graceful arches, and layered terraces give the exterior a timeless presence, while interiors reveal an extraordinary commitment to craftsmanship through wide-plank Peruvian walnut floors, American Clay plaster walls, substantial custom millwork, exposed beams, stone fireplaces, and soaring ceilings.
The home’s formal living and dining room immediately establishes its sense of scale. Rough-hewn ceiling beams rise above rich walnut flooring while a handsome stone fireplace anchors the room. A series of arched mahogany glass doors frames the landscape beyond and opens the interiors directly to the pool terrace, allowing marsh and sky to become an ever-changing backdrop.
Just beyond, the hearth room offers a more intimate gathering place centered around an elegant stone fireplace. Its rich custom wood detailing, high ceilings, and expansive windows continue the home’s architectural language while creating a natural transition to the kitchen and breakfast area.
At the heart of the residence, the kitchen is both highly functional and unmistakably bespoke. A wood-coffered ceiling crowns a generous center island, while a French-blue La Cornue™ range becomes an unexpected focal point beneath a hand-painted Dutch tile backsplash. Paneled Sub-Zero® and Miele® appliances preserve the cabinetry’s refined appearance, and a farmhouse sink beneath tall windows overlooks the landscape. A separate sunlit scullery provides Wolf® ovens, wine refrigeration, an ice maker, and additional workspace, allowing the main kitchen to remain effortlessly elegant while entertaining.
The main-level primary suite is conceived as a private sanctuary. Tall windows and arched glass doors frame the surrounding marsh and open directly to the pool terrace. Its spa-like bath is equally impressive, with a freestanding marble soaking tub, an expansive walk-through rain shower with multiple showerheads, dual vanities, separate water closets, dedicated makeup vanity, and beautifully appointed dressing rooms with custom cabinetry.
Even the home’s smaller spaces have been treated as architectural moments. The powder room pairs detailed mosaic and stonework with a sculptural carved-marble sink, while the soaring stair hall is defined by walnut detailing and a dramatic commissioned wrought-iron chandelier suspended through the vertical space.
The second level introduces one of the home’s most memorable rooms: a wood-paneled office and library beneath a vaulted ceiling. A custom desk occupies a semicircular windowed rotunda overlooking Bass Creek, creating nearly 180 degrees of water and marsh views. Hidden among the built-in bookshelves is the entrance to a climate-controlled wine cellar designed to accommodate approximately 2,000 bottles. A separate beverage bar and direct access to the broad upper balcony make the space equally suited to work, reading, or intimate entertaining.
Guest accommodations are notably generous. Three spacious suites provide abundant natural light, thoughtfully appointed baths, and excellent privacy. One enjoys a sitting area and an oversized glass shower connecting to a soaking tub; another opens toward the balcony; and the rear suite overlooks the winding tidal creek and incorporates its own concealed coffee station, private balcony access, and beautifully finished bath.
At the top of the residence, a beam-accented atelier captures panoramic views of Kiawah’s marshland and waterways. With its vaulted ceiling, beverage center, full bath, walk-in shower, and closet, this remarkable space can transition effortlessly from artist’s studio or private lounge to an additional guest retreat or overflow bedroom suite.
Outside, the property unfolds in layers. Natural-stone terraces surround the newly pebble finished swimming pool, while a dedicated grilling area, pool bath, and outdoor shower create an effortless resort environment. Beyond the terrace, pathways meander toward a private bird sanctuary where native grasses, wooden decking, and a gracefully curved illuminated bridge immerse the property in its natural setting. The landscape’s sensitive integration with its surroundings earned the property a Gold Sweetgrass Award.
The residence is equally impressive behind the scenes. Insulated concrete-form construction approximately 12-inch-thick provide outstanding energy efficiency and fire resistance and protection, premium impact-rated European windows and doors, geothermal heating and cooling with five independent zones, an elevator, extensive storage, and garage capacity for as many as five vehicles provide the engineering and functionality expected of an estate of this caliber.
Perhaps most compelling, however, is the setting itself. From morning light moving across Bass Creek to evenings overlooking the marsh, 69 Otter Island Road offers an unusually private relationship with Kiawah’s landscape—one in which architecture does not compete with its surroundings but instead frames them.
With the potential for a private dock and water access through Bass Creek and the Stono Inlet, proximity to Kiawah’s beach and celebrated amenities, and the opportunity for a Kiawah Island Club Golf Membership, this is an estate created not simply to observe the Lowcountry, but to experience it.
Images marked as virtually altered have been digitally modified to show furniture, décor, flooring, paint colors, and/or other interior elements to illustrate the property’s potential. These images are provided for visualization purposes only and may not accurately represent the current condition of the property. Virtually staged furniture and décor is not physically present nor included in the sale of this property. Prospective buyers are encouraged to personally verify all property features and conditions. All information deemed reliable but not guaranteed and should be independently verified.
For sale
$12,150,000
69 Otter Is, Kiawah Island, SC 29455
5beds
6,500sqft
Single Family Residence
Built in 2010
-- sqft lot
$10,709,400 Zestimate®
$1,869/sqft
$-- HOA
What's special
Replastered poolIn-deck poolTrash compactorWide entry vestibuleThree-story mahogany-trimmed staircaseSpacious guest suitesGrilling nook
- 170 days
- 962
- 30
Zillow last checked:
Listed by:
Kiawah Island Real Estate
Source: Kiawah Island Real Estate,MLS#: a09TP00000SgfufYAB
Facts & features
Interior
Bedrooms & bathrooms
- Bedrooms: 5
- Bathrooms: 6
- Full bathrooms: 4
- 1/2 bathrooms: 2
Features
- Has basement: No
Interior area
- Total structure area: 6,500
- Total interior livable area: 6,500 sqft
Property
Details
- Parcel number: 2651400049
Construction
Type & style
- Home type: SingleFamily
- Property subtype: Single Family Residence
Condition
- Year built: 2010
Community & HOA
Community
- Subdivision: Otter Island
Location
- Region: Kiawah Island
Financial & listing details
- Price per square foot: $1,869/sqft
- Tax assessed value: $8,990,300
- Annual tax amount: $21,601
- Date on market: 5/9/2026
- Lease term: Contact For Details
Estimated market value
$10,709,400
$10.07M - $11.35M
Not available
Price history
| Date | Event | Price |
|---|---|---|
| 5/9/2026 | Listed for sale | $12,150,000+319%$1,869/sqft |
Source:  Kiawah Island Real Estate #a09TP00000SgfufYAB Report a problem Kiawah Island Real Estate #a09TP00000SgfufYAB Report a problem | ||
| 3/13/2007 | Sold | $2,900,000+28.9%$446/sqft |
Source: Public Record Report a problem | ||
| 9/7/1999 | Sold | $2,250,000$346/sqft |
Source: Public Record Report a problem | ||
Public tax history
| Year | Property taxes | Tax assessment |
|---|---|---|
| 2025 | $21,601 +8% | $260,130 +16% |
| 2024 | $19,992 +3.8% | $224,200 |
| 2023 | $19,263 -0.3% | $224,200 |
| 2022 | $19,324 -6% | $224,200 |
| 2021 | $20,557 -3.2% | $224,200 -33.9% |
| 2020 | $21,230 -71.5% | $339,290 -6.9% |
| 2019 | $74,437 | $364,620 |
| 2017 | $74,437 -6.2% | $364,620 |
| 2016 | $79,380 +4.1% | $364,620 |
| 2015 | $76,256 +5.6% | $364,620 |
| 2014 | $72,221 | -- |
| 2011 | $72,221 +161.4% | -- |
| 2010 | $27,629 -17.2% | $144,000 -17.2% |
| 2009 | $33,350 +3.5% | $174,000 |
| 2008 | $32,219 +29.4% | $174,000 +17.1% |
| 2006 | $24,904 +0.1% | $148,560 |
| 2005 | $24,869 -10.5% | $148,560 +5.4% |
| 2004 | $27,796 +1.4% | $141,000 |
| 2003 | $27,415 +4.6% | $141,000 |
| 2002 | $26,217 +447.7% | $141,000 +567.6% |
| 2000 | $4,786 | $21,120 |
Find assessor info on the county website
Monthly payment
Est. payment
Payment breakdown
Explore the cost of this home by adjusting the details. Changes won't be saved.Climate risks
Neighborhood: 29455
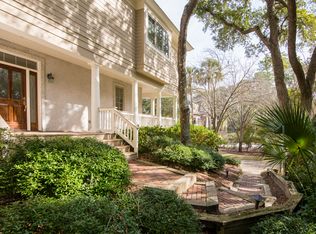
- $3,869,400-- bd-- ba-- sqft68 Otter Island Rd, Johns Island, SC 29455Off Market
- $---- bd-- ba-- sqft70 Otter Is, Johns Island, SC 29455Off Market
- $6,772,1006 bd6 ba5.1k sqft62 Ocean Course Dr, Johns Island, SC 29455Off Market
- $3,285,2004 bd5 ba3.2k sqft63 Ocean Course Dr, Johns Island, SC 29455Off Market
Similar homes
- $12,900,0005 bd6 ba7.1k sqft23 Cormorant Island Ln, Johns Island, SC 29455For Sale
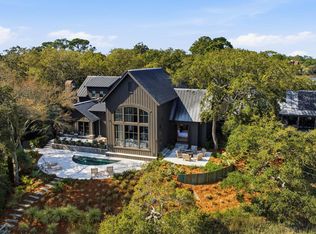
 MLS ID #26008198, Leslie Turner. CTMLS
 - $7,995,0005 bd6 ba5.3k sqft334 Moon Tide Ln, Kiawah Island, SC 29455For Sale
 Kiawah Island Real Estate
 - $15,750,0004 bd7 ba5.6k sqft318 Victory Bay Ln, Kiawah Island, SC 29455For Sale
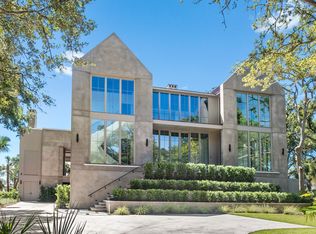 Kiawah Island Real Estate
 - $6,690,0004 bd6 ba4k sqft98 Bass Creek Ln, Kiawah Island, SC 29455For Sale
 Kiawah Island Real Estate
 - $12,000,0005 bd8 ba6.5k sqft118 & 120 S Battery St, Charleston, SC 29401For SaleMLS ID #26027555, Robertson Allen. CTMLS
- $10,750,0005 bd7 ba6.3k sqft2302 Raven Dr, Sullivans Island, SC 29482For SaleMLS ID #26015968, Jimmy Dye. CTMLS
- $12,500,0004 bd5 ba4.2k sqft370 Schweers Ln, Mount Pleasant, SC 29464For SaleMLS ID #26021843, Owen Tyler. CTMLS
- $13,477,0004 bd7 ba6k sqft309 Palm Blvd, Isle Of Palms, SC 29451For SaleMLS ID #26024274, Robertson Allen. CTMLS
- $10,950,0005 bd6 ba5.7k sqft125 Tradd St, Charleston, SC 29401For SaleMLS ID #26006932, Adam Edwards. CTMLS
- $9,500,0005 bd7 ba6.5k sqft28 Murray Blvd, Charleston, SC 29401For SaleMLS ID #26024552, Robertson Allen. CTMLS
- $14,000,0006 bd5 ba4.6k sqft2529 Atlantic Ave, Sullivans Island, SC 29482For SaleMLS ID #26027230, Ashley Haynes. CTMLS
- $9,900,0006 bd10 ba5.5k sqft59 Church St, Charleston, SC 29401For SaleMLS ID #26010900, Doug Berlinsky. CTMLS
- $7,250,0005 bd6 ba5.2k sqft41 Barre St, Charleston, SC 29401For SaleMLS ID #26027822, Matt Anderson. CTMLS
- $13,750,0006 bd7 ba7.1k sqft2 Water St, Charleston, SC 29401For SaleMLS ID #26015184, Robertson Allen. CTMLS
- $7,250,0006 bd6 ba3.9k sqft2830 Middle St, Sullivans Island, SC 29482For SaleMLS ID #26028696, Ashley Haynes. CTMLS
