Offer accepted, Open house cancelled. Tucked away on a beautifully wooded large lot, this deck house blends classic NE character w/modern flexibility. Soaring ceilings, post &beam construction, & abundant natural light create a warm, open atmosphere throughout. Lovingly maintained by a true deck house aficionado, the home preserves its original architectural integrity while incorporating tasteful modern updates. Two wood-burning fireplaces add cozy warmth, & large windows frame serene, tree-lined views from nearly every room. Privacy abounds on this secluded wooded lot, situated at the end of a cul-de-sac. Step outside onto the brand-new mahogany deck, ideal for relaxing or entertaining. A climate-controlled detached shed offers flexible bonus space, perfect as a home office, yoga studio, or extra storage. A one-car detached garage adds further convenience.
Pending
$1,079,000
69 Puritan Ln, Sudbury, MA 01776
4beds
2,268sqft
:
Get pre-qualified$7,064/mo
Single Family Residence
Built in 1964
1.47 Acres Lot
$1,095,400 Zestimate®
$476/sqft
$-- HOA
What's special
Tasteful modern updatesOne-car detached garageBrand-new mahogany deckPost and beam constructionBeautifully wooded large lotSecluded wooded lotTwo wood-burning fireplaces
- 17 days |
- 230 |
- 10 |
Zillow last checked:
Listing updated:
Listed by:
Jackie O Real Estate Team 857-294-9994,
Keller Williams Realty Boston-Metro | Back Bay 617-542-0012,
Sydney O'Keefe 413-575-1194
Source: MLS PIN,MLS#: 73541943
Facts & features
Interior
Bedrooms & bathrooms
- Bedrooms: 4
- Bathrooms: 2
- Full bathrooms: 2
Primary bathroom
- Features: No
Heating
- Baseboard, Natural Gas
Cooling
- Ductless
Appliances
- Included: Range, Dishwasher, Refrigerator, Washer, Dryer
Features
- Flooring: Wood
- Basement: Finished,Walk-Out Access
- Number of fireplaces: 2
Interior area
- Total structure area: 2,268
- Total interior livable area: 2,268 sqft
- Finished area above ground: 2,268
Property
Parking
- Total spaces: 9
- Parking features: Detached, Storage, Paved Drive, Paved
- Garage spaces: 1
- Uncovered spaces: 8
Accessibility
- Accessibility features: No
Features
- Patio & porch: Deck - Wood, Patio
- Exterior features: Deck - Wood, Patio, Storage
Lot
- Size: 1.47 Acres
- Features: Wooded
Details
- Parcel number: J1000418.,783751
- Zoning: RESC
Construction
Type & style
- Home type: SingleFamily
- Architectural style: Contemporary
- Property subtype: Single Family Residence
Materials
- Post & Beam
- Foundation: Concrete Perimeter
- Roof: Shingle
Condition
- Year built: 1964
Utilities & green energy
- Sewer: Private Sewer
- Water: Public
- Utilities for property: for Gas Range
Community & HOA
HOA
- Has HOA: No
Location
- Region: Sudbury
Financial & listing details
- Price per square foot: $476/sqft
- Tax assessed value: $851,400
- Annual tax amount: $12,464
- Date on market: 7/7/2026
- Listing terms: Contract
Estimated market value
$1,095,400
$1.04M - $1.15M
$5,201/mo
Price history
| Date | Event | Price |
|---|---|---|
| 7/10/2026 | Pending sale | $1,079,000$476/sqft |
Source: MLS PIN #73541943 Report a problem | ||
| 6/27/2026 | Contingent | $1,079,000$476/sqft |
Source: MLS PIN #73541943 Report a problem | ||
| 6/25/2026 | Listed for sale | $1,079,000+153.9%$476/sqft |
Source: MLS PIN #73541943 Report a problem | ||
| 7/1/2009 | Sold | $425,000+1.4%$187/sqft |
Source: Public Record Report a problem | ||
| 5/28/2009 | Listed for sale | $419,000$185/sqft |
Source: Nancy B. Taylor #70923815 Report a problem | ||
Public tax history
| Year | Property taxes | Tax assessment |
|---|---|---|
| 2025 | $12,464 +3.4% | $851,400 +3.2% |
| 2024 | $12,058 +5% | $825,300 +13.3% |
| 2023 | $11,484 +1.8% | $728,200 +16.5% |
| 2022 | $11,285 +1.2% | $625,200 +5.6% |
| 2021 | $11,153 +2.1% | $592,300 |
| 2020 | $10,928 +4.6% | $592,300 +1.5% |
| 2019 | $10,447 -0.3% | $583,300 -0.2% |
| 2018 | $10,478 +4.5% | $584,400 +3.4% |
| 2017 | $10,030 +3.3% | $565,400 +3.6% |
| 2016 | $9,710 +0.3% | $545,500 -0.9% |
| 2015 | $9,685 +0.3% | $550,300 +2.7% |
| 2014 | $9,659 +4% | $535,700 +3.7% |
| 2013 | $9,290 +3.2% | $516,400 +1% |
| 2012 | $9,001 +2.8% | $511,400 -0.5% |
| 2011 | $8,753 +2.5% | $514,000 -3.2% |
| 2010 | $8,538 +5.7% | $531,000 +0.5% |
| 2009 | $8,076 -1.3% | $528,200 -7.9% |
| 2008 | $8,184 +8.1% | $573,500 -0.7% |
| 2007 | $7,574 -0.1% | $577,300 +3.1% |
| 2006 | $7,584 +6.7% | $559,700 +6% |
| 2005 | $7,107 | $528,000 |
| 2004 | $7,107 +3% | $528,000 +28.3% |
| 2003 | $6,903 +16.5% | $411,400 +8% |
| 2001 | $5,927 +23.5% | $380,900 +29.4% |
| 1999 | $4,799 +3.7% | $294,400 -1.7% |
| 1996 | $4,629 | $299,400 |
Find assessor info on the county website
Monthly payment
Est. payment
Payment breakdown
Explore the cost of this home by adjusting the details. Changes won't be saved.Climate risks
Neighborhood: 01776
Nearby schools
GreatSchools rating
- 10/10Peter Noyes Elementary SchoolGrades: PK-5Distance: 0.9 mi
- 9/10Ephraim Curtis Middle SchoolGrades: 6-8Distance: 1.8 mi
- 9/10Lincoln-Sudbury Regional High SchoolGrades: 9-12Distance: 1.8 mi
- $1,024,2004 bd2 ba2.4k sqft63 Puritan Ln, Sudbury, MA 01776Off Market

- $1,617,3004 bd4 ba4.5k sqft7 Pilgrims Path, Sudbury, MA 01776Off Market
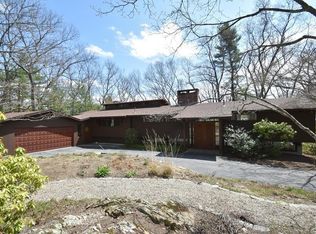
- $1,078,9004 bd2 ba2.6k sqft74 Puritan Ln, Sudbury, MA 01776Off Market
- $1,500,0003 bd3 ba3.7k sqft80 Puritan Ln, Sudbury, MA 01776Sold
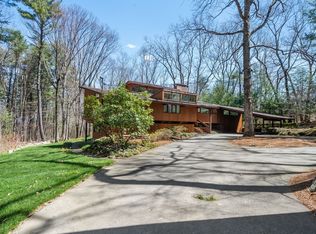
- $2,132,1005 bd5 ba4.5k sqft50 Kato Dr, Sudbury, MA 01776Off Market
- $1,696,3004 bd3 ba3.6k sqft62 Kato Dr, Sudbury, MA 01776Off Market
- $1,375,0004 bd4 ba3.5k sqft64 Puritan Ln, Sudbury, MA 01776Sold
- $1,200,0004 bd3 ba2.7k sqft15 Pilgrims Path, Sudbury, MA 01776Sold
A local agent can set up tours, give advice and negotiate with sellers.
Similar homes
- $1,149,0003 bd3 ba2.5k sqft295 Concord Rd, Sudbury, MA 01776For Sale
 MLS ID #73524363, The Semple & Hettrich Team, Coldwell Banker Realty - Sudbury. MLS PIN
 - $899,0003 bd3 ba2.8k sqft153 Pratts Mill Rd, Sudbury, MA 01776For Sale
 MLS ID #73538425, Mizner + Montero, Gibson Sotheby's International Realty. MLS PIN
 - $1,150,0004 bd4 ba3.1k sqft15 Carter Dr, Framingham, MA 01701For Sale
 MLS ID #73539683, Janice MacDonald, Berkshire Hathaway HomeServices Stephan Real Estate. MLS PIN
 - $799,0003 bd2 ba2k sqft81 Riverview Cir, Wayland, MA 01778For Sale
 MLS ID #73553802, Darin Thompson, Stuart St James, Inc.. MLS PIN
 - $1,050,0004 bd3 ba2.4k sqft59 Norval Ave, Stoneham, MA 02180For SaleMLS ID #73553900, Robert Daniels, Anderson Realty Partners. MLS PIN
- $1,200,0004 bd2 ba1.9k sqft175 Central St, Concord, MA 01742For SaleMLS ID #73546871, The Rita and Erica Group, Barrett Sotheby's International Realty. MLS PIN
- $1,225,0005 bd3 ba2.5k sqft1465 Sudbury Rd, Concord, MA 01742For SaleMLS ID #73513538, Sharon Mendosa, Compass. MLS PIN
- $1,199,9004 bd3 ba2.6k sqft430 Heald Rd, Carlisle, MA 01741For SaleMLS ID #73537129, The Laura Baliestiero Team, Coldwell Banker Realty - Concord. MLS PIN
- $899,0004 bd3 ba2.3k sqft34 Parker Rd, Framingham, MA 01702For SaleMLS ID #73551044, James H. Burton, Century 21 North East. MLS PIN
- $1,150,0004 bd2 ba1.6k sqft13 Stagg Dr, Natick, MA 01760For SaleMLS ID #73534925, Mary Tavolieri McMahon, Berkshire Hathaway HomeServices Commonwealth Real Estate. MLS PIN
- $1,250,0003 bd2 ba2.2k sqft50 Carlisle Pines Dr, Carlisle, MA 01741For SaleMLS ID #73524788, The Laura Baliestiero Team, Coldwell Banker Realty - Concord. MLS PIN
- $978,0004 bd3 ba2.5k sqft20 Hynes Ln, Harvard, MA 01451For SaleMLS ID #73514397, Mary O'Hagan, Barrett Sotheby's International Realty. MLS PIN
- $1,250,0003 bd3 ba2.1k sqft1814 Main St, Concord, MA 01742For SaleMLS ID #73519626, Chuck Silverston Team, Gibson Sotheby's International Realty. MLS PIN
- $1,175,0004 bd3 ba2.6k sqft229 Parkerville Rd, Southborough, MA 01772For SaleMLS ID #73524400, Rujens Dimanche, Zander Realty Group. MLS PIN
- $1,128,0004 bd4 ba3.3k sqft18 Wood St, Southborough, MA 01772For SaleMLS ID #73535012, Annie Pfaff, Gibson Sotheby's International Realty. MLS PIN
- $1,285,0004 bd3 ba2.8k sqft297 Laws Brook Rd, Concord, MA 01742For SaleMLS ID #73539012, Cynthia Conroy, William Raveis R.E. & Home Services. MLS PIN
- $839,9004 bd4 ba2.7k sqft15 Bullard St, Holliston, MA 01746For SaleMLS ID #73544214, Vesta Group, Vesta Real Estate Group, Inc.. MLS PIN
- $769,9004 bd2 ba2.1k sqft27 Randy Rd, Framingham, MA 01701For SaleMLS ID #73529552, Maria Babakhanova, Redfin Corp.. MLS PIN
- $1,145,0005 bd3 ba3.1k sqft289 Concord Rd, Bedford, MA 01730For SaleMLS ID #73533916, Diane Cadogan Hughes, Barrett Sotheby's International Realty. MLS PIN
- $1,175,0003 bd3 ba1.8k sqft61 Wilmot St, Watertown, MA 02472For SaleMLS ID #73553421, Aphrodite Karpouzis, Gibson Sotheby's International Realty. MLS PIN
