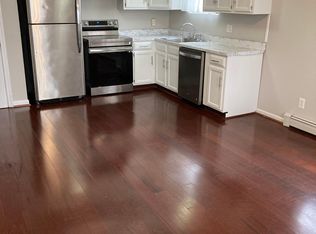
Brand new construction townhouse, freshly painted and ready for its first owner! Beautifully designed with four levels of finished living space, this home offers hardwood floors, high ceilings, and oversized windows throughout. The main level opens to a formal living room and dining room, with a coat closet, half bath, and direct access to the one-car garage. At the back of the house, the family room features a gas fireplace with custom built-in bookcases and flows into the kitchen, complete with custom cabinetry, a center island, and brand new stainless steel appliances. A slider leads to the private, fenced backyard, perfect for relaxing or entertaining. Upstairs, the primary suite offers a custom walk-in closet and a bath with double sinks and a soaking tub, all with current, stylish finishes. Two additional bedrooms share a hall bath with double sinks, and a laundry room adds everyday convenience. The third floor holds a fourth bedroom with its own half bath. The lower level, with impressively high ceilings, provides a versatile bonus room for a home office, rec room, playroom, or guest space. Low-maintenance townhouse living makes it easy to lock up and travel with peace of mind. Quick access to I-95 and Fairfield Metro, with the beach just minutes away. An exceptional value in new construction. Schedule your private showing today!
New construction
$1,200,000
69 Rakoczy Avenue, Fairfield, CT 06824
4beds
2,843sqft
Single Family Residence, Half Duplex
Built in 2026
4,356 Square Feet Lot
$1,191,600 Zestimate®
$422/sqft
$-- HOA
What's special
High ceilingsCenter islandCoat closetStylish finishesCustom built-in bookcasesLaundry roomHardwood floors
- 8 days
- 941
- 55
Zillow last checked:
Listing updated:
Listed by:
Tara Hawley (203)331-5939,
Coldwell Banker Realty 203-254-7100
Source: Smart MLS,MLS#: 24212109
Facts & features
Interior
Bedrooms & bathrooms
- Bedrooms: 4
- Bathrooms: 3
- Full bathrooms: 2
- 1/2 bathrooms: 1
Rooms
- Room types: Laundry
Primary bedroom
- Features: Full Bath, Walk-In Closet(s), Hardwood Floor
- Level: Upper
Bedroom
- Features: Hardwood Floor
- Level: Upper
Bedroom
- Features: Hardwood Floor
- Level: Upper
Bedroom
- Features: Half Bath, Hardwood Floor
- Level: Upper
Bathroom
- Level: Upper
Family room
- Features: Built-in Features, Gas Log Fireplace, Hardwood Floor
- Level: Main
Kitchen
- Level: Main
Living room
- Features: Hardwood Floor
- Level: Main
Rec play room
- Features: Engineered Wood Floor
- Level: Lower
Heating
- Forced Air, Zoned, Propane
Cooling
- Central Air, Zoned
Appliances
- Included: Gas Range, Refrigerator, Dishwasher, Washer, Dryer, Electric Water Heater, Water Heater, Tankless Water Heater
- Laundry: Upper Level
Features
- Smart Thermostat
- Basement: Full,Finished,Liveable Space
- Attic: Finished,Walk-up
- Number of fireplaces: 1
Interior area
- Total structure area: 2,843
- Total interior livable area: 2,843 sqft
- Finished area above ground: 2,473
- Finished area below ground: 370
Property
Parking
- Total spaces: 1
- Parking features: Attached
- Attached garage spaces: 1
Features
- Exterior features: Lighting
- Waterfront features: Beach Access
Lot
- Size: 4,356 Square Feet
- Features: Sloped
Details
- Additional structures: Guest House
- Parcel number: 999999999
- Zoning: B
Construction
Type & style
- Home type: SingleFamily
- Property subtype: Single Family Residence, Half Duplex
- Attached to another structure: Yes
Materials
- Vinyl Siding
- Foundation: Concrete Perimeter
- Roof: Asphalt
Condition
- Under Construction
- New construction: Yes
- Year built: 2026
Utilities & green energy
- Sewer: Public Sewer
- Water: Public
Community & HOA
Community
- Security: Security System
- Subdivision: Tunxis Hill
HOA
- Has HOA: No
Location
- Region: Fairfield
Financial & listing details
- Price per square foot: $422/sqft
- Tax assessed value: $999,999
- Annual tax amount: $999,999
- Date on market: 10/14/2026
- Exclusions: None
Estimated market value
$1,191,600
$1.13M - $1.25M
Not available
Price history
| Date | Event | Price |
|---|---|---|
| 10/14/2026 | Listed for sale | $1,200,000$422/sqft |
Source:  Smart MLS #24212109 Report a problem | ||
Public tax history
Tax history is unavailable.
Monthly payment
Est. payment
Payment breakdown
Explore the cost of this home by adjusting the details. Changes won't be saved.Climate risks
Neighborhood: 06824
Nearby schools
Schools provided by the listing agent
- Elementary: Holland Hill
- Middle: Fairfield Woods
- High: Fairfield Ludlowe
Source: Smart MLS. This data may not be complete. We recommend contacting the local school district to confirm school assignments for this home.

Similar homes
- $1,185,0004 bd3 ba2.7k sqft45 Dogwood Lane, Fairfield, CT 06824For Sale

 MLS ID #24213952, Lisa Mancini, William Raveis Real Estate. Smart MLS
- $1,199,0004 bd4 ba3.3k sqft28 country Road #28, Fairfield, CT 06824For Sale
 MLS ID #24153694, Denise Daniels-Biagi, Coldwell Banker Realty. Smart MLS
- $1,050,0003 bd3 ba2.2k sqft125 University Drive, Fairfield, CT 06824For Sale
 MLS ID #24215209, Ken Banks, William Raveis Real Estate. Smart MLS
- $1,225,0004 bd3 ba2k sqft126 Dwight Street, Fairfield, CT 06824For Sale
 MLS ID #24209843, Denise Walsh, William Raveis Real Estate. Smart MLS
- $1,200,0004 bd3 ba2.5k sqft2730 Burr Street, Fairfield, CT 06824For SaleMLS ID #24202615, Matt Lahey, Higgins Group Real Estate. Smart MLS
- $1,599,0004 bd3 ba3.4k sqft88 Springer Road, Fairfield, CT 06824For SaleMLS ID #24214100, Carrie Sakey, Coldwell Banker Realty. Smart MLS
- $997,5004 bd3 ba2.5k sqft15 Wheeler Park Place, Fairfield, CT 06825For SaleMLS ID #24214051, Corinne Minlionica, William Raveis Real Estate. Smart MLS
- $865,0004 bd2 ba2.2k sqft38 Milandale Road, Fairfield, CT 06824For SaleMLS ID #24212800, Jennifer Lockwood, Coldwell Banker Realty. Smart MLS
- $1,195,0003 bd3 ba2.1k sqft128 Linley Drive, Fairfield, CT 06825For SaleMLS ID #24210173, Victor L. Vitti, Higgins Group Real Estate. Smart MLS
- $1,200,0006 bd3 ba2.4k sqft2029 Kings Highway, Fairfield, CT 06824For SaleMLS ID #24209520, Gabrielle Di Bianco, Higgins Group Bedford Square. Smart MLS
- $1,150,0004 bd2 ba2.1k sqft11 Oldfield Drive, Fairfield, CT 06824For SaleMLS ID #24209127, Andrew S. Whiteley, Brown Harris Stevens. Smart MLS
- $1,375,0003 bd3 ba1.8k sqft70 Southfield Road, Fairfield, CT 06824For SaleMLS ID #24215701, Katie O'Grady, Compass Connecticut, LLC. Smart MLS
- $1,070,0004 bd2 ba1.8k sqft1646 Jennings Road, Fairfield, CT 06824For SaleMLS ID #24194385, Nijat Binnatov, Realty ONE Group Connect. Smart MLS
- $899,0003 bd3 ba2.9k sqft20 Glen Arden Drive South, Fairfield, CT 06824For SaleMLS ID #24208763, Clyde Wauchope, Coldwell Banker Realty. Smart MLS
- $1,549,0004 bd3 ba2.7k sqft280 Brookbend Road, Fairfield, CT 06824For SaleMLS ID #24212214, Mary Ellen Brennan, William Raveis Real Estate. Smart MLS
- $795,0003 bd2 ba1.6k sqft75 Sugar Plum Lane, Fairfield, CT 06824For SaleMLS ID #24213869, Derek Greene, Derek Greene. Smart MLS
- $974,0004 bd3 ba3k sqft211 Old Farm Road, Fairfield, CT 06825For SaleMLS ID #24207316, Cedric Smith, ERA Insite Realty Services. Smart MLS
- $879,0003 bd3 ba1.9k sqft71 Country Road, Fairfield, CT 06824For SaleMLS ID #24210782, Madeline B. O'Shea, Coldwell Banker Realty. Smart MLS
- $1,695,0003 bd3 ba3.6k sqft140 Labbance Lane, Fairfield, CT 06824For SaleMLS ID #24199251, Honey Blank, Higgins Group Bedford Square. Smart MLS
- $989,0004 bd3 ba2.3k sqft85 Newman Place, Fairfield, CT 06825For SaleMLS ID #24214203, Kate Meyer, William Raveis Real Estate. Smart MLS
