A lifestyle so good, you will have to pinch yourself. Ideally situated at the end of a quiet cul-de-sac in the heart of Fairfield, this oversized .37-acre property offers a rare combination of in-town convenience, privacy & potential. Just minutes from downtown, shopping, beaches, golf, dining & train, you can enjoy effortless access to everything that makes Fairfield such a sought-after place to call home. This center hall Colonial offers a versatile floor plan with endless possibilities to personalize, expand & create your own space. The main level features hardwood floors, abundant windows filling the home with natural light, a first-floor bedroom & full bath, formal living & dining rooms, a kitchen & an amazing great room with cathedral ceilings overlooking the beautifully landscaped, fenced grounds with INGROUND POOL. Upstairs, 3 generously sized bedrooms & 2 full baths provide a comfortable living space with great flow. Additionally, the pull-down attic presents possibility for future expansion, including additional finished space or an area to create a new primary suite. The full, dry basement offers even more flexibility for future finished space & storage. Once outdoors, the fully fenced backyard is a private retreat, with professional landscaping framing the in-ground pool & plenty of additional front & side yard space to enjoy. Owner has plans for primary suite addition on 2nd floor over the existing Great Room. A perfect location walkable to town and beach.
For sale
$1,225,000
126 Dwight Street, Fairfield, CT 06824
4beds
2,052sqft
Single Family Residence
Built in 1957
0.37 Acres Lot
$-- Zestimate®
$597/sqft
$-- HOA
What's special
- 10 days
- 4,572
- 331
Likely to sell faster than
Zillow last checked:
Listing updated:
Listed by:
The Denise Walsh Team,
Denise Walsh (203)650-1583,
William Raveis Real Estate 203-255-6841,
Co-Listing Agent: Jessica Walsh 617-501-5320,
William Raveis Real Estate
Source: Smart MLS,MLS#: 24209843
Facts & features
Interior
Bedrooms & bathrooms
- Bedrooms: 4
- Bathrooms: 3
- Full bathrooms: 3
Primary bedroom
- Features: Hardwood Floor
- Level: Upper
- Area: 168 Square Feet
- Dimensions: 14 x 12
Bedroom
- Features: Hardwood Floor
- Level: Main
- Area: 117 Square Feet
- Dimensions: 13 x 9
Bedroom
- Features: Hardwood Floor
- Level: Upper
- Area: 144 Square Feet
- Dimensions: 12 x 12
Bedroom
- Features: Hardwood Floor
- Level: Upper
- Area: 144 Square Feet
- Dimensions: 12 x 12
Bathroom
- Features: Tub w/Shower, Tile Floor
- Level: Main
- Area: 63 Square Feet
- Dimensions: 7 x 9
Bathroom
- Features: Double-Sink, Marble Floor
- Level: Upper
- Area: 72 Square Feet
- Dimensions: 9 x 8
Bathroom
- Features: Tub w/Shower, Tile Floor
- Level: Main
- Area: 64 Square Feet
- Dimensions: 8 x 8
Dining room
- Features: Hardwood Floor
- Level: Main
- Area: 165 Square Feet
- Dimensions: 15 x 11
Great room
- Features: High Ceilings, Vaulted Ceiling(s), Beamed Ceilings, Fireplace, Sliders, Hardwood Floor
- Level: Main
- Area: 336 Square Feet
- Dimensions: 16 x 21
Kitchen
- Features: Breakfast Bar, Hardwood Floor
- Level: Main
- Area: 156 Square Feet
- Dimensions: 13 x 12
Living room
- Features: Hardwood Floor
- Level: Main
- Area: 154 Square Feet
- Dimensions: 14 x 11
Heating
- Hydro Air, Zoned, Natural Gas
Cooling
- Central Air, Zoned
Appliances
- Included: Oven/Range, Refrigerator, Dishwasher, Washer, Dryer
- Laundry: Lower Level
Features
- Basement: Full,Unfinished,Storage Space,Interior Entry
- Attic: Storage,Pull Down Stairs
- Number of fireplaces: 1
Interior area
- Total structure area: 2,052
- Total interior livable area: 2,052 sqft
- Finished area above ground: 2,052
Property
Parking
- Total spaces: 4
- Parking features: Paved, Driveway
- Has uncovered spaces: Yes
Features
- Patio & porch: Deck, Patio
- Exterior features: Rain Gutters, Lighting
- Has private pool: Yes
- Pool features: Vinyl, In Ground
- Waterfront features: Walk to Water, Beach Access
Lot
- Size: 0.37 Acres
- Features: Level, Cul-De-Sac, In Flood Zone
Details
- Parcel number: 131667
- Zoning: A
Construction
Type & style
- Home type: SingleFamily
- Architectural style: Colonial
- Property subtype: Single Family Residence
Materials
- Shingle Siding
- Foundation: Concrete Perimeter
- Roof: Asphalt
Condition
- New construction: No
- Year built: 1957
Utilities & green energy
- Sewer: Public Sewer
- Water: Public
- Utilities for property: Cable Available
Community & HOA
Community
- Features: Golf, Library, Medical Facilities, Paddle Tennis, Park, Playground, Shopping/Mall, Tennis Court(s)
- Subdivision: Beach
HOA
- Has HOA: No
Location
- Region: Fairfield
Financial & listing details
- Price per square foot: $597/sqft
- Tax assessed value: $952,928
- Annual tax amount: $18,287
- Date on market: 10/12/2026
Estimated market value
Not available
Estimated sales range
Not available
$7,249/mo
Price history
| Date | Event | Price |
|---|---|---|
| 10/15/2026 | Listed for sale | $1,225,000+133.6%$597/sqft |
Source:  Smart MLS #24209843 Report a problem | ||
| 11/2/2002 | Sold | $524,500+94.3%$256/sqft |
Source: Smart MLS #98131712 Report a problem | ||
| 1/13/1989 | Sold | $270,000$132/sqft |
Source: Public Record Report a problem | ||
Public tax history
| Year | Property taxes | Tax assessment |
|---|---|---|
| 2025 | $14,064 +1.8% | $495,390 |
| 2024 | $13,821 +1.4% | $495,390 |
| 2023 | $13,628 +1% | $495,390 |
| 2022 | $13,494 +1% | $495,390 |
| 2021 | $13,366 -0.8% | $495,390 -1.5% |
| 2020 | $13,478 | $503,090 |
| 2019 | $13,478 +1.6% | $503,090 |
| 2018 | $13,261 +2.1% | $503,090 |
| 2017 | $12,990 +7.7% | $503,090 +3.4% |
| 2015 | $12,062 +1.6% | $486,570 |
| 2014 | $11,872 +2% | $486,570 |
| 2013 | $11,644 +6.5% | $486,570 |
| 2011 | $10,933 -0.7% | $486,570 -14.9% |
| 2010 | $11,014 +2% | $571,550 |
| 2009 | $10,802 +1.7% | $571,550 |
| 2008 | $10,619 +6.7% | $571,550 |
| 2007 | $9,951 +4.4% | $571,550 |
| 2006 | $9,528 +33.1% | $571,550 +98.1% |
| 2005 | $7,156 +6% | $288,540 |
| 2004 | $6,752 +8.8% | $288,540 |
| 2003 | $6,204 +32.1% | $288,540 +79.5% |
| 2001 | $4,695 +85.3% | $160,790 |
| 2000 | $2,534 -41% | $160,790 |
| 1999 | $4,293 | $160,790 |
Find assessor info on the county website
Monthly payment
Est. payment
Payment breakdown
Explore the cost of this home by adjusting the details. Changes won't be saved.Climate risks
Neighborhood: 06824
Nearby schools
Schools provided by the listing agent
- Elementary: Roger Sherman
- Middle: Roger Ludlowe
- High: Fairfield Ludlowe
Source: Smart MLS. This data may not be complete. We recommend contacting the local school district to confirm school assignments for this home.

Similar homes
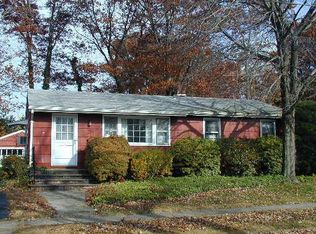
- $1,185,0004 bd3 ba2.7k sqft45 Dogwood Lane, Fairfield, CT 06824For Sale

 MLS ID #24213952, Lisa Mancini, William Raveis Real Estate. Smart MLS
- $1,150,0004 bd2 ba2.1k sqft11 Oldfield Drive, Fairfield, CT 06824For Sale
 MLS ID #24209127, Andrew S. Whiteley, Brown Harris Stevens. Smart MLS
- $1,050,0003 bd3 ba2.2k sqft125 University Drive, Fairfield, CT 06824For Sale
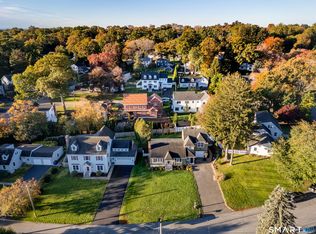 MLS ID #24215209, Ken Banks, William Raveis Real Estate. Smart MLS
- $1,375,0003 bd3 ba1.8k sqft70 Southfield Road, Fairfield, CT 06824For Sale
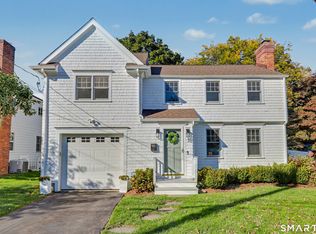 MLS ID #24215701, Katie O'Grady, Compass Connecticut, LLC. Smart MLS
- $1,475,0004 bd3 ba2.3k sqft50 Judges Hollow Road, Fairfield, CT 06824For SaleMLS ID #24215458, Sandy Petrino, William Pitt Sotheby's Int'l. Smart MLS
- $1,200,0004 bd3 ba2.5k sqft2730 Burr Street, Fairfield, CT 06824For SaleMLS ID #24202615, Matt Lahey, Higgins Group Real Estate. Smart MLS
- $1,549,0004 bd3 ba2.7k sqft280 Brookbend Road, Fairfield, CT 06824For SaleMLS ID #24212214, Mary Ellen Brennan, William Raveis Real Estate. Smart MLS
- $1,070,0004 bd2 ba1.8k sqft1646 Jennings Road, Fairfield, CT 06824For SaleMLS ID #24194385, Nijat Binnatov, Realty ONE Group Connect. Smart MLS
- $1,195,0003 bd3 ba2.1k sqft128 Linley Drive, Fairfield, CT 06825For SaleMLS ID #24210173, Victor L. Vitti, Higgins Group Real Estate. Smart MLS
- $997,5004 bd3 ba2.5k sqft15 Wheeler Park Place, Fairfield, CT 06825For SaleMLS ID #24214051, Corinne Minlionica, William Raveis Real Estate. Smart MLS
- $1,248,0003 bd3 ba2.2k sqft310 Main Street, Westport, CT 06880For SaleMLS ID #24215287, Kim Harizman, Compass Connecticut, LLC. Smart MLS
- $865,0004 bd2 ba2.2k sqft38 Milandale Road, Fairfield, CT 06824For SaleMLS ID #24212800, Jennifer Lockwood, Coldwell Banker Realty. Smart MLS
- $1,200,0004 bd3 ba2.8k sqft69 Rakoczy Avenue, Fairfield, CT 06824New ConstructionMLS ID #24212109, Tara Hawley, Coldwell Banker Realty. Smart MLS
- $1,200,0006 bd3 ba2.4k sqft2029 Kings Highway, Fairfield, CT 06824For SaleMLS ID #24209520, Gabrielle Di Bianco, Higgins Group Bedford Square. Smart MLS
- $1,500,0002 bd2 ba2k sqft1321 Brookside Drive, Fairfield, CT 06824For SaleMLS ID #24210726, Annie Klyver, Higgins Group Real Estate. Smart MLS
- $795,0003 bd2 ba1.6k sqft75 Sugar Plum Lane, Fairfield, CT 06824For SaleMLS ID #24213869, Derek Greene, Derek Greene. Smart MLS
- $899,0003 bd2 ba1.4k sqft9 Millspaugh Drive, Fairfield, CT 06824For SaleMLS ID #24212765, Mark Cerulli, William Raveis Real Estate. Smart MLS
- $1,499,9993 bd1 ba1.4k sqft173 Puritan Road, Fairfield, CT 06824For SaleMLS ID #24174169, Glenn Marr, Marr Caruso Realty Group. Smart MLS
- $989,0004 bd3 ba2.3k sqft85 Newman Place, Fairfield, CT 06825For SaleMLS ID #24214203, Kate Meyer, William Raveis Real Estate. Smart MLS
- $1,675,0003 bd3 ba2.3k sqft738 Rowland Road, Fairfield, CT 06824For SaleMLS ID #24200231, Lynn Dolan, William Pitt Sotheby's Int'l. Smart MLS
