Escape to the peace and beauty of country living without giving up the convenience of modern amenities. Nestled among picturesque horse farms and scenic riding trails, this charming property offers the perfect blend of privacy, nature, and accessibility.Wake up to tranquil views, fresh country air, and the soothing sounds of nature, all while being just a short drive from shopping, dining, schools, and major commuting routes. Whether you're an equestrian enthusiast or simply dream of a quieter lifestyle, this property delivers an unmatched setting.The property features a 3-stall horse barn, providing the ideal setup for your horses, hobby farm, or additional storage. With neighboring equestrian properties and easy access to nearby riding trails, you'll enjoy endless opportunities to ride right from your own backyard.This is more than a home it's a lifestyle. Imagine evenings spent watching the sunset over neighboring pastures, weekends exploring miles of trails, and the serenity of living where open space replaces busy streets.If you've been searching for a place that feels like a private countryside retreat while keeping everyday conveniences within easy reach, this exceptional property is ready to welcome you home.
Under contract
Price cut: $100K (8/10)
$599,999
69 Van Orden Rd, West Milford Twp., NJ 07435
3beds
--sqft
Single Family Residence
Built in 1969
1.9 Acres Lot
$603,800 Zestimate®
$--/sqft
$-- HOA
What's special
Picturesque horse farmsNeighboring equestrian propertiesMiles of trailsSunset over neighboring pasturesScenic riding trailsTranquil views
- 55 days
- 672
- 21
Zillow last checked:
Listing updated:
Listed by:
Jennifer Enright 201-410-9042,
Coldwell Banker Realty
Source: GSMLS,MLS#: 4041809
Facts & features
Interior
Bedrooms & bathrooms
- Bedrooms: 3
- Bathrooms: 3
- Full bathrooms: 2
- 1/2 bathrooms: 1
Primary bedroom
- Description: Full Bath, Walk-In Closet
Kitchen
- Features: Eat-in Kitchen
Heating
- Baseboard - Hotwater, Natural Gas
Cooling
- Central Air
Appliances
- Included: Carbon Monoxide Detector, Dishwasher, Dryer, Microwave, Range/Oven-Gas, Refrigerator, Washer
Features
- Foyer, Walkout
- Basement: Yes,Partially Finished,Sump Pump
- Number of fireplaces: 1
- Fireplace features: Family Room
Property
Parking
- Total spaces: 2
- Parking features: See Remarks, Attached Garage
- Attached garage spaces: 2
Features
- Levels: Multi/Split,Split Level
- Patio & porch: Deck
Lot
- Size: 1.9 Acres
- Dimensions: 1.900 AC
Details
- Additional structures: Barn/Stable
- Parcel number: 2515151010000000140000
- Other equipment: Generator-Hookup
- Horses can be raised: Yes
- Horse amenities: Horse Facilities
Construction
Type & style
- Home type: SingleFamily
- Property subtype: Single Family Residence
Materials
- Aluminum Siding, Brick
- Roof: Asphalt Shingle
Condition
- Year built: 1969
Utilities & green energy
- Gas: Gas-Natural
- Sewer: Septic Tank
- Water: Well
- Utilities for property: Natural Gas Connected
Community & HOA
Community
- Security: Carbon Monoxide Detector
Location
- Region: Newfoundland
Financial & listing details
- Tax assessed value: $313,400
- Annual tax amount: $13,567
- Date on market: 7/20/2026
- Exclusions: Personal Items
- Ownership type: Fee Simple
Estimated market value
$603,800
$574,000 - $634,000
$3,301/mo
Price history
| Date | Event | Price |
|---|---|---|
| 8/25/2026 | Pending sale | $599,999 |
Source:  GSMLS #4041809 Report a problem GSMLS #4041809 Report a problem | ||
| 8/10/2026 | Price change | $599,999-14.3% |
Source: GSMLS #4041809 Report a problem | ||
| 7/30/2026 | Pending sale | $699,999 |
Source:  NJMLS #26027014 Report a problem NJMLS #26027014 Report a problem | ||
| 7/20/2026 | Listed for sale | $699,999 |
Source: GSMLS #4041809 Report a problem | ||
Public tax history
Tax history is unavailable.
Monthly payment
Est. payment
Payment breakdown
Explore the cost of this home by adjusting the details. Changes won't be saved.Climate risks
Neighborhood: 07435
Nearby schools
Schools provided by the listing agent
- Middle: Macopin
- High: W Milford
Source: GSMLS. This data may not be complete. We recommend contacting the local school district to confirm school assignments for this home.
Similar homes
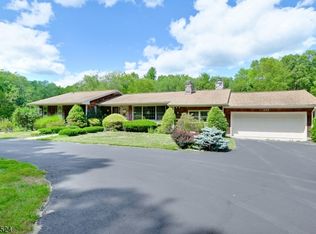
- $590,0003 bd2 ba-- sqft54 Skyview Rd, West Milford Twp., NJ 07480For Sale
 MLS ID #4051787, Andrew L. Bellacera, Exp Realty, Llc. GSMLS
 - $590,0003 bd2 ba-- sqft38 Fremont Ter, West Milford Twp., NJ 07438For Sale
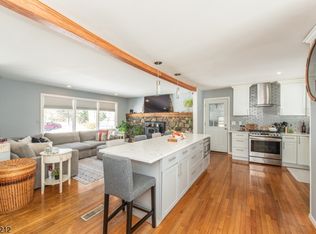 MLS ID #4009696, Adrien M. Wheeler, Century 21 Venture Real Estate. GSMLS
 - $--5 bd3 ba2.3k sqft70 Krattiger Ct, West Milford, NJ 07480Auction
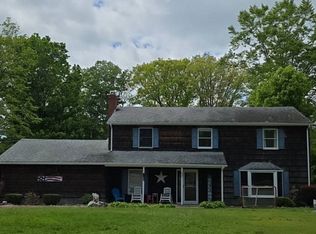 Auction.com 2
 - $649,0003 bd3 ba2.7k sqft127 Mountain Circle South, West Milford Twp., NJ 07480For Sale
 MLS ID #4051769, Donna Gonabe, Re/Max House Values. GSMLS
