***The seller has received multiple offers and is requesting highest and best offers by 12PM Monday 6/29***Welcome to 69 Willowbrook Avenue, a charming beachside home in one of Stamford's most convenient coastal locations. Offered for the first time in 70 years, this well-maintained and lovingly cared-for home features 2 bedrooms, 2 full baths, central air, fresh paint, a finished basement, and a flat, usable yard. The boiler and hot water tank are approximately 2 years old, adding peace of mind. Warm, inviting, and full of character, this special home offers the perfect blend of comfort, convenience, and coastal living. Ideally located just minutes from Cove Island, Cummings Park, Chelsea Piers, beaches, parks, restaurants, downtown Stamford, I-95, and the train station. Less than one hour from NYC.
Under contract
$600,000
69 Willowbrook Avenue, Stamford, CT 06902
2beds
2,736sqft
:
Get pre-qualified$4,016/mo
Single Family Residence
Built in 1955
7,405 Square Feet Lot
$-- Zestimate®
$219/sqft
$-- HOA
What's special
Central airFlat usable yardFinished basementFresh paint
- 30 days |
- 1,120 |
- 106 |
Likely to sell faster than
Zillow last checked:
Listing updated:
Listed by:
Claudia Smeriglio (203)561-6636,
Brown Harris Stevens 203-869-8100
Source: Smart MLS,MLS#: 24185997
Facts & features
Interior
Bedrooms & bathrooms
- Bedrooms: 2
- Bathrooms: 2
- Full bathrooms: 2
Rooms
- Room types: Solarium, Workshop
Primary bedroom
- Features: Hardwood Floor
- Level: Main
- Area: 342 Square Feet
- Dimensions: 19 x 18
Bedroom
- Features: Hardwood Floor
- Level: Main
- Area: 156 Square Feet
- Dimensions: 12 x 13
Bathroom
- Features: Remodeled, Stall Shower, Laundry Hookup, Limestone Floor
- Level: Main
- Area: 49 Square Feet
- Dimensions: 7 x 7
Bathroom
- Features: Stall Shower
- Level: Lower
- Area: 32 Square Feet
- Dimensions: 8 x 4
Dining room
- Features: Sliders, Engineered Wood Floor
- Level: Main
- Area: 100 Square Feet
- Dimensions: 10 x 10
Kitchen
- Features: Engineered Wood Floor
- Level: Main
- Area: 120 Square Feet
- Dimensions: 12 x 10
Kitchen
- Features: Laundry Hookup
- Level: Lower
- Area: 120 Square Feet
- Dimensions: 15 x 8
Living room
- Features: Fireplace, Hardwood Floor
- Level: Main
- Area: 342 Square Feet
- Dimensions: 19 x 18
Office
- Level: Lower
- Area: 169 Square Feet
- Dimensions: 13 x 13
Rec play room
- Level: Lower
- Area: 345 Square Feet
- Dimensions: 15 x 23
Sun room
- Features: Sliders
- Level: Main
- Area: 98 Square Feet
- Dimensions: 7 x 14
Heating
- Hot Water, Oil
Cooling
- Ceiling Fan(s), Central Air
Appliances
- Included: Electric Range, Microwave, Refrigerator, Dishwasher, Washer, Dryer, Water Heater
- Laundry: Lower Level, Main Level
Features
- Basement: Full,Heated,Partially Finished
- Attic: Storage,Access Via Hatch
- Number of fireplaces: 1
Interior area
- Total structure area: 2,736
- Total interior livable area: 2,736 sqft
- Finished area above ground: 1,647
- Finished area below ground: 1,089
Property
Features
- Exterior features: Lighting
- Waterfront features: Walk to Water, Beach Access
Lot
- Size: 7,405 Square Feet
- Features: Level
Details
- Parcel number: 319752
- Zoning: R75
Construction
Type & style
- Home type: SingleFamily
- Architectural style: Ranch
- Property subtype: Single Family Residence
Materials
- Vinyl Siding
- Foundation: Brick/Mortar
- Roof: Asphalt
Condition
- New construction: No
- Year built: 1955
Utilities & green energy
- Sewer: Public Sewer
- Water: Public
Community & HOA
Community
- Features: Basketball Court, Near Public Transport, Medical Facilities
- Subdivision: Cove
HOA
- Has HOA: No
Location
- Region: Stamford
Financial & listing details
- Price per square foot: $219/sqft
- Tax assessed value: $331,490
- Annual tax amount: $7,929
- Date on market: 6/23/2026
- Exclusions: Dining room chandelier.
Estimated market value
Not available
Estimated sales range
Not available
Not available
Price history
| Date | Event | Price |
|---|---|---|
| 7/2/2026 | Pending sale | $600,000$219/sqft |
Source:  Smart MLS #24185997 Report a problem Smart MLS #24185997 Report a problem | ||
| 6/23/2026 | Listed for sale | $600,000$219/sqft |
Source: Smart MLS #24185997 Report a problem | ||
Public tax history
| Year | Property taxes | Tax assessment |
|---|---|---|
| 2025 | $7,956 +2.7% | $331,490 |
| 2024 | $7,744 -7.4% | $331,490 |
| 2023 | $8,367 +19.5% | $331,490 +28.6% |
| 2022 | $7,001 +0.8% | $257,680 |
| 2021 | $6,942 +2.2% | $257,680 |
| 2020 | $6,790 | $257,680 |
| 2019 | $6,790 +3.2% | $257,680 |
| 2018 | $6,579 +11.5% | $257,680 +17.4% |
| 2017 | $5,902 +2.9% | $219,480 |
| 2016 | $5,733 | $219,480 |
Find assessor info on the county website
Monthly payment
Est. payment
Payment breakdown
Explore the cost of this home by adjusting the details. Changes won't be saved.Climate risks
Neighborhood: Cove - East Side
Nearby schools
GreatSchools rating
- 3/10K. T. Murphy SchoolGrades: K-5Distance: 0.2 mi
- 3/10Turn Of River SchoolGrades: 6-8Distance: 3.9 mi
- 3/10Westhill High SchoolGrades: 9-12Distance: 4.1 mi
Schools provided by the listing agent
- Elementary: K.T. Murphy
- High: Westhill
Source: Smart MLS. This data may not be complete. We recommend contacting the local school district to confirm school assignments for this home.
- $1,143,1002 bd2 ba1.4k sqft73 Willowbrook Ave, Stamford, CT 06902Off Market
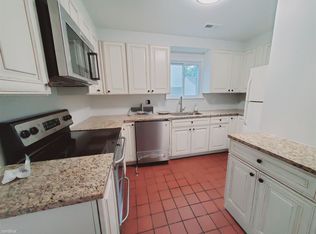
- $435,1002 bd2 ba1.3k sqft73 Willowbrook Ave APT 2, Stamford, CT 06902Off Market
- $742,7004 bd1 ba1.6k sqft63 Willowbrook Ave, Stamford, CT 06902Off Market
- $339,1002 bd1 ba907 sqft1 Hale St, Stamford, CT 06902Off Market
- $358,2002 bd1 ba907 sqft3 Hale Pl, Stamford, CT 06902Off Market
- $996,9006 bd3 ba3.1k sqft77 Willowbrook Ave, Stamford, CT 06902Off Market
- $381,8002 bd1 ba907 sqft2 Hale St, Stamford, CT 06902Off Market
- $486,9002 bd2 ba1.1k sqft83 Willowbrook Ave #A, Stamford, CT 06902Off Market
A local agent can set up tours, give advice and negotiate with sellers.
A local lender can help you make sure your offer is ready when you are.
Similar homes
- $685,0002 bd3 ba1.5k sqftChesterfield Ii, Stamford, CT 06905For Sale

 MLS ID #24189771, Melissa Morales, eXp Realty. Smart MLS
 - $790,0003 bd2 ba2k sqft33 Pamlynn Road, Stamford, CT 06905For Sale
 MLS ID #24193506, Omar Arce, Marr Caruso Realty Group. Smart MLS
 - $650,0003 bd2 ba1.5k sqft35 Faucett Street, Stamford, CT 06906For Sale
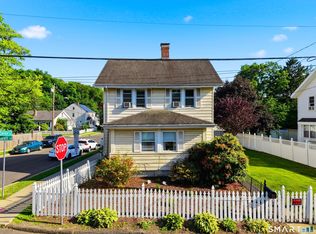 MLS ID #24180950, Evan Philippopoulos, RE/MAX Right Choice. Smart MLS
 - $895,0004 bd3 ba3.1k sqft32 Arbor Road, Stamford, CT 06903For Sale
 MLS ID #24187945, Steve Scatamacchia, William Raveis Real Estate. Smart MLS
 - $725,0004 bd2 ba1.4k sqft58 Sleepy Hollow Lane, Stamford, CT 06907For SaleMLS ID #24190185, Evan Philippopoulos, RE/MAX Right Choice. Smart MLS
- $799,0003 bd3 ba2k sqft10 Joan Road, Stamford, CT 06905For SaleMLS ID #24183653, Chris Carozza, RE/MAX Right Choice. Smart MLS
- $879,0003 bd2 ba1.9k sqft10 Wells Avenue, Stamford, CT 06902For SaleMLS ID #24184510, Maria Miller, William Raveis Real Estate. Smart MLS
- $729,9003 bd2 ba1.9k sqft80 Leonard St, Stamford, CT 06906For Sale
 MLS ID #125196, Mike Parelli, Mike Parelli Real Estate LLC. Greenwich MLS, Inc.
 - $650,0003 bd2 ba1.6k sqft8 Oakledge Circle, Norwalk, CT 06854For SaleMLS ID #24185957, Jane Ready, Berkshire Hathaway NE Prop.. Smart MLS
- $895,0003 bd2 ba1.6k sqft222 Silver Hill Lane, Stamford, CT 06905For SaleMLS ID #24189381, Jonathan Makovsky, Compass Connecticut, LLC. Smart MLS
- $849,9995 bd4 ba2.8k sqft44 Toms Road, Stamford, CT 06902For SaleMLS ID #24186121, Jorge A. Lopez, Coldwell Banker Realty. Smart MLS
- $649,9994 bd2 ba1.5k sqft4 Eagle Road, Norwalk, CT 06850For SaleMLS ID #24184291, Jennifer Morales, Century 21 AllPoints Realty. Smart MLS
- $765,0004 bd2 ba2k sqft44 Barmore Drive West, Stamford, CT 06905For SaleMLS ID #24177300, Catherine M. Richardson, William Pitt Sotheby's Int'l. Smart MLS
- $865,0004 bd3 ba2.6k sqft87 White Birch Lane, Stamford, CT 06905For SaleMLS ID #24179515, Paul Triantafel, William Pitt Sotheby's Int'l. Smart MLS
- $849,0004 bd2 ba3.2k sqft60 Pine Hill Avenue, Stamford, CT 06906For SaleMLS ID #24174013, Jake Woodward, mygoodagent. Smart MLS
- $699,9005 bd2 ba1.7k sqft116 Stuart Avenue, Norwalk, CT 06850For SaleMLS ID #24176275, Michele Pierce, Coldwell Banker Realty. Smart MLS
- $799,9993 bd3 ba2.2k sqft3 Huckleberry Drive South, Norwalk, CT 06850For SaleMLS ID #24178296, Melodye C. Colucci, Keller Williams Prestige Prop.. Smart MLS
- $600,0004 bd3 ba1.6k sqft24 Oakley Drive, Huntington Station, NY 11746For Sale
 MLS ID #1022215, Seth Hanneken, Listing by: RE/MAX Integrity Leaders. OneKey® MLS as distributed by MLS GRID
 - $899,0004 bd2 ba1.7k sqft73 High Clear Dr, Stamford, CT 06905For SaleMLS ID #125060, James Capparelle, Coldwell Banker Realty. Greenwich MLS, Inc.
- $679,0003 bd2 ba1.5k sqft15 Hadik Parkway, Norwalk, CT 06854For SaleMLS ID #24175195, Valerie Wyman, William Pitt Sotheby's Int'l. Smart MLS
