Don't miss this stunning 5-bed, 4-bath walkout home in Vintage Heights! Designed with both space and flexibility in mind, this home offers an exceptional layout for everyday living and entertaining. Once you step inside, you'll appreciate the light and airy feel created by soaring ceilings, beautiful fixtures, light-toned walls, and gorgeous flooring. The main level features both a front sitting room and a living room, as well as an office space off of the open living area.The kitchen is a showstopper! Featuring beautiful quartz countertops, backsplash and cabinetry, a double oven, 6-burner gas range with grill, two side-by-side refrigerators, a large island, and a pantry, this kitchen is a dream for anyone who loves to cook or entertain.Upstairs, you'll find a generous loft area, a spacious primary suite and bath, three additional bedrooms, and a full bathroom. Enjoy the outdoors from the deck or the fully fenced large back yard. Schedule your showing today!
Pending
$589,000
6900 Lacroix Dr, Lincoln, NE 68526
5beds
3,951sqft
:
Get pre-qualified$4,017/mo
Single Family Residence
Built in 2007
0.25 Acres Lot
$-- Zestimate®
$149/sqft
$19/mo HOA
What's special
Three additional bedroomsGenerous loft areaSoaring ceilingsBeautiful quartz countertopsFront sitting roomGorgeous flooringBeautiful fixtures
- 33 days |
- 225 |
- 5 |
Likely to sell faster than
Zillow last checked:
Listing updated:
Listed by:
Debbie Schroder 402-219-1909,
REMAX Concepts
Source: GPRMLS,MLS#: 22617616
Facts & features
Interior
Bedrooms & bathrooms
- Bedrooms: 5
- Bathrooms: 4
- Full bathrooms: 3
- 1/4 bathrooms: 1
- Main level bathrooms: 1
Primary bedroom
- Level: Second
- Area: 224
- Dimensions: 14 x 16
Bedroom 2
- Level: Second
- Area: 182
- Dimensions: 13 x 14
Bedroom 3
- Level: Second
- Area: 110
- Dimensions: 11 x 10
Bedroom 4
- Level: Second
- Area: 140
- Dimensions: 14 x 10
Bedroom 5
- Level: Basement
- Area: 144
- Dimensions: 16 x 9
Primary bathroom
- Features: Full
Family room
- Features: Wall/Wall Carpeting, Fireplace, Ceiling Fan(s), Wet Bar, Sliding Glass Door
Kitchen
- Features: Pantry, Engineered Wood
- Level: Main
- Area: 216
- Dimensions: 18 x 12
Living room
- Features: Fireplace, 9'+ Ceiling, Ceiling Fan(s), Engineered Wood
- Level: Main
- Area: 240
- Dimensions: 15 x 16
Basement
- Area: 1300
Office
- Level: Main
Heating
- Natural Gas, Forced Air
Cooling
- Central Air
Features
- Doors: Sliding Doors
- Basement: Partially Finished
- Number of fireplaces: 3
- Fireplace features: Family Room, Living Room
Interior area
- Total structure area: 3,951
- Total interior livable area: 3,951 sqft
- Finished area above ground: 3,134
- Finished area below ground: 817
Property
Parking
- Total spaces: 3
- Parking features: Attached
- Attached garage spaces: 3
Features
- Levels: Two
- Patio & porch: Porch, Patio, Deck
- Exterior features: Sprinkler System, Drain Tile
- Fencing: Wood,Full
Lot
- Size: 0.25 Acres
- Dimensions: 177 x 37
- Features: Up to 1/4 Acre.
Details
- Additional structures: Shed(s)
- Parcel number: 1614431010000
Construction
Type & style
- Home type: SingleFamily
- Property subtype: Single Family Residence
Materials
- Foundation: Concrete Perimeter
Condition
- Not New and NOT a Model
- New construction: No
- Year built: 2007
Utilities & green energy
- Sewer: Public Sewer
- Water: Public
Community & HOA
Community
- Subdivision: Vintage Heights
HOA
- Has HOA: Yes
- Services included: Common Area Maintenance
- HOA fee: $225 annually
- HOA name: Vintage Height HOA
Location
- Region: Lincoln
Financial & listing details
- Price per square foot: $149/sqft
- Tax assessed value: $508,400
- Annual tax amount: $6,532
- Date on market: 6/27/2026
- Listing terms: VA Loan,FHA,Conventional,Cash
- Ownership: Fee Simple
Estimated market value
Not available
Estimated sales range
Not available
Not available
Price history
| Date | Event | Price |
|---|---|---|
| 6/29/2026 | Pending sale | $589,000$149/sqft |
Source:  GPRMLS #22617616 Report a problem GPRMLS #22617616 Report a problem | ||
| 6/27/2026 | Listed for sale | $589,000+78.5%$149/sqft |
Source: GPRMLS #22617616 Report a problem | ||
| 9/21/2011 | Sold | $330,000+522.6%$84/sqft |
Source: Public Record Report a problem | ||
| 6/7/2007 | Sold | $53,000$13/sqft |
Source: Public Record Report a problem | ||
Public tax history
| Year | Property taxes | Tax assessment |
|---|---|---|
| 2025 | $6,533 -3.2% | $508,400 +4.5% |
| 2024 | $6,752 -15.6% | $486,700 +2% |
| 2023 | $7,996 +2.5% | $477,100 +21.6% |
| 2022 | $7,801 -0.2% | $392,300 |
| 2021 | $7,819 +12.4% | $392,300 +7.8% |
| 2020 | $6,953 -5.2% | $363,900 |
| 2019 | $7,333 +2.7% | $363,900 +2.2% |
| 2018 | $7,143 +4.5% | $356,100 |
| 2017 | $6,835 +7.2% | $356,100 +8.8% |
| 2016 | $6,373 | $327,300 |
| 2015 | $6,373 +0.7% | $327,300 -1.9% |
| 2014 | $6,329 -2.4% | $333,500 |
| 2013 | $6,486 | $333,500 |
| 2012 | -- | $333,500 +0.5% |
| 2011 | -- | $331,700 |
| 2010 | -- | $331,700 |
| 2009 | -- | $331,700 +4.1% |
| 2008 | -- | $318,714 +1059% |
| 2007 | -- | $27,500 |
| 2006 | -- | $27,500 |
Find assessor info on the county website
Monthly payment
Est. payment
Payment breakdown
Explore the cost of this home by adjusting the details. Changes won't be saved.Climate risks
Neighborhood: 68526
Nearby schools
GreatSchools rating
- 8/10Kloefkorn Elementary SchoolGrades: PK-5Distance: 0.2 mi
- 8/10Moore Middle SchoolGrades: 6-8Distance: 1.4 mi
- NAStanding Bear High SchoolGrades: 9-12Distance: 3.2 mi
Schools provided by the listing agent
- Elementary: Kloefkorn
- Middle: Moore
- High: Standing Bear
- District: Lincoln Public Schools
Source: GPRMLS. This data may not be complete. We recommend contacting the local school district to confirm school assignments for this home.
- $411,2004 bd3 ba1.4k sqft6910 Lacroix Dr, Lincoln, NE 68526Off Market

- $416,0003 bd3 ba1.4k sqft6830 Lacroix Dr, Lincoln, NE 68526Off Market
- $418,4002 bd3 ba1.5k sqft6820 Lacroix Dr, Lincoln, NE 68526Off Market
- $471,0005 bd3 ba1.5k sqft6920 Lacroix Dr, Lincoln, NE 68526Off Market

- $466,9004 bd3 ba2.5k sqft6933 Chandon Dr, Lincoln, NE 68526Off Market
- $405,7003 bd2 ba1.4k sqft6933 Chandon Dr, Lincoln, NE 68521Off Market
- $416,0005 bd3 ba2.7k sqft6901 Lacroix Dr, Lincoln, NE 68526Sold
- $408,5002 bd3 ba1.5k sqft6831 Lacroix Dr, Lincoln, NE 68526Off Market
A local agent can set up tours, give advice and negotiate with sellers.
A local lender can help you make sure your offer is ready when you are.
Similar homes
- $635,0005 bd3 ba3.1k sqft9650 Cotswold Ln, Lincoln, NE 68526For Sale
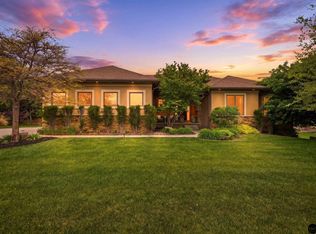
 MLS ID #22615853, Rachel Rentschler, The 1867 Collective. GPRMLS
 - $585,0005 bd3 ba3.3k sqft6516 Julia Cir, Lincoln, NE 68516For Sale
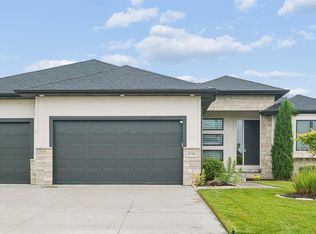 MLS ID #22621359, Andie Young, HOME Real Estate. GPRMLS
 - $670,0005 bd3 ba3.4k sqft6141 S 97th St, Lincoln, NE 68526For Sale
 MLS ID #22618581, Debbie Messineo, HOME Real Estate. GPRMLS
 - $740,0005 bd3 ba3.8k sqft9333 Blackwood Ave, Lincoln, NE 68526For Sale
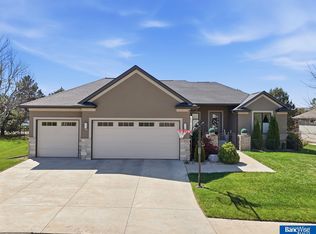 MLS ID #22611194, Laura Karl, BancWise Realty. GPRMLS
 - $699,9505 bd3 ba3.2k sqft8811 Dragonfly Ln, Lincoln, NE 68526New ConstructionMLS ID #22621434, Joe Kubick, SimpliCity Real Estate. GPRMLS
- $734,9006 bd5 ba3.7k sqft8225 S 97th St, Lincoln, NE 68526For SaleMLS ID #22615643, Jessica Southwick, Woods Bros Realty. GPRMLS
- from $600,0005 bd3 ba2.9k sqftCustom Walkout Ranch Plan, Jensen View Estates, Lincoln, NE 68526New Construction402 Customs
- $875,0007 bd4 ba3.9k sqft7821 S 97th Bay, Lincoln, NE 68526For SaleMLS ID #22616442, Jayson Becker, BancWise Realty. GPRMLS
- $525,0005 bd3 ba3.1k sqft8333 Katrina Ln, Lincoln, NE 68512For SaleMLS ID #22621014, Ben Bleicher, BHHS Ambassador Real Estate. GPRMLS
- $565,0004 bd4 ba3.2k sqft6808 Ridge Rd, Lincoln, NE 68512For SaleMLS ID #22616982, Vladimir Bazan, Nebraska Realty. GPRMLS
- $544,9005 bd4 ba3.4k sqft8726 S 82nd St, Lincoln, NE 68516For SaleMLS ID #22611344, Bill Catlett, Nebraska Realty. GPRMLS
- $549,0005 bd4 ba3.9k sqft10348 White Pine Rd, Lincoln, NE 68527For SaleMLS ID #22619046, Jill Heng, Nebraska Realty. GPRMLS
- $600,0004 bd3 ba2.8k sqft8816 Buckley Creek Rd, Lincoln, NE 68520For SaleMLS ID #22615907, Shannon Butalla, Nebraska Realty. GPRMLS
- $579,0005 bd3 ba3.1k sqft8100 Sasha Ave, Lincoln, NE 68516New ConstructionMLS ID #22619014, Bayley Brake, Woods Bros Realty. GPRMLS
- $525,0005 bd3 ba2.8k sqft7244 Rebel Dr, Lincoln, NE 68516For SaleMLS ID #22615976, Krislin Garrison, Nebraska Realty. GPRMLS
- $539,5005 bd3 ba3.3k sqft7121 Lilee Ln, Lincoln, NE 68516For SaleMLS ID #22615427, Jeremy Kaiser, Burrows Tracts Real Estate. GPRMLS
- $569,9005 bd3 ba3k sqft9400 S 31st St, Lincoln, NE 68516For SaleMLS ID #22616647, Jared Sasse, 1st Choice Realty Team. GPRMLS
- $645,0005 bd4 ba3.7k sqft2901 Hoy St, Lincoln, NE 68516For SaleMLS ID #22618674, Jessica Southwick, Woods Bros Realty. GPRMLS
- $849,0005 bd3 ba3.7k sqft9631 Toma Rd, Lincoln, NE 68526For SaleMLS ID #22611999, Chris Guillan, Woods Bros Realty. GPRMLS
- $629,9004 bd3 ba3k sqft7434 Anselm Ln, Lincoln, NE 68516For SaleMLS ID #22614685, Katherine Ley, Coldwell Banker NHS R E. GPRMLS
