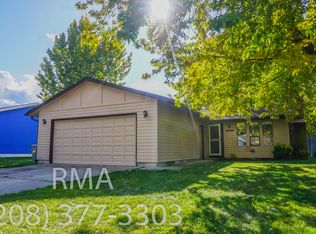
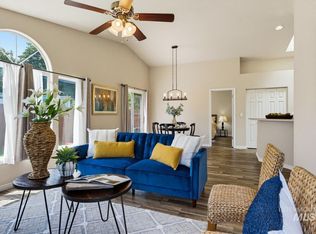
Every detail has been thoughtfully reimagined in this beautifully renovated single-level home, where modern style meets everyday comfort. Major improvements include a new roof, new windows, new HVAC system, and new sprinkler system, providing peace of mind for years to come. Inside, the bright, open floor plan features LVP flooring, a stunning new kitchen with quartz countertops, stainless steel appliances, and stylish cabinetry that flows seamlessly into the living and dining areas. Extensive renovations continue throughout with updated lighting, fresh finishes, spacious bedrooms, a beautifully remodeled bathroom, and an attached two-car garage. Wake up each morning to stunning silhouette views of the Boise Foothills from all three bedrooms, creating a beautiful backdrop to everyday living. Situated on a generous lot in Boise's desirable northwest corridor, the backyard offers room to relax, entertain, garden, or play while mature landscaping provides privacy and shade. Conveniently located near parks, shopping, restaurants, schools, downtown Boise, and major commuter routes. Whether you're purchasing your first home, downsizing, or simply looking for a turnkey property with all the major updates already completed, this home is ready to impress!
Pending
$424,000
6904 W Bluebird Dr, Boise, ID 83714
3beds
1baths
1,102sqft
:
Get pre-qualified$2,574/mo
Single Family Residence
Built in 1980
6,969 Square Feet Lot
$424,700 Zestimate®
$385/sqft
$-- HOA
What's special
Attached two-car garageBright open floor planBeautifully renovated single-level homeStylish cabinetryFresh finishesBeautifully remodeled bathroomQuartz countertops
- 7 days |
- 504 |
- 51 |
Zillow last checked:
Listing updated:
Listed by:
Stan Buscher Main:208-322-7653,
208 Real Estate
Source: IMLS,MLS#: 98994471
Facts & features
Interior
Bedrooms & bathrooms
- Bedrooms: 3
- Bathrooms: 1
- Main level bathrooms: 1
- Main level bedrooms: 3
Primary bedroom
- Level: Main
- Area: 130
- Dimensions: 10 x 13
Bedroom 2
- Level: Main
- Area: 108
- Dimensions: 9 x 12
Bedroom 3
- Level: Main
- Area: 90
- Dimensions: 9 x 10
Kitchen
- Level: Main
- Area: 80
- Dimensions: 8 x 10
Living room
- Level: Main
- Area: 300
- Dimensions: 15 x 20
Heating
- Forced Air, Natural Gas
Cooling
- Central Air
Appliances
- Included: Gas Water Heater, Dishwasher, Disposal, Oven/Range Freestanding
Features
- Bath-Master, Bed-Master Main Level, Quartz Counters, Number of Baths Main Level: 1
- Flooring: Carpet, Vinyl Sheet
- Has basement: No
- Has fireplace: No
Interior area
- Total structure area: 1,102
- Total interior livable area: 1,102 sqft
- Finished area above ground: 1,102
- Finished area below ground: 0
Property
Parking
- Total spaces: 2
- Parking features: Attached
- Attached garage spaces: 2
- Details: Garage: 21x22
Features
- Levels: One
- Fencing: Full
Lot
- Size: 6,969 Square Feet
- Dimensions: 102 x 68
- Features: Standard Lot 6000-9999 SF, Sidewalks, Auto Sprinkler System, Drip Sprinkler System, Full Sprinkler System, Pressurized Irrigation Sprinkler System
Details
- Parcel number: R7108570080
Construction
Type & style
- Home type: SingleFamily
- Property subtype: Single Family Residence
Materials
- Frame
- Roof: Composition
Condition
- Year built: 1980
Utilities & green energy
- Water: Public
- Utilities for property: Sewer Connected
Community & HOA
Community
- Subdivision: Plumtree
Location
- Region: Boise
Financial & listing details
- Price per square foot: $385/sqft
- Tax assessed value: $341,900
- Annual tax amount: $2,011
- Date on market: 7/18/2026
- Listing terms: Cash,Consider All,Conventional,FHA,VA Loan
- Ownership: Fee Simple,Fractional Ownership: No
Estimated market value
$424,700
$403,000 - $446,000
$1,797/mo
Price history
Price history is unavailable.
Public tax history
| Year | Property taxes | Tax assessment |
|---|---|---|
| 2025 | $1,755 +1.9% | $341,900 +7.5% |
| 2024 | $1,723 -3.9% | $318,000 +4.3% |
| 2023 | $1,792 +16.8% | $305,000 -7.7% |
| 2022 | $1,534 +8.8% | $330,400 +25% |
| 2021 | $1,411 -2% | $264,400 +21% |
| 2020 | $1,439 +13.9% | $218,500 +6.2% |
| 2019 | $1,264 +13.6% | $205,800 +23.9% |
| 2018 | $1,112 +4.1% | $166,100 +19.6% |
| 2017 | $1,068 | $138,900 +7.3% |
| 2016 | $1,068 | $129,400 +4.9% |
| 2015 | $1,068 -38.9% | $123,400 +47.6% |
| 2012 | $1,749 -1.7% | $83,600 -13.5% |
| 2011 | $1,779 -24.4% | $96,700 -29.2% |
| 2010 | $2,353 +7.1% | $136,500 -2.2% |
| 2009 | $2,197 +431.6% | $139,500 -9.5% |
| 2007 | $413 -27.6% | $154,100 +50.5% |
| 2006 | $571 | $102,400 +17.8% |
| 2003 | -- | $86,900 +1.4% |
| 2002 | $446 -0.7% | $85,700 +6.3% |
| 2001 | $449 | $80,600 |
Find assessor info on the county website
Monthly payment
Est. payment
Payment breakdown
Explore the cost of this home by adjusting the details. Changes won't be saved.Climate risks
Neighborhood: Pierce Park
Nearby schools
GreatSchools rating
- 6/10Pierce Park Elementary SchoolGrades: PK-6Distance: 0.5 mi
- 4/10Riverglen Jr High SchoolGrades: 7-9Distance: 0.6 mi
- 5/10Capital Senior High SchoolGrades: 9-12Distance: 2 mi
Schools provided by the listing agent
- Elementary: Pierce Park
- Middle: River Glen Jr
- High: Capital
- District: Boise School District #1
Source: IMLS. This data may not be complete. We recommend contacting the local school district to confirm school assignments for this home.
- $382,3003 bd1 ba1k sqft6926 W Bluebird Dr, Boise, ID 83714Off Market
- $436,9004 bd2 ba1.3k sqft6882 W Bluebird Dr, Boise, ID 83714Off Market
- $425,3003 bd2 ba1k sqft5801 N Glenborough Pl, Boise, ID 83714Off Market
- $377,7002 bd1 ba912 sqft6905 W Bluebird Dr, Boise, ID 83714Off Market
- $346,7002 bd1 ba832 sqft6883 W Bluebird Dr, Boise, ID 83714Off Market
- $397,2002 bd1 ba948 sqft6860 W Bluebird Dr, Boise, ID 83714Off Market
- $458,8003 bd2 ba1.1k sqft5800 N Glenborough Pl, Boise, ID 83714Off Market
- $345,1002 bd1 ba875 sqft6948 W Bluebird Dr, Boise, ID 83714Off Market
A local agent can set up tours, give advice and negotiate with sellers.
A local lender can help you make sure your offer is ready when you are.
Similar homes
- $399,0003 bd1 ba1k sqft7168 W Saxton Dr, Boise, ID 83714Active
 MLS ID #98993928, Amanda Zander, Silvercreek Realty Group. IMLS
 - $497,0003 bd2 ba1.4k sqft6423 W Battlement Dr, Boise, ID 83714Active
 MLS ID #98995098, George Brecht, Silvercreek Realty Group. IMLS
 - $425,0003 bd2 ba1.1k sqft8243 W Pamela St, Garden City, ID 83714Active
 MLS ID #98991553, Joseph Argon, Keller Williams Realty Boise. IMLS
 - $449,9003 bd1 ba1k sqft8763 W Austin St, Garden City, ID 83714Active
 MLS ID #98993559, Jody Osterhout, Silvercreek Realty Group. IMLS
 - $445,0003 bd2 ba1.3k sqft7592 W Baron Ln, Boise, ID 83714ActiveMLS ID #98986811, Robert Zahm, Silvercreek Realty Group. IMLS
- $459,0003 bd2 ba1.6k sqft10675 W Cranberry St, Boise, ID 83713ActiveMLS ID #98995091, Josh Dickson, Presidio Real Estate Idaho. IMLS
- $464,0003 bd2 ba1.3k sqft7867 W Powell St, Boise, ID 83714ActiveMLS ID #98989029, Kristen Nowack, Redfin Corporation. IMLS
- $389,9002 bd1 ba965 sqft7061 W Gillis Dr, Boise, ID 83714ActiveMLS ID #98988932, Matt Bauscher, Amherst Madison. IMLS
- $424,9003 bd1 ba1k sqft2740 N 38th St, Boise, ID 83703ActiveMLS ID #98995073, Andrea Pettitt, Silvercreek Realty Group. IMLS
- $460,0003 bd3 ba1.4k sqft8820 W San Anita Dr, Boise, ID 83704ActiveMLS ID #98994998, Dirk Jacobsen, Silvercreek Realty Group. IMLS
- $429,9003 bd1 ba1.1k sqft420 E Amanita St, Eagle, ID 83616ActiveMLS ID #98994809, Amy Phillips, Homes of Idaho. IMLS
- $394,9002 bd1 ba1k sqft6996 W Gillis Dr, Boise, ID 83714ActiveMLS ID #98982699, Lynn Carnahan, Silvercreek Realty Group. IMLS
- $389,0003 bd1 ba1k sqft8734 Austin St, Garden City, ID 83714ActiveMLS ID #98991615, Alyssa Zamora, Silvercreek Realty Group. IMLS
- $474,9003 bd2 ba1.1k sqft7845 W Gillis St, Boise, ID 83714ActiveMLS ID #98987774, Kimberly Kelley, Kim Kelley Real Estate LLC. IMLS
- $450,0003 bd2 ba1.5k sqft3492 N Frontier Way, Boise, ID 83713ActiveMLS ID #98994663, Tony Allen, Sweet Group Realty. IMLS
- $492,7003 bd2 ba1.2k sqft7743 W Devonwood Dr, Boise, ID 83714ActiveMLS ID #98993352, Timothy Willmorth, Equity Northwest Real Estate. IMLS
- $415,0002 bd1 ba893 sqft4233 N Tredwell Pl, Boise, ID 83703ActiveMLS ID #98994521, Via Surmelis, A.V. West. IMLS
- $459,9003 bd2 ba1.5k sqft10321 W Macaw Ct, Boise, ID 83704ActiveMLS ID #98994804, Joel Anderson, Keller Williams Realty Boise. IMLS
- $--3 bd2 ba1.5k sqft5612 W Lucky Dr, Boise, ID 83703AuctionAuction.com 2
- $429,9004 bd3 ba1.5k sqft6219 W York St, Boise, ID 83704NewMLS ID #98995142, Nick Schlekeway, Amherst Madison. IMLS
