Beautiful and spacious two-story penthouse in Chicago's desirable Galewood neighborhood offering 3 bedrooms, 2.5 bathrooms, and approximately 1,500 square feet of living space. This well-maintained home features an open-concept living and dining area filled with natural light, hardwood floors, soaring 9-foot ceilings, and a cozy gas fireplace. The large eat-in kitchen is designed for both everyday living and entertaining, featuring 42" European cabinetry, granite countertops, top-of-the-line stainless steel appliances, an oversized island, and abundant storage space. A beautiful staircase leads to the second level, creating a unique and functional layout with generously sized bedrooms and flexible living space. Enjoy three private balconies, providing plenty of room for relaxing or entertaining. The spacious primary suite offers a walk-in closet and a private spa-like bath featuring a jetted soaking tub and body jets for a true spa experience at home. The additional full bathroom also offers luxury finishes and features a steam shower with built-in bench seating and integrated controls designed to create a relaxing steam room experience. The home includes an in-unit washer and dryer. Conveniently located near the Galewood Metra station, shopping, restaurants, parks, and other neighborhood amenities. A dedicated parking space is also included. A maximum of two pets are permitted. Property is being sold AS-IS.
Active
$379,000
6906 W Medill Ave #2E, Chicago, IL 60707
3beds
1,500sqft
:
Get pre-qualified$3,219/mo
Single Family Residence
Built in 2007
-- sqft lot
$375,500 Zestimate®
$253/sqft
$314/mo HOA
What's special
Cozy gas fireplaceTwo-story penthouseGenerously sized bedroomsOversized islandPrivate spa-like bathIn-unit washer and dryerLarge eat-in kitchen
- 54 days |
- 397 |
- 22 |
Zillow last checked:
Listing updated:
Listed by:
Jelena Dimitrijevski 224-578-5753,
HomeSmart Connect LLC
Source: MRED as distributed by MLS GRID,MLS#: 12643217
Facts & features
Interior
Bedrooms & bathrooms
- Bedrooms: 3
- Bathrooms: 3
- Full bathrooms: 2
- 1/2 bathrooms: 1
Rooms
- Room types: Tandem Room, Walk In Closet
Primary bedroom
- Features: Flooring (Hardwood), Window Treatments (Blinds), Bathroom (Full)
- Level: Second
- Area: 156 Square Feet
- Dimensions: 13X12
Bedroom 2
- Features: Flooring (Hardwood), Window Treatments (Blinds)
- Level: Second
- Area: 120 Square Feet
- Dimensions: 12X10
Bedroom 3
- Features: Flooring (Hardwood), Window Treatments (Blinds)
- Level: Second
- Area: 117 Square Feet
- Dimensions: 13X9
Dining room
- Features: Flooring (Hardwood), Window Treatments (Blinds)
- Level: Main
- Area: 117 Square Feet
- Dimensions: 13X9
Kitchen
- Features: Kitchen (Eating Area-Table Space, Island), Flooring (Hardwood), Window Treatments (Blinds)
- Level: Main
- Area: 252 Square Feet
- Dimensions: 21X12
Living room
- Features: Flooring (Hardwood), Window Treatments (Blinds)
- Level: Main
- Area: 320 Square Feet
- Dimensions: 20X16
Other
- Features: Flooring (Hardwood), Window Treatments (Blinds)
- Level: Second
- Area: 56 Square Feet
- Dimensions: 8X7
Walk in closet
- Features: Flooring (Hardwood)
- Level: Second
- Area: 40 Square Feet
- Dimensions: 8X5
Heating
- Natural Gas, Forced Air
Cooling
- Central Air
Appliances
- Included: Range, Microwave, Refrigerator, Washer, Dryer, Stainless Steel Appliance(s)
- Laundry: Washer Hookup
Features
- Flooring: Hardwood
- Windows: Screens
- Basement: None
- Number of fireplaces: 1
- Fireplace features: Gas Starter, Living Room
- Common walls with other units/homes: End Unit
Interior area
- Total structure area: 0
- Total interior livable area: 1,500 sqft
Property
Parking
- Total spaces: 1
- Parking features: Asphalt, Assigned, Off Alley, Yes, Other
Accessibility
- Accessibility features: No Disability Access
Features
- Exterior features: Balcony
Details
- Parcel number: 13311040211002
- Special conditions: None
- Other equipment: Ceiling Fan(s)
Construction
Type & style
- Home type: Condo
- Property subtype: Single Family Residence
Materials
- Brick
- Foundation: Concrete Perimeter
- Roof: Asphalt
Condition
- New construction: No
- Year built: 2007
Utilities & green energy
- Electric: Circuit Breakers, 100 Amp Service
- Sewer: Public Sewer
- Water: Lake Michigan
Community & HOA
Community
- Security: Carbon Monoxide Detector(s)
- Subdivision: Galewood
HOA
- Has HOA: Yes
- Services included: Water, Parking, Insurance, Exterior Maintenance, Lawn Care, Scavenger, Snow Removal
- HOA fee: $314 monthly
Location
- Region: Chicago
Financial & listing details
- Price per square foot: $253/sqft
- Tax assessed value: $290,620
- Annual tax amount: $5,627
- Date on market: 6/4/2026
- Ownership: Condo
Estimated market value
$375,500
$357,000 - $394,000
$2,755/mo
Price history
| Date | Event | Price |
|---|---|---|
| 6/4/2026 | Listed for sale | $379,000+54.7%$253/sqft |
Source:  MRED as distributed by MLS GRID #12643217 Report a problem MRED as distributed by MLS GRID #12643217 Report a problem | ||
| 8/26/2024 | Listing removed | -- |
Source: MRED as distributed by MLS GRID #12077605 Report a problem | ||
| 8/22/2024 | Listed for rent | $3,200$2/sqft |
Source: MRED as distributed by MLS GRID #12077605 Report a problem | ||
| 7/13/2024 | Listing removed | -- |
Source: MRED as distributed by MLS GRID #12084110 Report a problem | ||
| 6/7/2024 | Listed for rent | $3,200$2/sqft |
Source: MRED as distributed by MLS GRID #12077605 Report a problem | ||
| 3/5/2018 | Sold | $245,000+123.7%$163/sqft |
Source: MRED as distributed by MLS GRID #09827304 Report a problem | ||
| 3/31/2011 | Sold | $109,500+14.1%$73/sqft |
Source: MRED as distributed by MLS GRID #07737782 Report a problem | ||
| 2/26/2011 | Listed for sale | $95,950-76%$64/sqft |
Source: Windy City Real Estate #07737782 Report a problem | ||
| 12/28/2007 | Sold | $400,000$267/sqft |
Source: Public Record Report a problem | ||
Public tax history
| Year | Property taxes | Tax assessment |
|---|---|---|
| 2024 | $5,628 +33.3% | $29,062 +45.3% |
| 2023 | $4,222 +2.6% | $19,999 |
| 2022 | $4,116 +2.3% | $19,999 |
| 2021 | $4,024 +22% | $19,999 +35.2% |
| 2020 | $3,297 -1.4% | $14,793 -11% |
| 2019 | $3,343 +1.7% | $16,628 |
| 2018 | $3,287 +2.2% | $16,628 +11.4% |
| 2017 | $3,214 +7.5% | $14,924 |
| 2016 | $2,991 +9.3% | $14,924 |
| 2015 | $2,736 -42.7% | $14,924 -42% |
| 2014 | $4,777 +2% | $25,729 |
| 2013 | $4,683 -23% | $25,729 -24% |
| 2012 | $6,080 +60.4% | $33,854 +44.8% |
| 2011 | $3,790 -0.4% | $23,374 |
| 2010 | $3,807 -6.1% | $23,374 -10% |
| 2009 | $4,053 -29.3% | $25,971 -34.9% |
| 2008 | $5,731 | $39,919 |
Find assessor info on the county website
Monthly payment
Est. payment
Payment breakdown
Explore the cost of this home by adjusting the details. Changes won't be saved.Climate risks
Neighborhood: Montclare
Nearby schools
GreatSchools rating
- 5/10Sayre Elementary Language AcademyGrades: PK-8Distance: 0.6 mi
- 1/10Steinmetz Academic Centre High SchoolGrades: 9-12Distance: 1.2 mi
Schools provided by the listing agent
- District: 299
Source: MRED as distributed by MLS GRID. This data may not be complete. We recommend contacting the local school district to confirm school assignments for this home.
- $326,4003 bd3 ba14k sqft6906 W Medill Ave #2W, Chicago, IL 60707Off Market
- $299,8003 bd2 ba14k sqft6906 W Medill Ave #1W, Chicago, IL 60707Off Market
- $319,2003 bd3 ba1.4k sqft6906 W Medill Ave #1E, Chicago, IL 60707Off Market
- $282,4003 bd2 ba14k sqft6912 W Medill Ave #1E, Chicago, IL 60707Off Market
- $342,3003 bd3 ba1.4k sqft6912 W Medill Ave #2W, Chicago, IL 60707Off Market
- $322,8003 bd3 ba1.5k sqft6912 W Medill Ave #2E, Chicago, IL 60707Off Market
- $287,5003 bd2 ba-- sqft6912 W Medill Ave #2, Elmwood Park, IL 60707Off Market
- $299,1003 bd2 ba-- sqft6912 W Medill Ave #1WW, Elmwood Park, IL 60707Off Market
A local agent can set up tours, give advice and negotiate with sellers.
Similar homes
- $374,9002 bd2 ba1.8k sqft2511 N 74th Ave #3, Elmwood Park, IL 60707Active
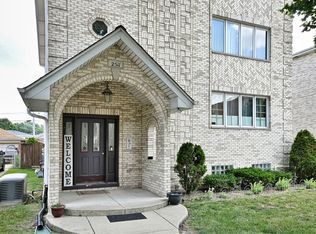 MLS ID #12712519, Gabe Caporale, CRB,CRS,GRI,SRES, Caporale Realty Group. MRED as distributed by MLS GRID
 - $325,0002 bd2 ba1.3k sqft2204 N Natchez Ave APT 3N, Chicago, IL 60707Active
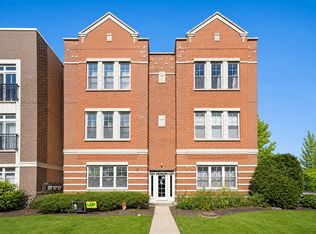 MLS ID #12712207, Settawoot Siripreechapong, Kale Realty. MRED as distributed by MLS GRID
 - $--2 bd1 ba1.3k sqft1936 N 73rd Ct, Elmwood Park, IL 60707Auction
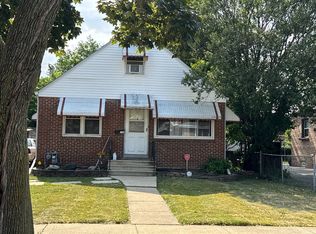 Auction.com 2
 - $300,0002 bd2 ba1.3k sqft2204 N Natchez Ave APT 1N, Chicago, IL 60707Active
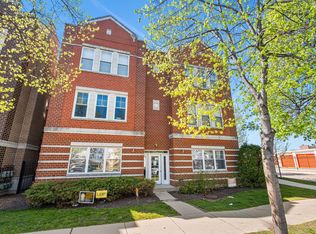 MLS ID #12698254, Jacqueline Alter, Redfin Corporation. MRED as distributed by MLS GRID
 - $380,0002 bd2 ba1.4k sqft1711 N 73rd Ct, Elmwood Park, IL 60707ActiveMLS ID #12706608, Jeffrey Sklar, Beycome Brokerage Realty LLC. MRED as distributed by MLS GRID
- $375,0003 bd2 ba950 sqft3770 N Harlem Ave, Chicago, IL 60634For Sale By Owner
- $339,0003 bd2 ba1.3k sqft7942 W Addison St APT 3, Chicago, IL 60634NewMLS ID #12715354, Jose Ayala, Luna Realty Group. MRED as distributed by MLS GRID
- $--3 bd2 ba1.2k sqft3324 N Opal Ave, Chicago, IL 60634AuctionAuction.com 2
- $359,0004 bd2 ba1.5k sqft7422 W Addison St, Chicago, IL 60634For Sale By Owner
- $349,9003 bd2 ba1.9k sqft2941 N Rutherford Ave, Chicago, IL 60634ActiveMLS ID #12713110, Connie Dornan, SFR, @properties Christie's International Real Estate. MRED as distributed by MLS GRID
- $420,0005 bd3 ba1.5k sqft2635 N 73rd Ave, Elmwood Park, IL 60707Price ChangeMLS ID #12691091, Debbye Tyler, CNC,CSC,GRI,SFR, United Real Estate - Chicago. MRED as distributed by MLS GRID
- $314,0002 bd2 ba1.2k sqft7934 W Grand Ave APT 4E, Elmwood Park, IL 60707ActiveMLS ID #12701379, Christopher Doyle, RLTR MBA, Inc.. MRED as distributed by MLS GRID
- $375,0004 bd2 ba1.4k sqft5171 W Wabansia Ave, Chicago, IL 60639NewMLS ID #12715763, William Jaramillo, Citywide JMW Realty. MRED as distributed by MLS GRID
- $339,9004 bd2 ba1.6k sqft2625 N 74th Ct, Elmwood Park, IL 60707Price ChangeMLS ID #12682593, Gabe Caporale, CRB,CRS,GRI,SRES, Caporale Realty Group. MRED as distributed by MLS GRID
- $379,9005 bd2 ba1.8k sqft5943 W Huron St, Chicago, IL 60644ActiveMLS ID #12706321, Leyla Jimenez, RE/MAX LOYALTY. MRED as distributed by MLS GRID
- $342,5003 bd2 ba1.2k sqft7942 W Addison St APT 1, Chicago, IL 60634ActiveMLS ID #12693347, Cory Tanzer, Option Premier LLC. MRED as distributed by MLS GRID
- $449,0003 bd2 ba1.4k sqft7637 W Armitage Ave, Elmwood Park, IL 60707ActiveMLS ID #12711854, Gabe Caporale, CRB,CRS,GRI,SRES, Caporale Realty Group. MRED as distributed by MLS GRID
- $375,0002 bd2 ba1.4k sqft515 N Harlem Ave APT 203, Oak Park, IL 60302ActiveMLS ID #12672739, Erica Cuneen, CIPS,GREEN,SFR,SRES, Beyond Properties Realty Group. MRED as distributed by MLS GRID
- $415,0005 bd2 ba1.2k sqft6154 W Wrightwood Ave, Chicago, IL 60639ActiveMLS ID #12713183, Luz Gutierrez Garcia, RE/MAX LOYALTY. MRED as distributed by MLS GRID
- $339,0002 bd2 ba1.3k sqft203 N Kenilworth Ave APT 2P, Oak Park, IL 60302ActiveMLS ID #12712850, Roman Khavshch, KOMAR. MRED as distributed by MLS GRID
