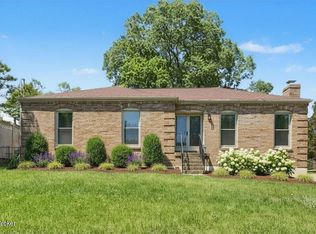
Welcome Home to this "TURN KEY" Ranch that offers 3 Bedrooms / 2 Full Baths and a Finished Basement that has been TOTALLY RENOVATED ~ You'll LOVE the Kitchen that features an Abundance of White Cabinetry and GRANITE Counter Tops, Ceramic Backsplash with NEW Stainless Steel Appliances ~ Kitchen opens to the Family Room featuring a Cozy Fireplace that walks out to a NEW Deck that overlooks a Full Fenced Yard w/Mature Tree Line ~ Formal Dining Room off of Foyer ~ Vaulted Primary Bedroom w/Updated Private Full Bath ~ Updated Hall Bath ~ Family/Rec Area in Basement also offers a Large Storage Area w/More Room to Grow ~ LVP Flooring Flows Throughout ~ Freshley Painted Interior & Exterior ~ Nicely Landscaped ~ New Gutters & Downspouts ~ SUPER CONVENIENT LOCATION - Dont Let This One Pass You By
Under contract
$279,900
6908 Beard Ct, Louisville, KY 40228
3beds
2,118sqft
:
Get pre-qualified$1,852/mo
Single Family Residence
Built in 1987
7,405 Square Feet Lot
$280,200 Zestimate®
$132/sqft
$-- HOA
What's special
Finished basementCozy fireplaceUpdated hall bathFull fenced yardNicely landscapedNew stainless steel appliancesCeramic backsplash
- 18 days |
- 603 |
- 42 |
Zillow last checked:
Listing updated:
Listed by:
Missy Platt 502-376-0492,
RE/MAX Results
Source: Metro Search Inc. LLC DBA Apex MLS,MLS#: 1722629
Facts & features
Interior
Bedrooms & bathrooms
- Bedrooms: 3
- Bathrooms: 2
- Full bathrooms: 2
Primary bedroom
- Level: First
Bedroom
- Level: First
Bedroom
- Level: First
Primary bathroom
- Level: First
Full bathroom
- Level: First
Dining area
- Level: First
Dining room
- Level: First
Family room
- Level: Basement
Great room
- Level: First
Kitchen
- Level: First
Laundry
- Level: Basement
Heating
- Natural Gas
Cooling
- Central Air
Features
- Basement: Partially Finished
- Number of fireplaces: 1
Interior area
- Total structure area: 1,428
- Total interior livable area: 2,118 sqft
- Finished area above ground: 1,428
- Finished area below ground: 690
Property
Parking
- Parking features: Driveway
- Has uncovered spaces: Yes
Features
- Stories: 1
- Patio & porch: Deck, Porch
- Fencing: Full,Chain Link
Lot
- Size: 7,405 Square Feet
- Features: Dead End
Details
- Parcel number: 23215100060000
Construction
Type & style
- Home type: SingleFamily
- Architectural style: Ranch
- Property subtype: Single Family Residence
Materials
- Wood Frame
- Foundation: Crawl Space, Concrete Perimeter
- Roof: Shingle
Condition
- Year built: 1987
Utilities & green energy
- Sewer: Public Sewer
- Water: Public
- Utilities for property: Electricity Connected, Natural Gas Connected
Community & HOA
Community
- Subdivision: Pines
HOA
- Has HOA: No
Location
- Region: Louisville
Financial & listing details
- Price per square foot: $132/sqft
- Tax assessed value: $150,210
- Annual tax amount: $1,189
- Date on market: 7/8/2026
- Electric utility on property: Yes
Estimated market value
$280,200
$266,000 - $294,000
$2,080/mo
Price history
| Date | Event | Price |
|---|---|---|
| 7/11/2026 | Contingent | $279,900$132/sqft |
Source:  Metro Search Inc. LLC DBA Apex MLS #1722629 Report a problem Metro Search Inc. LLC DBA Apex MLS #1722629 Report a problem | ||
| 7/8/2026 | Listed for sale | $279,900+115.3%$132/sqft |
Source: Metro Search Inc. LLC DBA Apex MLS #1722629 Report a problem | ||
| 2/25/2026 | Sold | $130,000$61/sqft |
Source: Public Record Report a problem | ||
Public tax history
| Year | Property taxes | Tax assessment |
|---|---|---|
| 2024 | $1,189 -2.8% | $150,210 |
| 2023 | $1,223 -5.7% | $150,210 |
| 2022 | $1,297 -4% | $150,210 +2.6% |
| 2021 | $1,351 +6.2% | $146,390 |
| 2020 | $1,271 | $146,390 |
| 2019 | $1,271 +9.1% | $146,390 |
| 2018 | $1,165 | $146,390 |
| 2017 | $1,165 -12.3% | $146,390 +10.3% |
| 2013 | $1,328 | $132,760 |
| 2011 | $1,328 -4.3% | $132,760 -4.3% |
| 2010 | $1,388 | $138,780 |
| 2009 | $1,388 | $138,780 |
| 2007 | -- | $138,780 +8.6% |
| 2006 | -- | $127,840 |
| 2005 | -- | $127,840 |
| 2004 | -- | $127,840 |
Find assessor info on the county website
Monthly payment
Est. payment
Payment breakdown
Explore the cost of this home by adjusting the details. Changes won't be saved.Climate risks
Neighborhood: Highview
Nearby schools
GreatSchools rating
- 3/10Smyrna Elementary SchoolGrades: PK-5Distance: 0.8 mi
- 3/10Marion C. Moore SchoolGrades: 6-12Distance: 0.8 mi
- $225,7003 bd2 ba1.1k sqft6906 Beard Ct, Louisville, KY 40228Off Market

- $225,700-- bd2 ba840 sqft6910 Beard Ct, Louisville, KY 40228Off Market
- $140-- bd-- ba-- sqftBeard Ct, Louisville, KY 40228Off Market
- $241,600-- bd2 ba999 sqft6903 Spourtland Dr, Louisville, KY 40228Off Market
- $326,3006 bd4 ba2.8k sqft6904 Beard Ct, Louisville, KY 40228Off Market
- $278,300-- bd2 ba1.3k sqft6912 Beard Ct, Louisville, KY 40228Off Market
- $201,7003 bd1 ba1k sqft6901 Spourtland Dr, Louisville, KY 40228Off Market
- $258,300-- bd2 ba1.2k sqft6902 Beard Ct, Louisville, KY 40228Off Market
A local agent can set up tours, give advice and negotiate with sellers.
Similar homes
- $289,9004 bd2 ba1.9k sqft7006 Norlynn Dr, Louisville, KY 40228For Sale

 MLS ID #1722827, Missy Platt, RE/MAX Results. Metro Search Inc. LLC DBA Apex MLS
 - $346,9003 bd3 ba2.3k sqft6510 Ridge Cliff Rd, Hollow Creek, KY 40228For Sale
 MLS ID #1724412, Ashley Spillman, Homepage Realty. Metro Search Inc. LLC DBA Apex MLS
 - $275,0003 bd2 ba2.2k sqft7907 Brynwood Ln, Louisville, KY 40291For Sale
 MLS ID #1722794, Grant Osborn, Aspire Real Estate Group. Metro Search Inc. LLC DBA Apex MLS
 - $295,0003 bd2 ba2.2k sqft3318 Hunsinger Ln, Louisville, KY 40220For Sale
 MLS ID #1722683, Mary D Taylor, simpler.realestate. Metro Search Inc. LLC DBA Apex MLS
 - $340,0003 bd2 ba2k sqft9017 Black Powder Ln, Louisville, KY 40228For SaleMLS ID #1721962, Pamela Jury, Christie's Intl. RE Bluegrass. Metro Search Inc. LLC DBA Apex MLS
- $270,0004 bd2 ba1.6k sqft5507 Oakcreek Ln, Louisville, KY 40291For SaleMLS ID #1724043, Yunalia Font - Hernandez, Americus Realty Group. Metro Search Inc. LLC DBA Apex MLS
- $335,0003 bd3 ba2.3k sqft8404 Rodney Cir, Louisville, KY 40219For SaleMLS ID #1722944, Sydney N Donahue, Real Estate Go To. Metro Search Inc. LLC DBA Apex MLS
- $257,5003 bd3 ba1.7k sqft6200 Apple Cider Dr, Louisville, KY 40219For SaleMLS ID #1718892, Amy D Dixon, Keller Williams Realty. Metro Search Inc. LLC DBA Apex MLS
- $324,9003 bd2 ba2.1k sqft3902 Bristol Oaks Dr, Louisville, KY 40299For SaleMLS ID #1723939, Brooke A Newby, THRIVE Realty. Metro Search Inc. LLC DBA Apex MLS
- $325,0003 bd2 ba1.5k sqft7209 Old North Church Rd, Louisville, KY 40214For SaleMLS ID #1724015, Krystal Darali, Homepage Realty. Metro Search Inc. LLC DBA Apex MLS
- $260,0004 bd2 ba1.2k sqft1264 Lipps Ln, Louisville, KY 40219For SaleMLS ID #1715113, Stephanie Mason, simpler.realestate. Metro Search Inc. LLC DBA Apex MLS
- $229,9003 bd2 ba1k sqft5710 Midnight Ln, Louisville, KY 40229For SaleMLS ID #1716034, Ben J Bass, THRIVE Realty. Metro Search Inc. LLC DBA Apex MLS
- $319,9504 bd2 ba2.1k sqft4011 Lambert Ave, Louisville, KY 40218For SaleMLS ID #1718343, Randy Capps, JAG Realty, Inc.. Metro Search Inc. LLC DBA Apex MLS
- $280,0004 bd3 ba1.8k sqft651 Beech Grove Rd, Shepherdsville, KY 40165For SaleMLS ID #1724262, Gilbert Zaldivar, ZHomes Real Estate. Metro Search Inc. LLC DBA Apex MLS
- $250,0003 bd2 ba1.2k sqft8515 Coco Ct, Louisville, KY 40219For SaleMLS ID #1715936, Danielle Farabee, The Agency Louisville. Metro Search Inc. LLC DBA Apex MLS
- $265,0003 bd2 ba1.1k sqft1037 S Hancock St, Louisville, KY 40203For SaleMLS ID #1724304, Teresa Moody, simpler.realestate. Metro Search Inc. LLC DBA Apex MLS
- $275,0004 bd2 ba1.4k sqft1249 Springdale Dr, Louisville, KY 40213For SaleMLS ID #1722508, Max J Hargis, DREAM J P Pirtle REALTORS. Metro Search Inc. LLC DBA Apex MLS
- $319,9004 bd2 ba1.6k sqft8605 Amerivan Dr, Jeffersontown, KY 40299For SaleMLS ID #1718057, Keisha Ayers, The Collective Realty Co.. Metro Search Inc. LLC DBA Apex MLS
- $379,5003 bd3 ba2.7k sqft2709 Antone Pkwy, Louisville, KY 40220For SaleMLS ID #1724098, Milton Ali, Keller Williams Collective. Metro Search Inc. LLC DBA Apex MLS
- $304,0003 bd2 ba1k sqft4313 Rockwood Dr, Louisville, KY 40220For SaleMLS ID #1721590, Alex Parker, simpler.realestate. Metro Search Inc. LLC DBA Apex MLS
