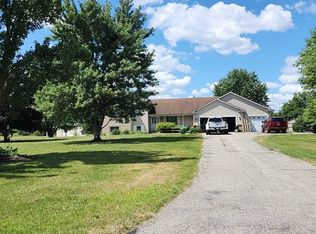
Build to suit or barndominium spec offering modern design and flexible living! This 4-bedroom, 3-bath home features an open-concept layout with a spacious kitchen and family room, perfect for entertaining. The kitchen will include a large center island and quartz countertops, which continue throughout the entire home for a cohesive, upscale finish. The primary suite is thoughtfully designed with a generous walk-in closet and private bath. A bonus room upstairs provides additional space for a home office, playroom, or guest area. The attached 3-stall garage offers ample room for vehicles, tools, and storage. Construction will begin soon giving buyers the opportunity to customize finishes and features to suit their needs and preferences. The property also allows for the construction of a 600 sqft accessory dwelling unit, ideal for extra storage, a pool house, workshop, or potential income opportunity. Builder is willing to work with Buyers to build an alternative home prior start of spec
Active
$725,000
691 76th St SE, Grand Rapids, MI 49508
4beds
3,215sqft
Single Family Residence
Built in 2026
0.71 Acres Lot
$722,800 Zestimate®
$226/sqft
$-- HOA
What's special
Large center islandOpen-concept layout
- 79 days |
- 141 |
- 0 |
Zillow last checked:
Listing updated:
Listed by:
Paul TenEyck 616-822-0949,
Greenridge Realty (Summit) 616-365-8900
Source: MichRIC,MLS#: 26027746
Facts & features
Interior
Bedrooms & bathrooms
- Bedrooms: 4
- Bathrooms: 3
- Full bathrooms: 2
- 1/2 bathrooms: 1
- Main level bedrooms: 4
Primary bedroom
- Description: Approximate
- Level: Main
- Area: 238
- Dimensions: 17.00 x 14.00
Heating
- Forced Air
Cooling
- Central Air
Appliances
- Included: Dishwasher, Range, Refrigerator
- Laundry: Main Level
Features
- Center Island, Eat-in Kitchen, Pantry
- Basement: Slab
- Has fireplace: No
Interior area
- Total structure area: 3,215
- Total interior livable area: 3,215 sqft
Property
Parking
- Total spaces: 3
- Parking features: Attached
- Garage spaces: 3
Features
- Stories: 2
Lot
- Size: 0.71 Acres
- Dimensions: 93 x 331
- Features: Level
Details
- Parcel number: 412207495003
- Zoning description: Res
Construction
Type & style
- Home type: SingleFamily
- Architectural style: Barndominium
- Property subtype: Single Family Residence
Materials
- Stone, Vinyl Siding
Condition
- New Construction
- New construction: Yes
- Year built: 2026
Utilities & green energy
- Sewer: Public Sewer
- Water: Public
Community & HOA
Location
- Region: Grand Rapids
Financial & listing details
- Price per square foot: $226/sqft
- Tax assessed value: $129,100
- Annual tax amount: $3,000
- Date on market: 6/8/2026
- Listing terms: Cash,FHA,VA Loan,Conventional
- Road surface type: Paved
Estimated market value
$722,800
$687,000 - $759,000
$4,267/mo
Price history
| Date | Event | Price |
|---|---|---|
| 6/8/2026 | Price change | $725,000+141.7%$226/sqft |
Source:  MichRIC #26027746 Report a problem MichRIC #26027746 Report a problem | ||
| 12/7/2024 | Pending sale | $300,000+3.5%$93/sqft |
Source: MichRIC #24062192 Report a problem | ||
| 12/5/2024 | Sold | $289,900$90/sqft |
Source: MichRIC #24062192 Report a problem | ||
Public tax history
| Year | Property taxes | Tax assessment |
|---|---|---|
| 2025 | $1,869 | $129,100 +15.8% |
| 2024 | -- | $111,500 +45% |
| 2021 | -- | $76,900 +6.2% |
| 2020 | -- | $72,400 +6.9% |
| 2019 | -- | $67,700 +1.2% |
| 2018 | -- | $66,900 +2.8% |
| 2017 | -- | $65,100 +10.9% |
| 2016 | -- | $58,700 |
| 2015 | -- | $58,700 +5.6% |
| 2013 | -- | $55,600 +0.7% |
| 2011 | -- | $55,200 -2.8% |
| 2010 | -- | $56,800 -7.2% |
| 2009 | -- | $61,200 -3.6% |
| 2007 | -- | $63,500 +45.7% |
| 2006 | -- | $43,581 +3.7% |
| 2005 | -- | $42,027 +3.3% |
| 2004 | -- | $40,685 +6.2% |
| 2002 | -- | $38,303 +3.2% |
| 2001 | -- | $37,116 |
Find assessor info on the county website
Monthly payment
Est. payment
Payment breakdown
Explore the cost of this home by adjusting the details. Changes won't be saved.Climate risks
Neighborhood: 49508
Nearby schools
GreatSchools rating
- 9/10Countryside Elementary SchoolGrades: K-4Distance: 0.8 mi
- 7/10Robert L. Nickels Intermediate SchoolGrades: 3-7Distance: 4.9 mi
- 7/10Byron Center High SchoolGrades: 9-12Distance: 3 mi
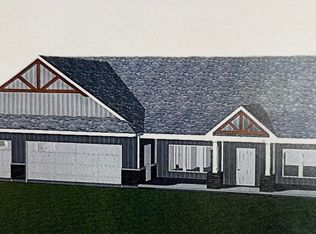
- $725,0004 bd3 ba3.2k sqft669 76th St SE, Grand Rapids, MI 49508Pending
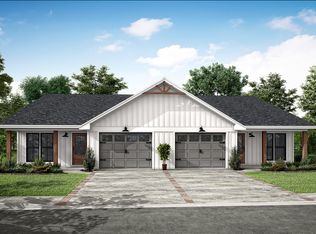
- $2,2803 bd2 ba1.5k sqft661 76th St SE, Grand Rapids, MI 49508For Rent
- $368,2004 bd2 ba1.6k sqft700 Sunbrook Dr SE, Grand Rapids, MI 49508Off Market
- $398,4004 bd2 ba-- sqft692 Sunbrook Dr SE, Grand Rapids, MI 49508Off Market
- $404,6004 bd3 ba1.6k sqft718 Sunbrook St SE, Grand Rapids, MI 49508Off Market
- $381,4004 bd3 ba1.6k sqft718 Sunbrook Dr SE, Grand Rapids, MI 49508Off Market
- $446,8004 bd3 ba2.1k sqft678 Sunbrook St SE, Grand Rapids, MI 49508Off Market
- $327,7004 bd1 ba-- sqft651 76th St SE, Grand Rapids, MI 49508Off Market
A local agent can set up tours, give advice and negotiate with sellers.
Similar homes
- $719,9004 bd3 ba3k sqft8569 Black Walnut Ct, Byron Center, MI 49315New Construction
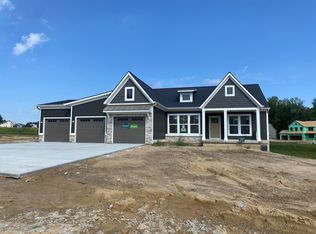 Eastbrook Homes
 - $--4 bd4 ba1.6k sqft7423 Carpet Rose Dr SE, Caledonia, MI 49316Auction
 Auction.com 2
 - $679,9004 bd3 ba2.6k sqft7787 Greendale Dr, Byron Center, MI 49315New Construction
 Eastbrook Homes
 - $760,0004 bd3 ba2.4k sqft7636 Clementine Ave SW, Byron Center, MI 49315New Construction

 MLS ID #26017696, Jenny Valliere, Keller Williams GR East. MichRIC
 - from $560,5804 bd3 ba3.4k sqftTraditions 3390 V8.2b Plan, Thornapple Farms, Caledonia, MI 49316New ConstructionAllen Edwin Homes
- $860,4704 bd3 ba3k sqft8063 Erie Dr SW, Byron Center, MI 49315New ConstructionMLS ID #26040368, John Ferlaak, Bosgraaf Properties of Michigan LLC. MichRIC
- $779,9004 bd3 ba2.5k sqft655 Sunfield Dr, Byron Center, MI 49315New ConstructionMLS ID #26043144, John H DeVries, Kensington Realty Group Inc.. MichRIC
- $645,0004 bd4 ba3k sqft3012 Audubon Ct SE, Kentwood, MI 49512New ConstructionMLS ID #26032927, Paul Granzotto, Keller Williams GR North. MichRIC
- $669,9004 bd3 ba2.6k sqft8332 Kettle Oak Dr SE, Alto, MI 49302New ConstructionMLS ID #26042095, John H DeVries, Kensington Realty Group Inc.. MichRIC
- $749,9004 bd4 ba2.5k sqft739 Goldenfield Dr, Byron Center, MI 49315New ConstructionMLS ID #26025556, John H DeVries, Kensington Realty Group Inc.. MichRIC
- $695,0004 bd3 ba2.2k sqft2147 Emerald Shore Cir NE, Grand Rapids, MI 49505New ConstructionMLS ID #26042897, Sydny N Gray, Keller Williams GR North. MichRIC
- $699,9004 bd3 ba2.2k sqft1206 Sunfield Ct, Byron Center, MI 49315New ConstructionMLS ID #26026646, John H DeVries, Kensington Realty Group Inc.. MichRIC
- $829,9004 bd4 ba3.5k sqft3348 Penn Station Dr, Byron Center, MI 49315New ConstructionMLS ID #26026050, John H DeVries, Kensington Realty Group Inc.. MichRIC
- $649,9004 bd3 ba2.2k sqft720 Sunfield Dr, Byron Center, MI 49315New ConstructionMLS ID #26025557, John H DeVries, Kensington Realty Group Inc.. MichRIC
- $629,9004 bd3 ba2.6k sqft3084 SE Arbor Creek Dr Lot 10, Kentwood, MI 49512New ConstructionMichRIC
- $599,9004 bd3 ba2.4k sqft5937 Valley Point Dr SE, Caledonia, MI 49316New ConstructionMLS ID #26021280, John H DeVries, Kensington Realty Group Inc.. MichRIC
- $689,0003 bd3 ba2.3k sqft2274 Griggs St SE #33, Grand Rapids, MI 49506New ConstructionMichRIC
- $--4 bd3 ba1.8k sqft3136 Alder Dr, Grandville, MI 49418AuctionAuction.com 2
- $657,9004 bd3 ba2.6k sqft1678 Round Barn Dr, Hudsonville, MI 49426New ConstructionMichRIC
- $650,0006 bd4 ba3.8k sqft45 Browning Dr, Shelbyville, MI 49344For SaleMLS ID #26031961, Chad T Schmidt, EXP Realty LLC. MichRIC
