Rare 3.5-Acre Multi-Structure 4,099 square foot Estate on 2 LOTS with $4000+ Monthly Revenue Potential.
Discover an unmatched income-generating retreat or multi-generational compound across two distinct lots.
LOT 1 (1.5 Acres): The Architectural Main Residence
The centerpiece is a stunning 2,579 sq. ft. A-frame, completely renovated offering Bohemian Grandeur.
• Stats: 2 Bed, 2.5 Bath, Recent Roof and siding, Recent AC, & Water Heater.
• Features: Massive open-concept living, culinary kitchen with new appliances and an oversized primary suite. The new 800 sq. ft. deck offers tranquil views of the private woods and creek beyond.
LOT 2 (2 Acres): The Income Engine
Maximize your ROI with two additional structures designed for the high-demand STR (Short Term Rental) market.
• The Guest House: A fully functional 800 sq. ft. home (1 Bed, 1 Bath) currently generating $2,000per mo. in Airbnb revenue and featuring a kitchenette, downstairs living, and a private upstairs suite with a signature al fresco soaking tub.
• The Dome: A 720 sq. ft. air-conditioned dome style retreat, currently used as a studio with bathroom.
With flexible zoning potential and established revenue, this property is a partial turnkey solution for an owner-occupant looking to cover a part of investment with STR income, or an investor seeking a unique portfolio with growth potential.
For sale
Price increase: $100K (7/17)
$799,000
691 Bear Rd, Van Alstyne, TX 75495
4beds
4,099sqft
Single Family Residence
Built in 1989
3.5 Acres Lot
$-- Zestimate®
$195/sqft
$-- HOA
What's special
Completely renovatedStudio with bathroomBohemian grandeurMassive open-concept livingDownstairs livingPrivate upstairs suiteOversized primary suite
- 285 days
- 266
- 11
Zillow last checked:
Listing updated:
Listed by:
Aidan Flores 0495746 972-771-9001,
Coldwell Banker Realty 972-771-9001
Source: NTREIS,MLS#: 21142262
Facts & features
Interior
Bedrooms & bathrooms
- Bedrooms: 4
- Bathrooms: 5
- Full bathrooms: 4
- 1/2 bathrooms: 1
Primary bedroom
- Features: Dual Sinks, En Suite Bathroom, Sitting Area in Primary, Separate Shower, Walk-In Closet(s)
- Level: Second
- Dimensions: 21 x 17
Bedroom
- Features: Ceiling Fan(s)
- Level: First
- Dimensions: 15 x 11
Dining room
- Level: First
- Dimensions: 20 x 11
Great room
- Level: First
- Dimensions: 19 x 19
Other
- Level: First
- Dimensions: 19 x 19
Kitchen
- Features: Built-in Features, Pantry, Stone Counters, Solid Surface Counters
- Level: First
- Dimensions: 19 x 12
Living room
- Level: First
- Dimensions: 24 x 23
Living room
- Level: Second
- Dimensions: 14 x 13
Loft
- Level: Second
- Dimensions: 10 x 8
Utility room
- Features: Utility Room
- Level: First
- Dimensions: 5 x 5
Workshop
- Level: First
- Dimensions: 31 x 31
Heating
- Electric, Heat Pump
Cooling
- Electric, Heat Pump
Appliances
- Included: Dishwasher, Electric Range, Electric Water Heater, Disposal, Microwave, Refrigerator
- Laundry: Washer Hookup, Dryer Hookup, ElectricDryer Hookup, Laundry in Utility Room
Features
- High Speed Internet, Open Floorplan, Pantry, Cable TV
- Flooring: Luxury Vinyl Plank
- Windows: Window Coverings
- Has basement: No
- Number of fireplaces: 1
- Fireplace features: Family Room, Wood Burning Stove
Interior area
- Total interior livable area: 4,099 sqft
Video & virtual tour
Property
Parking
- Parking features: Aggregate, Circular Driveway, Driveway
Features
- Levels: Two
- Stories: 2
- Patio & porch: Rear Porch, See Remarks, Balcony, Covered, Deck
- Exterior features: Balcony, Deck, Private Yard, Rain Gutters
- Pool features: None
- Waterfront features: Creek
Lot
- Size: 3.5 Acres
- Features: Acreage, Back Yard, Irregular Lot, Lawn, Landscaped
Details
- Additional structures: Guest House, Other, Residence, See Remarks, Workshop
- Parcel number: 133800
Construction
Type & style
- Home type: SingleFamily
- Architectural style: A-Frame,Dome,Detached
- Property subtype: Single Family Residence
Materials
- Frame, Wood Siding
- Foundation: Pillar/Post/Pier
- Roof: Composition
Condition
- Resale
- Year built: 1989
Utilities & green energy
- Sewer: Septic Tank
- Water: Public
- Utilities for property: Septic Available, Water Available, Cable Available
Community & HOA
Community
- Security: Fire Alarm
- Subdivision: David C Wilson A-G1331
HOA
- Has HOA: No
Location
- Region: Van Alstyne
Financial & listing details
- Price per square foot: $195/sqft
- Tax assessed value: $438,854
- Date on market: 1/2/2026
- Cumulative days on market: 282 days
- Listing terms: Cash,Conventional,FHA,VA Loan
- Road surface type: Asphalt
Estimated market value
Not available
Estimated sales range
Not available
Not available
Price history
| Date | Event | Price |
|---|---|---|
| 7/17/2026 | Price change | $799,000+14.3%$195/sqft |
Source: NTREIS #21142262 Report a problem | ||
| 6/22/2026 | Price change | $699,000-10.3%$171/sqft |
Source: NTREIS #21142262 Report a problem | ||
| 6/7/2026 | Price change | $779,000-1.3%$190/sqft |
Source: NTREIS #21142262 Report a problem | ||
| 4/16/2026 | Price change | $789,000-1.3%$192/sqft |
Source: NTREIS #21142262 Report a problem | ||
| 1/2/2026 | Listed for sale | $799,000+113.1%$195/sqft |
Source: NTREIS #21142262 Report a problem | ||
| 7/7/2025 | Sold | -- |
Source: NTREIS #20927792 Report a problem | ||
| 6/15/2025 | Pending sale | $375,000$91/sqft |
Source: NTREIS #20927792 Report a problem | ||
| 6/5/2025 | Contingent | $375,000$91/sqft |
Source: NTREIS #20927792 Report a problem | ||
| 5/26/2025 | Price change | $375,000-5.1%$91/sqft |
Source: NTREIS #20927792 Report a problem | ||
| 4/12/2025 | Price change | $395,000-7.1%$96/sqft |
Source: NTREIS #20798498 Report a problem | ||
| 3/19/2025 | Price change | $425,000-7.4%$104/sqft |
Source: NTREIS #20798498 Report a problem | ||
| 2/4/2025 | Price change | $459,000-4.2%$112/sqft |
Source: NTREIS #20798498 Report a problem | ||
| 1/2/2025 | Listed for sale | $479,000$117/sqft |
Source: NTREIS #20798498 Report a problem | ||
Public tax history
| Year | Property taxes | Tax assessment |
|---|---|---|
| 2025 | -- | $438,854 +6% |
| 2024 | -- | $414,144 +4.1% |
| 2023 | -- | $397,756 -11.4% |
| 2022 | -- | $449,102 +12.2% |
| 2021 | -- | $400,275 +18% |
| 2020 | -- | $339,207 +36.4% |
| 2019 | -- | $248,609 +4.4% |
| 2018 | -- | $238,060 -7.9% |
| 2017 | -- | $258,375 +2.2% |
| 2016 | -- | $252,861 +13.9% |
| 2015 | -- | $221,960 +12.7% |
| 2014 | -- | $196,958 |
Find assessor info on the county website
Monthly payment
Est. payment
Payment breakdown
Explore the cost of this home by adjusting the details. Changes won't be saved.Climate risks
Neighborhood: 75495
Nearby schools
Schools provided by the listing agent
- Elementary: Bob and Lola Sanford
- Middle: Van Alstyne
- High: Van Alstyne
- District: Van Alstyne ISD
Source: NTREIS. This data may not be complete. We recommend contacting the local school district to confirm school assignments for this home.
Similar homes
- $800,0004 bd4 ba3.5k sqft117 Galvan Ln, Van Alstyne, TX 75495For Sale
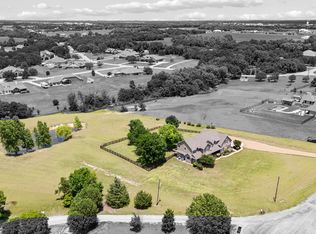 MLS ID #21292663, Tric Sohosky. NTREIS
 - $739,9004 bd4 ba3.2k sqft116 Scott Ct, Van Alstyne, TX 75495For Sale
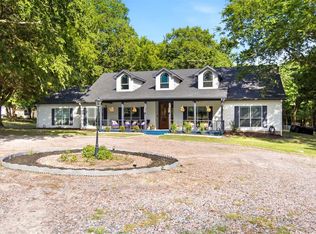 MLS ID #21323226, Troy Sage. NTREIS
 - $925,0004 bd4 ba3.6k sqft364 Parker Rd, Van Alstyne, TX 75495For Sale
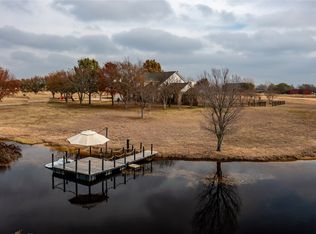 MLS ID #21128300, Lauri Bauman. NTREIS
 - $675,0004 bd3 ba3.3k sqft1305 N John Douglas Rd, Van Alstyne, TX 75495For Sale
 MLS ID #21279231, James Benton. NTREIS
