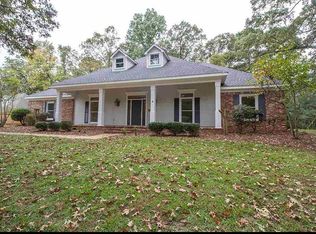
Welcome home to rare acreage living in the heart of Madison with this stunning 4-bedroom, 4-bathroom residence situated on 2.19 quiet acres framed by mature trees and a welcoming front porch. Offering 3,740 sq. ft. of space, the home features an expansive split-bedroom floor plan, tall ceilings, and an updated kitchen equipped with stainless steel appliances, granite countertops, subway tile backsplash, a large pantry, a sunroom area, and a large laundry room with a utility sink and tons of storage. The versatile layout includes a main-level office, a luxurious primary suite with a soaking clawfoot tub, an isolated main-floor bedroom suite with its own attached bath, and an upstairs space featuring a second office alongside a massive fourth bedroom or bonus room. Step outside to your private backyard oasis featuring a large covered patio, an in-ground gunite pool, a fully fenced lawn with plenty of room to roam, and a detached two-car garage/workshop with a floored upper level ideal for extra storage, a recreation room, or future expansion. Located under 3 miles from downtown Madison and within walking distance to the Ross Barnett Reservoir and Lost Rabbit, this property offers the ultimate blend of privacy, convenience, and resort-style country living inside the city.
Pending
$674,900
691 Hoy Rd, Madison, MS 39110
4beds
3,740sqft
Residential, Single Family Residence
Built in 2005
2.19 Acres Lot
$647,600 Zestimate®
$180/sqft
$-- HOA
What's special
Large covered patioExpansive split-bedroom floor planPrivate backyard oasisLarge pantryUpdated kitchenTall ceilingsStainless steel appliances
- 5 days
- 240
- 13
Likely to sell faster than
Zillow last checked:
Listing updated:
Listed by:
Melanie Gibson 601-278-2824,
Keller Williams 601-977-9411
Source: MLS United,MLS#: 4164724
Facts & features
Interior
Bedrooms & bathrooms
- Bedrooms: 4
- Bathrooms: 4
- Full bathrooms: 4
Heating
- Central, Exhaust Fan, Fireplace(s), Natural Gas
Cooling
- Ceiling Fan(s), Central Air
Appliances
- Included: Dishwasher, Disposal, Gas Cooktop, Microwave
- Laundry: Laundry Room
Features
- Ceiling Fan(s), Double Vanity, Granite Counters, His and Hers Closets, Pantry, Soaking Tub
- Flooring: Concrete, Laminate, Tile
- Windows: Insulated Windows
- Has fireplace: Yes
- Fireplace features: Gas Log, Great Room
Interior area
- Total structure area: 3,740
- Total interior livable area: 3,740 sqft
Video & virtual tour
Property
Parking
- Total spaces: 4
- Parking features: Attached, Circular Driveway, Garage Door Opener, Garage Faces Side, Concrete, Gravel
- Attached garage spaces: 4
- Has uncovered spaces: Yes
Features
- Levels: Two
- Stories: 2
- Patio & porch: Front Porch
- Exterior features: Lighting
- Has private pool: Yes
- Pool features: Gunite, In Ground
- Fencing: Back Yard,Wood,Fenced
Lot
- Size: 2.19 Acres
- Features: Landscaped, Many Trees, Wooded
Details
- Additional structures: Workshop
- Parcel number: 072a11b0030400
- Zoning description: General Residential
Construction
Type & style
- Home type: SingleFamily
- Architectural style: Traditional
- Property subtype: Residential, Single Family Residence
Materials
- Brick, Masonite
- Foundation: Slab
- Roof: Architectural Shingles
Condition
- Move In Ready
- New construction: No
- Year built: 2005
Utilities & green energy
- Sewer: Public Sewer, Other
- Water: Public
- Utilities for property: Cable Connected, Electricity Connected, Natural Gas Connected, Sewer Connected, Water Connected
Community & HOA
Community
- Features: None
- Security: Prewired
- Subdivision: Metes And Bounds
HOA
- Has HOA: No
Location
- Region: Madison
Financial & listing details
- Price per square foot: $180/sqft
- Tax assessed value: $385,460
- Annual tax amount: $3,618
- Date on market: 10/6/2026
- Electric utility on property: Yes
Estimated market value
$647,600
$615,000 - $680,000
$4,066/mo
Price history
| Date | Event | Price |
|---|---|---|
| 10/8/2026 | Pending sale | $674,900$180/sqft |
Source: MLS United #4164724 Report a problem | ||
| 10/6/2026 | Listed for sale | $674,900+12.5%$180/sqft |
Source: MLS United #4164724 Report a problem | ||
| 8/22/2022 | Sold | -- |
Source: MLS United #4020620 Report a problem | ||
| 7/29/2022 | Pending sale | $599,900$160/sqft |
Source: MLS United #4020620 Report a problem | ||
| 6/24/2022 | Price change | $599,900-7.7%$160/sqft |
Source: MLS United #4020620 Report a problem | ||
| 6/15/2022 | Price change | $649,900+4%$174/sqft |
Source: MLS United #4020620 Report a problem | ||
| 6/1/2022 | Price change | $625,000-9.3%$167/sqft |
Source: Owner Report a problem | ||
| 5/16/2022 | Listed for sale | $689,000+72.3%$184/sqft |
Source: Owner Report a problem | ||
| 8/23/2014 | Listing removed | $399,900$107/sqft |
Source: ERA Real Estate Professionals #261499 Report a problem | ||
| 7/30/2014 | Price change | $399,900-2.5%$107/sqft |
Source: ERA Real Estate Professionals #261499 Report a problem | ||
| 6/17/2014 | Price change | $410,000-3.5%$110/sqft |
Source: ERA Real Estate Professionals #261499 Report a problem | ||
| 3/6/2014 | Price change | $424,900+7.6%$114/sqft |
Source: ERA Real Estate Professionals #261499 Report a problem | ||
| 2/3/2014 | Price change | $395,000+1.5%$106/sqft |
Source: Owner Report a problem | ||
| 1/22/2014 | Price change | $389,000-2.5%$104/sqft |
Source: Owner Report a problem | ||
| 1/18/2014 | Listed for sale | $399,000+0.1%$107/sqft |
Source: Owner Report a problem | ||
| 12/16/2013 | Listing removed | $398,500$107/sqft |
Source: Owner Report a problem | ||
| 7/20/2013 | Price change | $398,500-0.1%$107/sqft |
Source: Owner Report a problem | ||
| 6/13/2013 | Listed for sale | $399,000$107/sqft |
Source: Owner Report a problem | ||
| 4/22/2013 | Listing removed | $399,000$107/sqft |
Source: Owner Report a problem | ||
| 3/24/2012 | Price change | $399,000-4.8%$107/sqft |
Source: Owner Report a problem | ||
| 3/14/2012 | Price change | $419,000-2.3%$112/sqft |
Source: Owner Report a problem | ||
| 1/4/2012 | Price change | $429,000+13.2%$115/sqft |
Source: Owner Report a problem | ||
| 10/21/2011 | Price change | $379,000-11.7%$101/sqft |
Source: Owner Report a problem | ||
| 9/29/2011 | Listed for sale | $429,000$115/sqft |
Source: Owner Report a problem | ||
Public tax history
| Year | Property taxes | Tax assessment |
|---|---|---|
| 2025 | $3,618 | $38,546 |
| 2024 | $3,618 -19.5% | $38,546 |
| 2023 | $4,492 | $38,546 |
| 2022 | $4,492 +4.4% | $38,546 +4.4% |
| 2021 | $4,302 +0.7% | $36,920 +0.7% |
| 2020 | $4,274 +23.8% | $36,676 +13.9% |
| 2019 | $3,453 | $32,209 |
| 2018 | $3,453 | $32,209 +1.8% |
| 2017 | $3,453 +1.9% | $31,652 |
| 2016 | $3,388 | $31,652 |
| 2015 | $3,388 -7.7% | $31,652 -7.2% |
| 2014 | $3,673 | $34,090 |
| 2013 | -- | -- |
| 2012 | -- | -- |
| 2011 | -- | -- |
| 2010 | -- | -- |
| 2009 | -- | -- |
| 2008 | -- | -- |
| 2007 | -- | -- |
| 2006 | -- | -- |
Find assessor info on the county website
Monthly payment
Est. payment
Payment breakdown
Explore the cost of this home by adjusting the details. Changes won't be saved.Climate risks
Neighborhood: 39110
Nearby schools
Schools provided by the listing agent
- Elementary: Madison Avenue
- Middle: Madison
- High: Madison Central
Source: MLS United. This data may not be complete. We recommend contacting the local school district to confirm school assignments for this home.
Similar homes
- $--4 bd3 ba2.6k sqft121 Peppertree Ln, Madison, MS 39110Auction
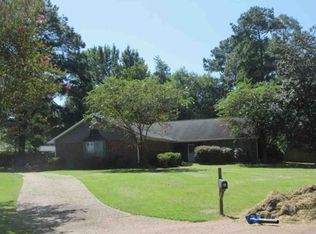 Xome
Xome - $749,0005 bd6 ba4.2k sqft149 Ironwood Plantation Blvd, Madison, MS 39110For Sale
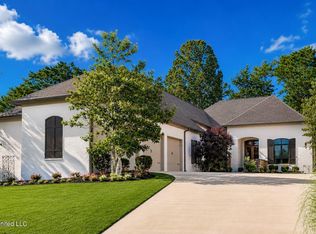 MLS ID #4163466, Lydia Boggan, Nix-Tann & Associates, Inc.. MLS United
 - $750,0005 bd5 ba4.4k sqft415 Pembrooke Dr, Madison, MS 39110For Sale
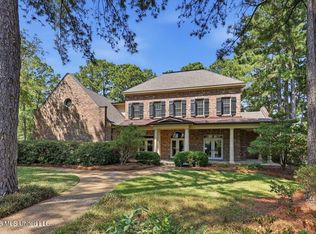 MLS ID #4161808, Liston Sage, Hopper Properties. MLS United
 - $469,0004 bd2 ba2.6k sqft101 Hunter Ct, Madison, MS 39110For Sale By Owner