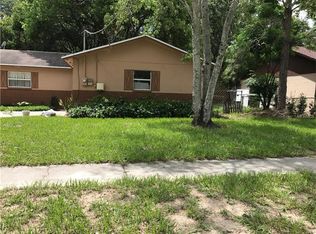
LOCATION LOCATION!!!Tucked away at the end of a dead end street surrounded by trees! Great layout with a front and rear family room. A little TLC and this one is what we would call a 'diamond in the rough'. Don't miss your opportunity to see this one!
Pre-foreclosure
Est. $345,300
6911 ALLVIEW DRIVE, TAMPA, FL 33637
5beds
1,678sqft
Single Family Residence
Built in 1972
7,700 Square Feet Lot
$345,300 Zestimate®
$206/sqft
$-- HOA
Overview
- 16 days
- 572
- 56
Zillow last checked:
Listing updated:
Listed by:
Rebecca Hakola 703-600-9230,
DIVVY REALTY 972-497-8340
Source: Stellar MLS,MLS#: U8208672 Originating MLS: Orlando Regional
Originating MLS: Orlando Regional
Facts & features
Interior
Bedrooms & bathrooms
- Bedrooms: 5
- Bathrooms: 2
- Full bathrooms: 2
Primary bedroom
- Level: First
Family room
- Level: First
Kitchen
- Level: First
Living room
- Level: First
Heating
- Central
Cooling
- Central Air
Appliances
- Included: Range, Refrigerator
Features
- Primary Bedroom Main Floor
- Flooring: Carpet, Ceramic Tile
- Has fireplace: No
Interior area
- Total structure area: 2,004
- Total interior livable area: 1,678 sqft
Property
Parking
- Total spaces: 1
- Parking features: Garage - Attached
- Attached garage spaces: 1
Features
- Levels: One
- Stories: 1
- Exterior features: Private Mailbox
- Has view: Yes
- View description: Trees/Woods
Lot
- Size: 7,700 Square Feet
- Dimensions: 70 x 110
Details
- Parcel number: U2628191K100002000013.0
- Zoning: RSC-9
- Special conditions: None
Construction
Type & style
- Home type: SingleFamily
- Property subtype: Single Family Residence
Materials
- Block, Concrete, Wood Frame
- Foundation: Block, Slab
- Roof: Shingle
Condition
- Fixer
- New construction: No
- Year built: 1972
Utilities & green energy
- Sewer: Public Sewer
- Water: Public
- Utilities for property: Electricity Connected, Water Connected
Community & HOA
Community
- Pet fee: $0 monthly
- Subdivision: TEMPLE PARK UNIT 8
HOA
- Has HOA: No
Location
- Region: Tampa
Financial & listing details
- Price per square foot: $206/sqft
- Tax assessed value: $253,042
- Annual tax amount: $3,603
- Date on market: 7/28/2023
- Cumulative days on market: 47 days
- Listing terms: Cash,Conventional,FHA,VA Loan
- Ownership: Fee Simple
- Total actual rent: 0
- Electric utility on property: Yes
- Road surface type: Asphalt
Foreclosure details
Estimated market value
$345,300
$325,000 - $366,000
$2,666/mo
Price history
| Date | Event | Price |
|---|---|---|
| 11/1/2023 | Sold | $337,000+3.1%$201/sqft |
Source:  Stellar MLS #U8208672 Report a problem Stellar MLS #U8208672 Report a problem | ||
| 6/8/2022 | Sold | $326,900+678.3%$195/sqft |
Source: Public Record Report a problem | ||
| 6/21/2011 | Sold | $42,000-78.5%$25/sqft |
Source: Public Record Report a problem | ||
| 6/15/2007 | Sold | $195,000+85.7%$116/sqft |
Source: Public Record Report a problem | ||
| 4/28/2003 | Sold | $105,000+75%$63/sqft |
Source: Public Record Report a problem | ||
| 7/14/1997 | Sold | $60,000-2.4%$36/sqft |
Source: Public Record Report a problem | ||
| 3/17/1997 | Sold | $61,500$37/sqft |
Source: Public Record Report a problem | ||
Public tax history
| Year | Property taxes | Tax assessment |
|---|---|---|
| 2025 | $4,481 -11.8% | $253,042 -1% |
| 2024 | $5,079 +8.5% | $255,660 +9.1% |
| 2023 | $4,683 +30% | $234,422 +53.3% |
| 2022 | $3,603 +14.9% | $152,922 +10% |
| 2021 | $3,135 +9.9% | $139,020 +10% |
| 2020 | $2,851 +9.3% | $126,382 +10% |
| 2019 | $2,608 | $114,893 -10.6% |
| 2018 | $2,608 +7.9% | $128,445 +23.4% |
| 2017 | $2,418 +11.8% | $104,058 +20.5% |
| 2016 | $2,163 +9.4% | $86,321 +10% |
| 2015 | $1,977 +13.2% | $78,474 +6.2% |
| 2014 | $1,747 | $73,880 +10% |
| 2013 | $1,747 +9.3% | $67,164 +4% |
| 2012 | $1,598 -1.6% | $64,574 -1.7% |
| 2011 | $1,624 -10.5% | $65,710 -13.2% |
| 2010 | $1,815 -16.4% | $75,661 -18.8% |
| 2009 | $2,171 -25.7% | $93,200 -28.5% |
| 2008 | $2,923 +64.3% | $130,342 +29.2% |
| 2007 | $1,779 -3.9% | $100,852 +2.5% |
| 2006 | $1,851 +0.6% | $98,392 +3% |
| 2005 | $1,841 | $95,526 +3% |
| 2004 | -- | $92,744 +24.6% |
| 2003 | -- | $74,453 +6.5% |
| 2002 | -- | $69,916 +1.6% |
| 2001 | -- | $68,815 -0.6% |
| 2000 | $1,231 | $69,260 |
Find assessor info on the county website
Monthly payment
Climate risks
Neighborhood: 33637
Similar homes
- $341,0004 bd3 ba1.3k sqft7018 LYNWOOD DRIVE, TAMPA, FL 33637For Sale
 MLS ID #O6432860, Karen Albright, OPENDOOR BROKERAGE LLC. Stellar MLS
 - $327,5003 bd2 ba1.2k sqft8301 IBERIA PLACE, TAMPA, FL 33637For Sale
 MLS ID #TB8485878, David Kushner, JD ELITE REALTY GROUP INC. Stellar MLS
 - $299,0003 bd2 ba1.1k sqft7019 Baywood Dr, Tampa, FL 33637For Sale By Owner
- $330,0003 bd2 ba1.7k sqft8634 ALEXANDRA ARBOR LANE, TEMPLE TERRACE, FL 33637For Sale
 MLS ID #TB8554383, Patti Webster, DENNIS REALTY & INV. CORP.. Stellar MLS
 - $339,9003 bd3 ba1.9k sqft7508 WAKULLA DRIVE, TEMPLE TERRACE, FL 33637For SaleMLS ID #TB8531326, Diana Viloria, ABALARIS. Stellar MLS
- $325,0003 bd2 ba1.1k sqft8303 TEMPLE PARK DRIVE, TAMPA, FL 33637For SaleMLS ID #TB8504291, Denise Boyd, SIGNATURE REALTY ASSOCIATES. Stellar MLS
- $304,9004 bd2 ba1.1k sqft8308 OLEANDER LANE, TAMPA, FL 33637For SaleMLS ID #O6408673, Robert Salmons, ENTERA REALTY LLC. Stellar MLS
- $370,0003 bd3 ba1.3k sqft7504 GADSDEN DRIVE, TAMPA, FL 33637For SaleMLS ID #TB8541433, Md Awal, CHARLES RUTENBERG REALTY INC. Stellar MLS
- $338,9003 bd3 ba1.5k sqft7608 WILLOW PARK DRIVE, TEMPLE TERRACE, FL 33637For SaleMLS ID #TB8499715, Brian McBride, MCBRIDE KELLY & ASSOCIATES. Stellar MLS
- $350,0003 bd2 ba1.7k sqft211 DRUID HILLS ROAD, TEMPLE TERRACE, FL 33617For SaleMLS ID #TB8543423, Tonya Woodham, COLDWELL BANKER REALTY. Stellar MLS
- $327,9003 bd2 ba1k sqft8309 TUPELO DRIVE, TAMPA, FL 33637For SaleMLS ID #TB8472193, Leandro Alvarez, EZ WAY REALTY. Stellar MLS
- $359,9994 bd2 ba2k sqft303 SAINT AUGUSTINE AVENUE, TEMPLE TERRACE, FL 33617For SaleMLS ID #TB8549458, Kelly Parks, COASTAL PROPERTIES GROUP INTER. Stellar MLS
- $349,9003 bd2 ba1.4k sqft8304 NATCHEZ STREET, TAMPA, FL 33637For SaleMLS ID #O6419188, Robert Salmons, ENTERA REALTY LLC. Stellar MLS
- $425,0005 bd2 ba1.8k sqft7802 RIVER RIDGE DRIVE, TEMPLE TERRACE, FL 33637For SaleMLS ID #TB8548373, Paris Vazquez, NORTHGROUP REAL ESTATE, INC. Stellar MLS
- $367,8383 bd2 ba1.7k sqft416 BROXBURN AVENUE, TEMPLE TERRACE, FL 33617For SaleMLS ID #TB8547337, Juan Castro Jr PA, COLDWELL BANKER REALTY. Stellar MLS
- $329,9003 bd2 ba1.4k sqft7603 SAVANNAH LANE, TAMPA, FL 33637For SaleMLS ID #O6408675, Robert Salmons, ENTERA REALTY LLC. Stellar MLS
- $350,0003 bd2 ba1.5k sqft9823 SIR FREDERICK STREET, TAMPA, FL 33637For SaleMLS ID #TB8549208, Kinga Sojka, DALTON WADE INC. Stellar MLS
- $339,9004 bd2 ba1.3k sqft9810 N 54TH STREET, TEMPLE TERRACE, FL 33617For SaleMLS ID #TB8537533, Joanne Costantini, CENTURY 21 LIST WITH BEGGINS. Stellar MLS
- $325,0002 bd1 ba1.2k sqft10210 DAVIS ROAD, TAMPA, FL 33637For SaleMLS ID #TB8549113, Dylan Miller, DALTON WADE INC. Stellar MLS
- $395,0004 bd3 ba2.1k sqft7413 TERRACE RIVER DRIVE, TEMPLE TERRACE, FL 33637For SaleMLS ID #TB8534634, sam Amin, CHARLES RUTENBERG REALTY INC. Stellar MLS
