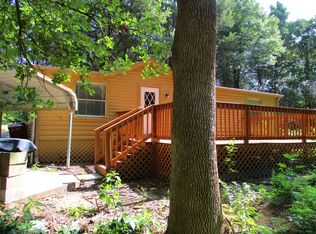
Located in the heart of Bonham, TX, this charming 3 bedroom, 2 bath home sits on a spacious 0.8 acre lot and offers the perfect blend of comfort, privacy, and convenience. Built in 2018, this like-new home features stainless steel appliances, crisp white cabinetry, quartzite countertops, and an inviting open feel. Step outside and enjoy the patio or deck surrounded by gorgeous mature trees, creating a peaceful setting that feels like your own private getaway. The property also includes a detached 25' x 12' shop, built in 2021, featuring a 10' roll-up door, a regular entry door, electrical outlets, and great lighting—perfect for a workshop, storage, hobbies, or additional workspace. Conveniently located near Lake Bonham and just a short drive to grocery stores, restaurants, and other local amenities. Come enjoy the space, tranquility, and convenience this wonderful Bonham property has to offer!
Under contract
Price cut: $15K (9/17)
$385,000
6912 Circle Dr, Bonham, TX 75418
3beds
1,451sqft
Single Family Residence
Built in 2018
0.77 Acres Lot
$379,300 Zestimate®
$265/sqft
$-- HOA
What's special
Stainless steel appliancesQuartzite countertopsInviting open feelPatio or deckCrisp white cabinetry
- 59 days
- 652
- 68
Zillow last checked:
Listing updated:
Listed by:
Nicole Quezada 0707919 972-903-2926,
Monument Realty 214-705-7827
Source: NTREIS,MLS#: 21351272
Facts & features
Interior
Bedrooms & bathrooms
- Bedrooms: 3
- Bathrooms: 2
- Full bathrooms: 2
Primary bedroom
- Features: Ceiling Fan(s)
- Level: First
- Dimensions: 14 x 13
Bedroom
- Level: First
- Dimensions: 11 x 11
Bedroom
- Level: First
- Dimensions: 11 x 10
Primary bathroom
- Features: Dual Sinks
- Level: First
- Dimensions: 8 x 8
Dining room
- Level: First
- Dimensions: 11 x 10
Other
- Features: Dual Sinks
- Level: First
- Dimensions: 14 x 5
Kitchen
- Features: Breakfast Bar, Built-in Features, Kitchen Island
- Level: First
- Dimensions: 10 x 9
Living room
- Features: Ceiling Fan(s), Fireplace
- Level: First
- Dimensions: 17 x 12
Utility room
- Features: Utility Room
- Level: First
- Dimensions: 13 x 6
Heating
- Central
Cooling
- Central Air, Electric
Appliances
- Included: Dishwasher, Gas Cooktop, Disposal, Microwave, Refrigerator
- Laundry: Electric Dryer Hookup, Laundry in Utility Room
Features
- Built-in Features, Decorative/Designer Lighting Fixtures, Eat-in Kitchen, High Speed Internet, Kitchen Island, Pantry, Cable TV
- Flooring: Concrete
- Windows: Window Coverings
- Has basement: No
- Number of fireplaces: 1
- Fireplace features: Wood Burning
Interior area
- Total interior livable area: 1,451 sqft
Video & virtual tour
Property
Parking
- Total spaces: 3
- Parking features: Additional Parking, Garage Faces Front, Gravel
- Attached garage spaces: 3
Features
- Levels: One
- Stories: 1
- Patio & porch: Deck, Covered
- Exterior features: Private Yard, Rain Gutters
- Pool features: None
- Fencing: Chain Link
Lot
- Size: 0.77 Acres
- Features: Acreage, Interior Lot, Many Trees
Details
- Parcel number: 000000091737
Construction
Type & style
- Home type: SingleFamily
- Architectural style: Traditional,Detached
- Property subtype: Single Family Residence
Materials
- Stucco
- Foundation: Slab
- Roof: Shingle
Condition
- Resale
- Year built: 2018
Utilities & green energy
- Sewer: Aerobic Septic
- Water: Public
- Utilities for property: Propane, Septic Available, Water Available, Cable Available
Community & HOA
Community
- Subdivision: Forest Park Add
HOA
- Has HOA: No
Location
- Region: Bonham
Financial & listing details
- Price per square foot: $265/sqft
- Tax assessed value: $350,940
- Annual tax amount: $4,770
- Date on market: 8/14/2026
- Cumulative days on market: 59 days
- Exclusions: N/A
Estimated market value
$379,300
$360,000 - $398,000
$1,679/mo
Price history
| Date | Event | Price |
|---|---|---|
| 10/9/2026 | Contingent | $385,000$265/sqft |
Source: NTREIS #21351272 Report a problem | ||
| 9/17/2026 | Price change | $385,000-3.8%$265/sqft |
Source: NTREIS #21351272 Report a problem | ||
| 8/25/2026 | Listed for sale | $400,000-5.9%$276/sqft |
Source: NTREIS #21351272 Report a problem | ||
| 8/19/2026 | Contingent | $425,000$293/sqft |
Source: NTREIS #21351272 Report a problem | ||
| 8/14/2026 | Listed for sale | $425,000+47.1%$293/sqft |
Source: NTREIS #21351272 Report a problem | ||
| 1/26/2021 | Sold | -- |
Source: Agent Provided Report a problem | ||
| 1/5/2021 | Pending sale | $289,000$199/sqft |
Source: NTREIS #14480278 Report a problem | ||
| 12/3/2020 | Listed for sale | $289,000$199/sqft |
Source: FRONTIER PROPERTIES #14480278 Report a problem | ||
Public tax history
| Year | Property taxes | Tax assessment |
|---|---|---|
| 2025 | $2,080 -27.1% | $350,940 +0.9% |
| 2024 | $2,852 | $347,681 +10% |
| 2023 | -- | $316,074 +10% |
| 2022 | -- | $287,340 +15.3% |
| 2021 | $3,744 +0% | $249,315 +10% |
| 2020 | $3,744 +1.7% | $226,650 +7.4% |
| 2019 | $3,683 +744.8% | $210,990 +852.1% |
| 2018 | $436 | $22,160 |
| 2017 | -- | $22,160 |
| 2016 | -- | $22,160 |
| 2015 | -- | $22,160 |
| 2014 | -- | $22,160 +101.5% |
| 2012 | -- | $11,000 |
| 2011 | -- | -- |
| 2010 | -- | -- |
| 2009 | -- | -- |
| 2008 | -- | -- |
| 2007 | -- | $7,870 |
Find assessor info on the county website
Monthly payment
Est. payment
Payment breakdown
Explore the cost of this home by adjusting the details. Changes won't be saved.Climate risks
Neighborhood: 75418
Nearby schools
Schools provided by the listing agent
- Elementary: Evans
- Middle: Rather
- High: Bonham
- District: Bonham ISD
Source: NTREIS. This data may not be complete. We recommend contacting the local school district to confirm school assignments for this home.
Similar homes
- $320,0004 bd2 ba1.6k sqft1400 Nunn Cir, Bonham, TX 75418For Sale
 MLS ID #21308264, Victoria Obier. NTREIS
 - $425,0003 bd2 ba1.6k sqft355 County Road 4225, Bonham, TX 75418For Sale
 MLS ID #21371740, Cory Bertrand. NTREIS
 - $369,0003 bd1 ba1.4k sqft5083 N State Highway 78, Bonham, TX 75418For Sale
 MLS ID #21307650, Carl Ritter. NTREIS
 - $384,999-- bd-- ba1.6k sqftCounty Road 3105, Bonham, TX 75418For Sale
 MLS ID #21351452, Rene Sanchez. NTREIS
