Come see this gorgeous 5-Bed, 3-Full Bath home in Cooper Farms! This 2015 built home features a stunning and spacious open floor plan, with high ceilings and lots of natural light. Relax by the fireplace in your grand living room, or prepare a feast in the large modern kitchen. The first floor has a flex space that could be a formal dining room, an office, or a music room. There's also a first floor bedroom with a full bathroom that could also be used as a flex space. The 2nd floor has 4 large bedrooms and a primary suite that's truly built for a king suite of furniture, with a double sink bathroom that includes a tub and shower, and has a spacious walk-in closet. In the backyard, there's a large patio with a lovely covering. Cooper Farms HOA includes a clubhouse, pool, and playground. Schedule your private showing today!
Pending
$415,000
6913 Franklin Farmer Way, Louisville, KY 40229
5beds
2,686sqft
Single Family Residence
Built in 2015
9,147 Square Feet Lot
$411,000 Zestimate®
$155/sqft
$38/mo HOA
What's special
Spacious walk-in closetLarge modern kitchenHigh ceilingsLots of natural light
- 81 days |
- 62 |
- 0 |
Likely to sell faster than
Zillow last checked:
Listing updated:
Listed by:
Bobby J Pinkston,
Reserve Realty Group
Source: Metro Search Inc. LLC DBA Apex MLS,MLS#: 1718761
Facts & features
Interior
Bedrooms & bathrooms
- Bedrooms: 5
- Bathrooms: 3
- Full bathrooms: 3
Primary bedroom
- Level: Second
- Area: 285
- Dimensions: 19.00 x 15.00
Bedroom
- Description: can be Guest Suite or Office
- Level: First
- Area: 154
- Dimensions: 11.00 x 14.00
Bedroom
- Level: Second
- Area: 168
- Dimensions: 14.00 x 12.00
Bedroom
- Level: Second
- Area: 168
- Dimensions: 14.00 x 12.00
Bedroom
- Level: Second
- Area: 132
- Dimensions: 12.00 x 11.00
Primary bathroom
- Description: all granite and ceramic
- Level: Second
- Area: 169
- Dimensions: 13.00 x 13.00
Full bathroom
- Level: First
- Area: 45
- Dimensions: 9.00 x 5.00
Full bathroom
- Level: Second
- Area: 55
- Dimensions: 11.00 x 5.00
Breakfast room
- Description: bay windows
- Level: First
- Area: 132
- Dimensions: 12.00 x 11.00
Dining room
- Description: wainscoting
- Level: First
- Area: 156
- Dimensions: 12.00 x 13.00
Great room
- Description: 9' ceilings, fireplace
- Level: First
- Area: 320
- Dimensions: 16.00 x 20.00
Kitchen
- Description: granite counters
- Level: First
- Area: 156
- Dimensions: 12.00 x 13.00
Laundry
- Level: First
Mud room
- Description: coat caddie
- Level: First
Heating
- Forced Air, Natural Gas
Cooling
- Central Air
Features
- Basement: None
- Number of fireplaces: 1
Interior area
- Total structure area: 2,686
- Total interior livable area: 2,686 sqft
- Finished area above ground: 2,686
- Finished area below ground: 0
Property
Parking
- Total spaces: 2
- Parking features: Attached, Entry Front, Driveway
- Attached garage spaces: 2
- Has uncovered spaces: Yes
Features
- Stories: 2
- Patio & porch: Patio
- Pool features: Association
- Fencing: Privacy,Wood
Lot
- Size: 9,147 Square Feet
- Dimensions: 85 x 131 x 90 x 146
- Features: Cul-De-Sac, Sidewalk, Cleared
Details
- Additional structures: Outbuilding
- Parcel number: 23328404630000
Construction
Type & style
- Home type: SingleFamily
- Architectural style: Traditional
- Property subtype: Single Family Residence
Materials
- Vinyl Siding, Brick
- Foundation: Slab
- Roof: Shingle
Condition
- Year built: 2015
Utilities & green energy
- Sewer: Public Sewer
- Water: Public
- Utilities for property: Electricity Connected, Natural Gas Connected
Community & HOA
Community
- Subdivision: Cooper Farms
HOA
- Has HOA: Yes
- Amenities included: Clubhouse, Fitness Center, Playground, Pool
- HOA fee: $450 annually
Location
- Region: Louisville
Financial & listing details
- Price per square foot: $155/sqft
- Tax assessed value: $371,050
- Annual tax amount: $4,122
- Date on market: 5/28/2026
- Electric utility on property: Yes
Estimated market value
$411,000
$390,000 - $432,000
$2,603/mo
Price history
| Date | Event | Price |
|---|---|---|
| 7/2/2026 | Pending sale | $415,000$155/sqft |
Source:  Metro Search Inc. LLC DBA Apex MLS #1718761 Report a problem Metro Search Inc. LLC DBA Apex MLS #1718761 Report a problem | ||
| 5/28/2026 | Listed for sale | $415,000+52.3%$155/sqft |
Source: Metro Search Inc. LLC DBA Apex MLS #1718761 Report a problem | ||
| 12/20/2019 | Sold | $272,500+8.6%$101/sqft |
Source: Metro Search Inc. LLC DBA Apex MLS #1545479 Report a problem | ||
| 3/2/2016 | Sold | $251,000$93/sqft |
Source: Metro Search Inc. LLC DBA Apex MLS #1417667 Report a problem | ||
Public tax history
| Year | Property taxes | Tax assessment |
|---|---|---|
| 2025 | $4,122 +32.6% | $371,050 +35.4% |
| 2024 | $3,110 -2.8% | $273,990 |
| 2023 | $3,200 -0.3% | $273,990 |
| 2022 | $3,211 -6.8% | $273,990 +0.5% |
| 2021 | $3,447 +7.5% | $272,500 |
| 2020 | $3,207 | $272,500 +8.6% |
| 2019 | $3,207 +19.4% | $251,000 |
| 2018 | $2,687 | $251,000 |
| 2017 | $2,687 | $251,000 |
Find assessor info on the county website
Monthly payment
Est. payment
Payment breakdown
Explore the cost of this home by adjusting the details. Changes won't be saved.Climate risks
Neighborhood: Okolona
Nearby schools
GreatSchools rating
- 5/10Laukhuf Elementary SchoolGrades: PK-5Distance: 1.1 mi
- 3/10Knight Middle SchoolGrades: 6-8Distance: 2.6 mi
- 1/10Southern High SchoolGrades: 9-12Distance: 2.9 mi
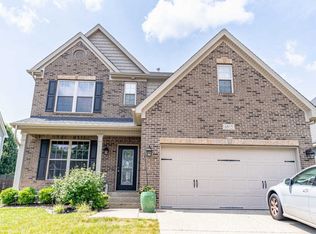
- $379,0004 bd3 ba2.4k sqft6915 Franklin Farmer Way, Louisville, KY 40229Off Market
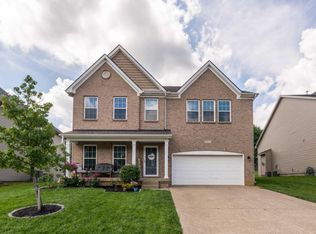
- $400,6004 bd3 ba3.3k sqft6911 Franklin Farmer Way, Louisville, KY 40229Off Market
- $416,0004 bd3 ba3.5k sqft6917 Franklin Farmer Way, Louisville, KY 40229Off Market
- $414,800-- bd-- ba-- sqft6909 Franklin Farmer Way, Louisville, KY 40229Off Market
- $335,0003 bd2 ba2.5k sqft11305 Top Walnut Loop, Louisville, KY 40229Sold
- $373,6003 bd3 ba2.3k sqft11303 Top Walnut Loop, Louisville, KY 40229Off Market
- $377,000-- bd-- ba-- sqft6919 Franklin Farmer Way, Louisville, KY 40229Off Market
- $340,5003 bd2 ba1.9k sqft11307 Top Walnut Loop, Louisville, KY 40229Off Market
A local agent can set up tours, give advice and negotiate with sellers.
Similar homes
- $349,9003 bd2 ba1.7k sqft10700 Black Walnut Blvd, Louisville, KY 40229For Sale

 MLS ID #1726209, Ginger Kovacevic, Totally About Houses. Metro Search Inc. LLC DBA Apex MLS
 - $355,0004 bd3 ba2.6k sqft12095 Parkview Trace Dr, Louisville, KY 40229For Sale
 MLS ID #1724204, Denise Wisdom, Real Broker, LLC. Metro Search Inc. LLC DBA Apex MLS
 - $408,9004 bd3 ba2.2k sqft1039 Cobblestone Cir, Shepherdsville, KY 40165For Sale
 MLS ID #1724718, Grace M Sanders, United Real Estate Louisville. Metro Search Inc. LLC DBA Apex MLS
 - $435,0004 bd3 ba2.6k sqft8823 Gentlewind Way, Louisville, KY 40291For Sale
 MLS ID #1725328, Kathy Lewis, Semonin Realtors. Metro Search Inc. LLC DBA Apex MLS
 - $399,9994 bd3 ba2.5k sqft2718 Windsor Forest Dr, Louisville, KY 40272For SaleMLS ID #1724230, Elizabeth Ohlmann, Schuler Bauer Real Estate Services ERA Powered. Metro Search Inc. LLC DBA Apex MLS
- $346,5004 bd3 ba2.2k sqft10508 Evanwood Dr, Louisville, KY 40228For SaleMLS ID #1720755, Jennifer E Nhlekisana, Forman, Jones & Associates REALTORS. Metro Search Inc. LLC DBA Apex MLS
- $425,0004 bd3 ba2.1k sqft141 River Crst S, Mount Washington, KY 40047For SaleMLS ID #1722643, Presley R Baker, Knob & Key Realty, LLC. Metro Search Inc. LLC DBA Apex MLS
- $364,9503 bd2 ba2.6k sqft10003 Silverwood Ln, Louisville, KY 40272For SaleMLS ID #1719204, Janice M Alvey, JAG Realty, Inc.. Metro Search Inc. LLC DBA Apex MLS
- $384,9005 bd3 ba2.6k sqft11723 Trottingham Cir, Louisville, KY 40299For SaleMLS ID #1724192, Kevin W Lewis, RE/MAX Premier Properties. Metro Search Inc. LLC DBA Apex MLS
- $319,9003 bd2 ba1.5k sqft11509 Creek Brook Dr, Louisville, KY 40229For SaleMLS ID #1722405, Tara M Hayden, Semonin Realtors. Metro Search Inc. LLC DBA Apex MLS
- $475,0004 bd3 ba2.9k sqft8200 Bohannon Station Rd, Louisville, KY 40291For SaleMLS ID #1725818, Lisa Ellington, Kevin Martin Realty. Metro Search Inc. LLC DBA Apex MLS
- $394,0004 bd3 ba2.7k sqft4206 San Marcos Rd, Jeffersontown, KY 40299For SaleMLS ID #1720890, Denise Wisdom, Real Broker, LLC. Metro Search Inc. LLC DBA Apex MLS
- $399,9004 bd4 ba2.6k sqft7603 Parkridge Trce, Louisville, KY 40214For SaleMLS ID #1723672, Jason Farabee, The Agency Louisville. Metro Search Inc. LLC DBA Apex MLS
- $474,9005 bd3 ba3.1k sqft142 Highland Ridge Dr, Mount Washington, KY 40047For SaleMLS ID #1720094, The Price Group, Keller Williams Collective. Metro Search Inc. LLC DBA Apex MLS
- $354,9003 bd3 ba2.7k sqft7900 Laura Jean Ct, Louisville, KY 40291For SaleMLS ID #1719807, Kim Miller, Knob & Key Realty, LLC. Metro Search Inc. LLC DBA Apex MLS
- $388,0004 bd3 ba2.2k sqft11507 Caswell Springs Way, Louisville, KY 40291For SaleMLS ID #1722883, Keren Benabou, RE/MAX Premier Properties. Metro Search Inc. LLC DBA Apex MLS
- $445,0004 bd2 ba2.1k sqft1707 Calder Ct, Louisville, KY 40205For SaleMLS ID #1724272, Melissa R Jones, United Real Estate Louisville. Metro Search Inc. LLC DBA Apex MLS
- $349,9002 bd3 ba2.7k sqft3604 Burkland Blvd, Shepherdsville, KY 40165For SaleMLS ID #1725925, Eric Scroggin, RE/MAX Results. Metro Search Inc. LLC DBA Apex MLS
- $300,0004 bd3 ba2.8k sqft7718 Saint Bernard Ct, Louisville, KY 40291For SaleMLS ID #1722067, Hunter Gann, Weichert Realtors - ABG. Metro Search Inc. LLC DBA Apex MLS
- $379,9003 bd3 ba2.7k sqft7309 Spring Run Dr, Louisville, KY 40291For SaleMLS ID #1722153, Thomas R Jordan, Semonin Realtors. Metro Search Inc. LLC DBA Apex MLS
