The Cambridge by Hallmark Homes Gallery Series in Papillion's Seventy Two Place neighborhood. Hallmark's Gallery Series plans include 36" kitchen cabinets with crown molding, 12x10 deck and/or 12x10 patio, LVP in the main floor living room and blinds in every bedroom. Tons of upgrades including a Modern Elevation with Midnight exterior and Cedar accents. Large corner lot and 6 Car Garage. 50" Electric Fireplace. Finished lower level w/ bedroom for a total of 4 bedrooms. Every Hallmark Home includes Quartz Countertops, GE Stainless Steel appliances, Moen plumbing fixtures, Luxury Vinyl Plank flooring, PureColor Carpet, 5-1/2" Base Trim, 2x6 Framed Exterior Walls, Stone on exterior and Sod w/ Sprinkler System! Tons of options to choose from! 1 Year New Home Warranty included. Home is currently under construction with an fall 2026 completion date.
Pending
$597,820
6914 Port Royal Dr, Papillion, NE 68133
4beds
2,674sqft
:
Get pre-qualified$4,217/mo
Single Family Residence
Built in 2026
0.36 Acres Lot
$597,100 Zestimate®
$224/sqft
$-- HOA
What's special
- 181 days |
- 22 |
- 0 |
Zillow last checked:
Listing updated:
Listed by:
Kyle Anderson 402-305-3653,
Liberty Core Real Estate,
Brian Michael 402-770-2165,
Liberty Core Real Estate
Source: GPRMLS,MLS#: 22604200
Facts & features
Interior
Bedrooms & bathrooms
- Bedrooms: 4
- Bathrooms: 3
- Full bathrooms: 1
- 3/4 bathrooms: 2
- Main level bathrooms: 2
Primary bedroom
- Level: Main
Bedroom 2
- Level: Main
Bedroom 3
- Level: Main
Bedroom 4
- Level: Basement
Basement
- Area: 1661
Heating
- Natural Gas, Forced Air
Cooling
- Central Air
Appliances
- Included: Range, Dishwasher, Microwave
Features
- Basement: Finished
- Number of fireplaces: 1
- Fireplace features: Electric
Interior area
- Total structure area: 2,674
- Total interior livable area: 2,674 sqft
- Finished area above ground: 1,661
- Finished area below ground: 1,013
Property
Parking
- Total spaces: 6
- Parking features: Attached
- Attached garage spaces: 6
Features
- Patio & porch: Covered Patio
- Fencing: None
Lot
- Size: 0.36 Acres
- Dimensions: 125 x 125
- Features: Over 1/4 up to 1/2 Acre
Details
- Parcel number: 011609309
Construction
Type & style
- Home type: SingleFamily
- Architectural style: Ranch
- Property subtype: Single Family Residence
Materials
- Cement Siding
- Foundation: Concrete Perimeter
- Roof: Composition
Condition
- Under Construction
- New construction: Yes
- Year built: 2026
Details
- Builder name: Hallmark Homes
Utilities & green energy
- Sewer: Public Sewer
- Water: Public
Community & HOA
Community
- Subdivision: Seventy Two Place
HOA
- Has HOA: Yes
Location
- Region: Papillion
Financial & listing details
- Price per square foot: $224/sqft
- Tax assessed value: $33,000
- Annual tax amount: $681
- Date on market: 2/14/2026
- Listing terms: VA Loan,FHA,Conventional,Cash
- Ownership: Fee Simple
Estimated market value
$597,100
$567,000 - $627,000
$2,974/mo
Price history
| Date | Event | Price |
|---|---|---|
| 2/14/2026 | Pending sale | $597,820$224/sqft |
Source:  GPRMLS #22604200 Report a problem GPRMLS #22604200 Report a problem | ||
Public tax history
| Year | Property taxes | Tax assessment |
|---|---|---|
| 2025 | $682 +41.7% | $33,000 +48.1% |
| 2024 | $481 -0.4% | $22,275 -45% |
| 2023 | $483 -24% | $40,500 +38% |
| 2022 | $635 +1420.3% | $29,348 |
| 2021 | $42 +53% | $29,348 |
| 2020 | $27 | -- |
Find assessor info on the county website
Monthly payment
Est. payment
Payment breakdown
Explore the cost of this home by adjusting the details. Changes won't be saved.Climate risks
Neighborhood: 68133
Nearby schools
GreatSchools rating
- 7/10Bell Elementary SchoolGrades: PK-6Distance: 1.1 mi
- 6/10Papillion Junior High SchoolGrades: 7-8Distance: 1.9 mi
- 9/10Papillion-La Vista South High SchoolGrades: 9-12Distance: 3.3 mi
Schools provided by the listing agent
- Elementary: Bell Elementary
- Middle: Papillion
- High: Papillion-La Vista South
- District: Papillion-La Vista
Source: GPRMLS. This data may not be complete. We recommend contacting the local school district to confirm school assignments for this home.
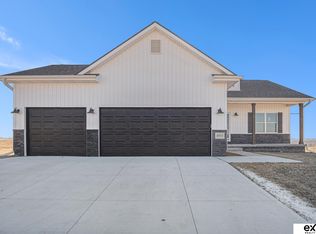
- $377,0005 bd3 ba1.8k sqft6915 Port Royal Dr, Papillion, NE 68046Sold
- $13,422-- bd-- ba-- sqft6911 Port Royal Dr, Bellevue, NE 68133Off Market
- $13,422-- bd-- ba-- sqft6907 Port Royal Dr, Bellevue, NE 68133Off Market
- $13,422-- bd-- ba-- sqft6859 Port Royal Dr, Bellevue, NE 68133Off Market
- $371,4314 bd3 ba1.9k sqft6908 Portage Dr, Papillion, NE 68133Sold
- $408,9144 bd2 ba2k sqft6904 Portage Dr, Papillion, NE 68133Sold
- $391,7704 bd3 ba1.8k sqft6860 Portage Dr, Papillion, NE 68133Sold
- $33,000-- bd-- ba-- sqft6856 Portage Dr, Papillion, NE 68133Off Market
A local agent can set up tours, give advice and negotiate with sellers.
Similar homes
- $548,6684 bd3 ba2.4k sqft8612 Reed St, Papillion, NE 68046New Construction

 MLS ID #22622629, Heather Chaney, Better Homes and Gardens R.E.. GPRMLS
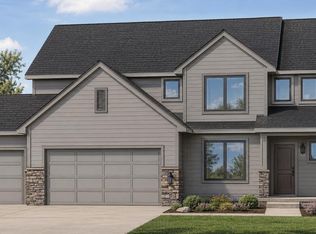
 - $598,0004 bd4 ba2.5k sqft10652 101 Avenue Cir, Papillion, NE 68046New Construction
 MLS ID #22611850, Kristina Philbin, eXp Realty LLC. GPRMLS
 - $620,0005 bd2 ba3.1k sqft9913 Prospect St, Papillion, NE 68046New Construction
 MLS ID #22622185, Kristina Philbin, eXp Realty LLC. GPRMLS
 - $599,9005 bd3 ba3.4k sqft12355 Lake Vista Dr, Papillion, NE 68046New Construction
 MLS ID #22621009, Nicole Hilderbrand, Better Homes and Gardens R.E.. GPRMLS
 - $599,9005 bd3 ba3.5k sqft11714 S 124th Ave, Papillion, NE 68046New ConstructionMLS ID #22620842, Nicole Hilderbrand, Better Homes and Gardens R.E.. GPRMLS
- $575,0004 bd4 ba3.5k sqft3805 S 194th St, Omaha, NE 68130For SaleMLS ID #22622827, Becky Miralles, Better Homes and Gardens R.E.. GPRMLS
- $579,4585 bd3 ba2.7k sqft12705 Glenn St, Omaha, NE 68138New ConstructionMLS ID #22616564, Doyle Ollis, Nebraska Realty. GPRMLS
- $604,9005 bd3 ba3.5k sqft12368 Windsor Dr, Papillion, NE 68046For SaleMLS ID #22621423, Landon Hilderbrand, Better Homes and Gardens R.E.. GPRMLS
- $529,0004 bd3 ba2.4k sqft11905 S 110th St, Papillion, NE 68046New ConstructionMLS ID #22534142, Nick Ragan, NextHome Signature Real Estate. GPRMLS
- $467,0003 bd2 ba1.6k sqft6905 Flint Dr, Papillion, NE 68046New ConstructionMLS ID #22605908, Kyle Anderson, Liberty Core Real Estate. GPRMLS
- $561,5904 bd3 ba3.1k sqft19820 R St, Omaha, NE 68135New ConstructionMLS ID #22622833, Nicole Baumert, Charleston Homes Realty LLC. GPRMLS
- $530,0004 bd3 ba3.2k sqft8704 Legacy St, Papillion, NE 68046New ConstructionMLS ID #22535452, Doyle Ollis, Nebraska Realty. GPRMLS
- $684,0004 bd3 ba3k sqft12511 S 87th Ave, Papillion, NE 68046New ConstructionMLS ID #22607452, Mandy Benson, Real Estate Associates, Inc. GPRMLS
- $499,0004 bd3 ba2.4k sqft12202 S 111th St, Papillion, NE 68046New ConstructionMLS ID #22603387, Doyle Ollis, Nebraska Realty. GPRMLS
- $615,0005 bd3 ba3.8k sqft2920 N 185th Ave, Elkhorn, NE 68022For SaleMLS ID #22622687, Jessica Shipley, BHHS Ambassador Real Estate. GPRMLS
- $570,0003 bd3 ba1.8k sqft11003 S 102nd St, Papillion, NE 68046New ConstructionMLS ID #22520129, Jim Braun, BHHS Ambassador Real Estate. GPRMLS
- $699,0005 bd4 ba3.4k sqft9808 Overland Trl, Papillion, NE 68046New ConstructionMLS ID #22620191, Jim Braun, BHHS Ambassador Real Estate. GPRMLS
- $639,9505 bd3 ba3.7k sqft10812 S 176th St, Omaha, NE 68136For SaleMLS ID #22614729, Traci Schumacher, Nebraska Realty. GPRMLS
- $725,8404 bd4 ba2.7k sqft11506 Cooper St, Papillion, NE 68046New ConstructionMLS ID #22606326, Jeff Elsberry, NP Dodge RE Sales Inc 148Dodge. GPRMLS
- $756,3265 bd4 ba3.2k sqft11720 Caspian Dr, Papillion, NE 68046New ConstructionMLS ID #22606951, Mark Ciochon, BHHS Ambassador Real Estate. GPRMLS
