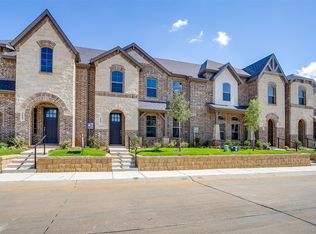
Discover effortless elegance in this modern townhome at Knight’s Landing on Eden Rd. A timeless mix of brick and stone, a striking 8-foot Craftsman door, and a rear-entry two-car garage make a memorable first impression.
Entertain with ease. The open-concept main level showcases durable luxury vinyl plank flooring and a chef-inspired kitchen—complete with an oversized island, stainless steel appliances, custom-painted cabinetry, subway-tile backsplash, gleaming quartz countertops, and a walk-in pantry. A chic powder bath adds extra convenience.
Retreat upstairs. Your serene primary suite feels like a private spa with an expansive double vanity, designer 12 × 24 tile, a glass-enclosed shower, and a generous walk-in closet. Two additional bedrooms share a well-appointed bath with dual sinks, while an upstairs utility room keeps laundry day simple.
Love where you live. Nestled in a fast-growing, amenity-rich neighborhood, you’re minutes from cafés, restaurants, grocery stores, parks, and scenic walking trails. Whether you’re beginning a new chapter or looking to right-size in style, this Knight’s Landing townhome offers the perfect blend of luxury, convenience, and location.
Ready in December!
New construction
$349,990
6916 Houndstooth Pl, Arlington, TX 76001
3beds
1,756sqft
Townhouse
Built in 2025
2,613 Square Feet Lot
$-- Zestimate®
$199/sqft
$282/mo HOA
What's special
Stainless steel appliancesGleaming quartz countertopsGenerous walk-in closetOversized islandChef-inspired kitchenUpstairs utility roomChic powder bath
- 19 days
- 74
- 5
Zillow last checked:
Listing updated:
Listed by:
Michelle Ozymy 0532389 214-534-8758,
Keller Williams Realty DPR 972-732-6000
Source: NTREIS,MLS#: 21362881
Facts & features
Interior
Bedrooms & bathrooms
- Bedrooms: 3
- Bathrooms: 3
- Full bathrooms: 2
- 1/2 bathrooms: 1
Primary bedroom
- Features: Dual Sinks, Garden Tub/Roman Tub, Separate Shower, Walk-In Closet(s)
- Level: Second
- Dimensions: 1 x 1
Kitchen
- Features: Breakfast Bar, Stone Counters
- Level: First
- Dimensions: 1 x 1
Living room
- Level: First
- Dimensions: 1 x 1
Utility room
- Features: Utility Room
- Level: First
- Dimensions: 1 x 1
Heating
- Central, Electric, Heat Pump
Cooling
- Central Air, Ceiling Fan(s), Electric, Heat Pump
Appliances
- Included: Dishwasher, Electric Water Heater, Disposal, Microwave
Features
- Decorative/Designer Lighting Fixtures, High Speed Internet, Cable TV
- Flooring: Carpet, Ceramic Tile, Wood
- Has basement: No
- Has fireplace: No
Interior area
- Total interior livable area: 1,756 sqft
Video & virtual tour
Property
Parking
- Total spaces: 2
- Parking features: Garage, Garage Faces Rear
- Attached garage spaces: 2
Features
- Levels: Two
- Stories: 2
- Patio & porch: Covered
- Exterior features: Rain Gutters
- Pool features: None
- Fencing: Wrought Iron
Lot
- Size: 2,613 Square Feet
- Features: Landscaped, Subdivision, Sprinkler System, Few Trees
Details
- Parcel number: 43038151
Construction
Type & style
- Home type: Townhouse
- Architectural style: Traditional
- Property subtype: Townhouse
Materials
- Brick, Rock, Stone
- Foundation: Slab
- Roof: Composition
Condition
- Under Construction
- New construction: Yes
- Year built: 2025
Utilities & green energy
- Sewer: Public Sewer
- Water: Public
- Utilities for property: Sewer Available, Underground Utilities, Water Available, Cable Available
Green energy
- Energy efficient items: Appliances, HVAC, Insulation, Thermostat, Windows
Community & HOA
Community
- Features: Curbs, Sidewalks
- Subdivision: Knight's Landing On Eden Rd Phase 2
HOA
- Has HOA: Yes
- Services included: Association Management
- HOA fee: $282 monthly
- HOA name: Knight's Landing Hoa
- HOA phone: 866-699-3838
Location
- Region: Arlington
Financial & listing details
- Price per square foot: $199/sqft
- Tax assessed value: $52,500
- Annual tax amount: $1,170
- Date on market: 8/18/2026
- Cumulative days on market: 19 days
- Listing terms: Cash,Conventional,FHA,VA Loan
Estimated market value
Not available
Estimated sales range
Not available
Not available
Price history
| Date | Event | Price |
|---|---|---|
| 8/18/2026 | Listed for sale | $349,990$199/sqft |
Source: NTREIS #21362881 Report a problem | ||
Public tax history
| Year | Property taxes | Tax assessment |
|---|---|---|
| 2025 | $1,170 +0.5% | $52,500 |
| 2024 | $1,164 | $52,500 |
Find assessor info on the county website
Monthly payment
Est. payment
Payment breakdown
Explore the cost of this home by adjusting the details. Changes won't be saved.Climate risks
Neighborhood: Southwest
Nearby schools
Schools provided by the listing agent
- Elementary: Patterson
- Middle: Kennedale
- High: Kennedale
- District: Kennedale ISD
Source: NTREIS. This data may not be complete. We recommend contacting the local school district to confirm school assignments for this home.
- $30,109-- bd-- ba-- sqft4700 Eden Rd, Arlington, TX 76001Off Market
- $334,9903 bd3 ba1.7k sqft6914 Houndstooth Pl, Arlington, TX 76001New Construction
- $349,9904 bd3 ba1.7k sqft6918 Houndstooth Pl, Arlington, TX 76001Pending

- $339,9903 bd3 ba1.7k sqft6912 Houndstooth Pl, Arlington, TX 76001New Construction
Similar homes
- $345,0003 bd3 ba1.7k sqft6801 Joelene Rae Dr, Arlington, TX 76001For Sale By Owner

- $339,9903 bd3 ba1.7k sqft6912 Houndstooth Pl, Arlington, TX 76001New ConstructionMLS ID #21362944, Michelle Ozymy. NTREIS
- $334,9903 bd3 ba1.7k sqft6914 Houndstooth Pl, Arlington, TX 76001New ConstructionMLS ID #21362081, Michelle Ozymy. NTREIS
- $329,9903 bd3 ba1.7k sqft6916 Yellow Hammer Way, Arlington, TX 76001For Sale
 MLS ID #21230709, Michelle Ozymy. NTREIS
