PRICE REDUCED – MOTIVATED SELLER! Contract fell through—seller is seeking a quick settlement and is offering closing cost assistance for settlement before year-end! Title work already completed with Worldwide Settlements Inc. for a smooth and efficient closing. Step inside this impeccably renovated 3-bedroom, 2 full & 2 half-bath interior townhome in sought-after Scotchtown Hills. The main level features brand-new hard-surface flooring, fresh paint, and a stylish updated half bath. The upgraded kitchen shines with new countertops and backsplash, with sliding doors leading to a fenced backyard and low-maintenance concrete patio—perfect for relaxing or entertaining. The finished lower level offers a cozy fireplace and an additional half bath, ideal for a rec room or home office. Upstairs, you’ll find two bright bedrooms with new carpeting and an updated half bath, while the primary suite boasts its own full bath with new countertops and flooring. Conveniently located near major commuter routes, public transportation, and local shopping. Move-in ready, priced to sell, and ready for immediate occupancy—schedule your showing today!
Accepting backups
$369,900
6918 Scotch Dr, Laurel, MD 20707
3beds
1,320sqft
Townhouse
Built in 1979
1,540 Square Feet Lot
$369,700 Zestimate®
$280/sqft
$75/mo HOA
What's special
- 447 days
- 12
- 0
Zillow last checked:
Listing updated:
Listed by:
Mr. Yawson 301-219-7770,
Tenet Real Estate Solutions 3014771615
Source: Bright MLS,MLS#: MDPG2161206
Facts & features
Interior
Bedrooms & bathrooms
- Bedrooms: 3
- Bathrooms: 4
- Full bathrooms: 2
- 1/2 bathrooms: 2
- Main level bathrooms: 1
Rooms
- Room types: Bedroom 2, Bedroom 3, Bedroom 1, Bathroom 1, Bathroom 2, Half Bath
Bedroom 1
- Level: Upper
Bedroom 2
- Level: Upper
Bedroom 3
- Level: Upper
Bathroom 1
- Level: Upper
Bathroom 2
- Level: Upper
Half bath
- Level: Main
Half bath
- Level: Lower
Heating
- Heat Pump, Electric
Cooling
- Central Air, Electric
Appliances
- Included: Dishwasher, Disposal, Refrigerator, Washer/Dryer Stacked, Electric Water Heater
Features
- Kitchen - Table Space, Combination Dining/Living, Floor Plan - Traditional
- Basement: Connecting Stairway,Finished
- Number of fireplaces: 1
Interior area
- Total structure area: 1,980
- Total interior livable area: 1,320 sqft
- Finished area above ground: 1,320
- Finished area below ground: 0
Property
Parking
- Parking features: On Street
- Has uncovered spaces: Yes
Accessibility
- Accessibility features: None
Features
- Levels: Two
- Stories: 2
- Pool features: None
- Fencing: Back Yard
Lot
- Size: 1,540 Square Feet
Details
- Additional structures: Above Grade, Below Grade
- Parcel number: 17101131184
- Zoning: LAUR
- Special conditions: Standard
Construction
Type & style
- Home type: Townhouse
- Architectural style: Colonial
- Property subtype: Townhouse
Materials
- Frame
- Foundation: Other
Condition
- New construction: No
- Year built: 1979
Utilities & green energy
- Sewer: Public Sewer
- Water: Public
Community & HOA
Community
- Subdivision: Scotchtown Hills
HOA
- Has HOA: Yes
- Amenities included: Picnic Area
- HOA fee: $75 monthly
Location
- Region: Laurel
- Municipality: Laurel
Financial & listing details
- Price per square foot: $280/sqft
- Tax assessed value: $324,500
- Annual tax amount: $5,636
- Date on market: 8/2/2025
- Listing agreement: Exclusive Right To Sell
- Ownership: Fee Simple
Estimated market value
$369,700
$329,000 - $414,000
$2,723/mo
Price history
| Date | Event | Price |
|---|---|---|
| 10/23/2026 | Listed for sale | $369,900$280/sqft |
Source:  Bright MLS #MDPG2161206 Report a problem Bright MLS #MDPG2161206 Report a problem | ||
| 1/12/2026 | Contingent | $369,900$280/sqft |
Source: Bright MLS #MDPG2161206 Report a problem | ||
| 1/5/2026 | Listed for sale | $369,900$280/sqft |
Source: Bright MLS #MDPG2161206 Report a problem | ||
| 12/31/2025 | Contingent | $369,900$280/sqft |
Source: Bright MLS #MDPG2161206 Report a problem | ||
| 12/24/2025 | Price change | $369,900-2.5%$280/sqft |
Source: Bright MLS #MDPG2161206 Report a problem | ||
| 12/16/2025 | Price change | $379,400-0.2%$287/sqft |
Source: Bright MLS #MDPG2161206 Report a problem | ||
| 11/25/2025 | Listed for sale | $380,000$288/sqft |
Source: Bright MLS #MDPG2161206 Report a problem | ||
| 11/22/2025 | Contingent | $380,000$288/sqft |
Source: Bright MLS #MDPG2161206 Report a problem | ||
| 11/18/2025 | Listed for sale | $380,000$288/sqft |
Source: Bright MLS #MDPG2161206 Report a problem | ||
| 8/14/2025 | Contingent | $380,000$288/sqft |
Source: Bright MLS #MDPG2161206 Report a problem | ||
| 8/2/2025 | Listed for sale | $380,000+61.7%$288/sqft |
Source: Bright MLS #MDPG2161206 Report a problem | ||
| 7/17/2017 | Sold | $235,000+6.8%$178/sqft |
Source: Public Record Report a problem | ||
| 5/15/2017 | Pending sale | $220,000$167/sqft |
Source: RE/MAX Pros-Germantown #PG9926810 Report a problem | ||
| 4/25/2017 | Listed for sale | $220,000+21.5%$167/sqft |
Source: RE/MAX Pros-Germantown #PG9926810 Report a problem | ||
| 3/17/2017 | Sold | $181,000-19.6%$137/sqft |
Source: Public Record Report a problem | ||
| 10/8/2015 | Listing removed | $225,000$170/sqft |
Source: Fairfax Realty Inc. #PG8532517 Report a problem | ||
| 7/3/2015 | Price change | $225,000+11.7%$170/sqft |
Source: Fairfax Realty Inc. #PG8532517 Report a problem | ||
| 7/1/2015 | Pending sale | $201,500$153/sqft |
Source: Fairfax Realty, Inc. #PG8532517 Report a problem | ||
| 5/11/2015 | Price change | $201,500+8.6%$153/sqft |
Source: Fairfax Realty Inc. #PG8532517 Report a problem | ||
| 1/21/2015 | Pending sale | $185,500$141/sqft |
Source: Fairfax Realty, Inc. #PG8532517 Report a problem | ||
| 1/14/2015 | Price change | $185,500-32.3%$141/sqft |
Source: Fairfax Realty,Inc. #PG8532517 Report a problem | ||
| 8/22/2014 | Price change | $274,000+86.4%$208/sqft |
Source: RE/MAX SPECIALISTS #PG8181574 Report a problem | ||
| 8/20/2014 | Listed for sale | $147,000$111/sqft |
Source: RE/MAX Specialists #PG8181574 Report a problem | ||
| 9/17/2013 | Listing removed | $147,000$111/sqft |
Source: RE/MAX SPECIALISTS #PG8181574 Report a problem | ||
| 9/14/2013 | Listed for sale | $147,000+41.3%$111/sqft |
Source: RE/MAX Specialists #PG8181574 Report a problem | ||
| 7/18/1995 | Sold | $104,000$79/sqft |
Source: Public Record Report a problem | ||
Public tax history
| Year | Property taxes | Tax assessment |
|---|---|---|
| 2026 | $6,047 | $294,100 -9.4% |
| 2025 | $6,047 +17.4% | $324,500 +5.7% |
| 2024 | $5,151 +6.7% | $307,133 +6% |
| 2023 | $4,828 +7.5% | $289,767 +6.4% |
| 2022 | $4,492 +6.9% | $272,400 +6.1% |
| 2021 | $4,203 +6.5% | $256,767 +6.5% |
| 2020 | $3,945 +47.4% | $241,133 +14.4% |
| 2019 | $2,677 | $210,767 |
| 2018 | -- | $210,767 +7.5% |
| 2017 | $2,913 -9.6% | $196,033 +8.1% |
| 2016 | $3,224 | $181,300 +3.5% |
| 2015 | $3,224 | $175,233 +3.6% |
| 2014 | $3,224 | $169,167 +3.7% |
| 2013 | -- | $163,100 |
| 2012 | -- | $163,100 |
| 2011 | -- | $163,100 -42.9% |
| 2010 | -- | $285,560 +14.4% |
| 2009 | -- | $249,552 +16.9% |
| 2008 | -- | $213,546 +20.3% |
| 2007 | -- | $177,540 +11.2% |
| 2006 | -- | $159,620 +12.6% |
| 2005 | -- | $141,700 +14.5% |
| 2004 | -- | $123,780 |
| 2003 | -- | $123,780 +7.2% |
| 2002 | -- | $115,496 +16.7% |
| 2001 | -- | $98,930 |
Find assessor info on the county website
Monthly payment
Est. payment
Payment breakdown
Explore the cost of this home by adjusting the details. Changes won't be saved.Climate risks
Neighborhood: 20707
Nearby schools
Schools provided by the listing agent
- High: Laurel
- District: Prince George's County Public Schools
Source: Bright MLS. This data may not be complete. We recommend contacting the local school district to confirm school assignments for this home.


Similar homes
- $385,0003 bd2 ba1k sqft329 Talbott Ave, Laurel, MD 20707For Sale
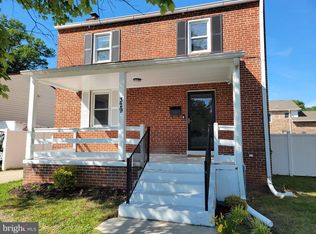
 MLS ID #MDPG2205906, Philip Shamim, Long & Foster Real Estate, Inc.. Bright MLS
 - $339,9993 bd3 ba1.9k sqftAndover Heights, Laurel, MD 20708For Sale
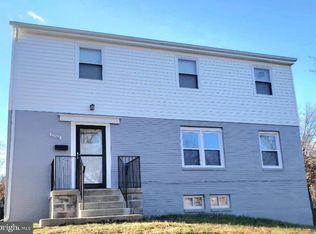 MLS ID #MDPG2217304, Rachel Barnes, Keller Williams Preferred Properties. Bright MLS
 - $365,0003 bd2 ba1.4k sqft20514 Sterncroft Ct, Montgomery Village, MD 20886For Sale
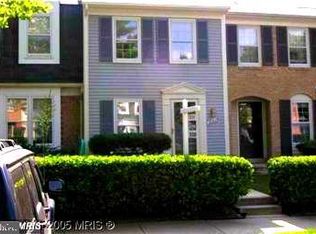 MLS ID #MDMC2257518, Jennie Lee, Pearson Smith Realty, LLC. Bright MLS
 - $195,0002 bd1 ba1.2k sqftParkview Court Condo, Laurel, MD 20707For Sale
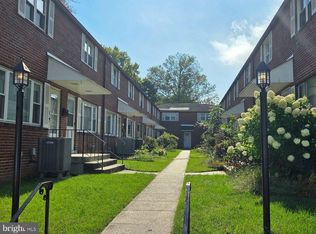 MLS ID #MDPG2222912, Corey Lancaster, Samson Properties. Bright MLS
 - $325,0003 bd3 ba1.5k sqft8589 Seasons Way #4-5B, Lanham, MD 20706For SaleMLS ID #MDPG2223104, Tracey Thompson, EXP Realty, LLC. Bright MLS
- $380,0003 bd3 ba1.5k sqft5449 Endicott Ln, Columbia, MD 21044For SaleMLS ID #MDHW2072648, Diane Bullock, Douglas Realty, LLC. Bright MLS
- $330,0003 bd3 ba1.1k sqft332 Shady Glen Dr, Capitol Heights, MD 20743For SaleMLS ID #MDPG2223140, Jeffrey Mejia, Spring Hill Real Estate, LLC.. Bright MLS
- $449,8003 bd3 ba1.4k sqft7516 Burdette Way, Beltsville, MD 20705For SaleMLS ID #MDPG2216886, Alain Moscoso, Solutions Realty Group LLC. Bright MLS
- $339,9004 bd4 ba1.4k sqft11879 Old Columbia Pike #70, Silver Spring, MD 20904For SaleMLS ID #MDMC2254536, Chemine Coleman, Own Real Estate. Bright MLS
- $340,0003 bd3 ba1.4k sqft706 Kaplan Ct, Landover, MD 20785For SaleMLS ID #MDPG2221356, Verria Hairston, Open Door Brokerage, LLC. Bright MLS
- $339,9003 bd3 ba1.5k sqft10595 Twin Rivers Rd, Columbia, MD 21044For SaleMLS ID #MDHW2074070, Deanna Marshall, The KW Collective. Bright MLS
- $365,0003 bd4 ba1.6k sqft120 Foxview Dr, Glen Burnie, MD 21061For SaleMLS ID #MDAA2153188, Melissa Marsden, Hoffman Real Estate Group, LLC. Bright MLS
- $342,9993 bd3 ba1.1k sqft1727 Jacobs Meadow Dr, Severn, MD 21144For SaleMLS ID #MDAA2147552, LINH HANG, Excel Realty Corp.. Bright MLS
- $359,9903 bd2 ba1.3k sqftMeadowcroft, Crofton, MD 21114For SaleMLS ID #MDAA2154652, Heidi Heiderman, Samson Properties. Bright MLS
- $364,9003 bd3 ba1.2k sqft3530 Wood Creek Dr, Suitland, MD 20746For SaleMLS ID #MDPG2212718, Pierre Proctor, Samson Properties. Bright MLS
- $200,0001 bd1 ba1k sqftBrookmill Condo, Laurel, MD 20707For SaleMLS ID #MDPG2221566, Patricia Kenan, Delta Exclusive Realty, LLC. Bright MLS
- $450,0003 bd4 ba1.7k sqft4404 Windflower Way, Bowie, MD 20720For SaleMLS ID #MDPG2223096, Wakefield Travers, Rice Premier Properties LLC. Bright MLS
- $285,0003 bd2 ba1.4k sqftStillmeadows Condo, Severn, MD 21144For SaleMLS ID #MDAA2156316, LEO THEODAT FILS, Bennett Realty Solutions. Bright MLS
- $339,5003 bd3 ba1.4k sqft8646 Aspen Grove Ct, Odenton, MD 21113For SaleMLS ID #MDAA2148236, Jimmy Ellis, Coldwell Banker Realty. Bright MLS
