Welcome to this beautifully designed home in the heart of Bethany Village, offering a rare and highly desirable floor plan with TWO BEDROOMS conveniently located on the main level—a feature that is hard to find in the neighborhood and ideal for guests, multi-generational living, a home office, or added flexibility.With 5 bedrooms, 3 full bathrooms, and approximately 3,083 square feet of living space, this spacious home combines comfort, functionality, and style. The bright and inviting interior offers generous living and entertaining spaces designed for both everyday living and hosting family and friends. At the heart of the home is a functional and stylish kitchen featuring granite countertops and an oversized center island, providing plenty of prep space, storage, and room to gather for everything from weeknight dinners to weekend entertaining. The open layout allows the kitchen to flow naturally into the surrounding living areas, creating a warm and connected atmosphere. Upstairs, a built-in office nook off the hallway adds a second workspace, while the spacious primary bedroom suite is a true owner's retreat anchored by an oversized walk-in closet. Enjoy an unbeatable location within walking distance of Bethany Elementary School and Mountain House Creek Park walking trails, all served by the award-winning California Distinguished School District Mountain House is known for. This home offers an exceptional combination of space, location, and versatility. With two bedrooms downstairs, five bedrooms overall, and more than 3,000 square feet of living space, this is a rare opportunity in the neighborhood that should not be missed — come see it before it's gone!
For sale
$949,000
692 W Refinado Way, Mountain House, CA 95391
5beds
3,083sqft
Residential, Single Family Residence
Built in 2007
5,696 Square Feet Lot
$909,100 Zestimate®
$308/sqft
$-- HOA
What's special
Oversized center islandOpen layoutSpacious primary bedroom suiteOversized walk-in closetBright and inviting interiorGranite countertopsFunctional and stylish kitchen
- 11 days
- 426
- 25
Zillow last checked:
Listing updated:
Listed by:
Joveen Chacko DRE #01932284 650-208-7187,
Cascade California Realty
Source: Bay East AOR,MLS#: 41150371
Facts & features
Interior
Bedrooms & bathrooms
- Bedrooms: 5
- Bathrooms: 3
- Full bathrooms: 3
Rooms
- Room types: 2 Bedrooms, 1 Bath, Main Entry, Dining Room, Family Room, Dining Area, Laundry, Living Room
Bathroom
- Features: Shower Over Tub, Sunken Tub
Kitchen
- Features: Breakfast Nook, Dishwasher, Disposal, Gas Range/Cooktop, Kitchen Island, Microwave, Oven Built-in
Heating
- Natural Gas
Cooling
- Ceiling Fan(s), Central Air
Appliances
- Included: Dishwasher, Gas Range, Microwave, Oven, Gas Water Heater
- Laundry: Laundry Room, Upper Level
Features
- Formal Dining Room, Breakfast Nook
- Flooring: Tile, Carpet
- Windows: Screens, Window Coverings
- Number of fireplaces: 1
- Fireplace features: Family Room
Interior area
- Total structure area: 3,083
- Total interior livable area: 3,083 sqft
Video & virtual tour
Property
Parking
- Total spaces: 2
- Parking features: Attached, Covered
- Garage spaces: 2
Features
- Levels: Two
- Stories: 2
- Pool features: None
- Fencing: Fenced
Lot
- Size: 5,696 Square Feet
- Features: Sprinklers In Rear, Back Yard, Front Yard
Details
- Parcel number: 254470220000
- Special conditions: Standard
- Other equipment: Irrigation Equipment
Construction
Type & style
- Home type: SingleFamily
- Architectural style: None
- Property subtype: Residential, Single Family Residence
Materials
- Shingles
- Foundation: Slab
- Roof: Tile
Condition
- Existing
- New construction: No
- Year built: 2007
Utilities & green energy
- Electric: No Solar
- Sewer: Public Sewer
- Water: Meter on Site, Water District, Irrigation Available
- Utilities for property: Natural Gas Connected, Individual Gas Meter
Community & HOA
Community
- Security: Fire Alarm, Carbon Monoxide Detector(s), Double Strapped Water Heater, Smoke Detector(s)
- Subdivision: Bethany Village
HOA
- Has HOA: No
Location
- Region: Mountain House
Financial & listing details
- Price per square foot: $308/sqft
- Tax assessed value: $621,732
- Price range: $949K - $949K
- Date on market: 10/8/2026
- Listing agreement: Excl Right
- Listing terms: Cash,Conventional
- Ownership: CoOp
Estimated market value
$909,100
$864,000 - $955,000
$3,338/mo
Price history
| Date | Event | Price |
|---|---|---|
| 10/9/2026 | Listed for sale | $949,000+91.7%$308/sqft |
Source:  Bay East AOR #41150371 Report a problem | ||
| 2/15/2023 | Listing removed | -- |
Source: Zillow Rentals Report a problem | ||
| 1/9/2023 | Listed for rent | $3,250+12.1%$1/sqft |
Source: Zillow Rentals Report a problem | ||
| 2/9/2021 | Listing removed | -- |
Source: Owner Report a problem | ||
| 8/9/2017 | Listing removed | $2,900$1/sqft |
Source: Owner Report a problem | ||
| 7/6/2017 | Price change | $2,900+3.6%$1/sqft |
Source: Owner Report a problem | ||
| 6/30/2017 | Listed for rent | $2,800$1/sqft |
Source: Owner Report a problem | ||
| 6/27/2013 | Sold | $495,000+28.2%$161/sqft |
Source: MetroList Services of CA #13029731 Report a problem | ||
| 5/28/2010 | Sold | $386,000-15.4%$125/sqft |
Source: Public Record Report a problem | ||
| 3/15/2010 | Sold | $456,446-8.7%$148/sqft |
Source: Public Record Report a problem | ||
| 10/4/2007 | Sold | $500,000$162/sqft |
Source: Public Record Report a problem | ||
Public tax history
| Year | Property taxes | Tax assessment |
|---|---|---|
| 2026 | -- | $621,732 +2% |
| 2025 | $10,585 +2.7% | $609,542 +2% |
| 2024 | $10,305 +1.8% | $597,591 +2% |
| 2023 | $10,121 +2.3% | $585,875 +2% |
| 2022 | $9,896 +1.1% | $574,388 +2% |
| 2021 | $9,792 +1.2% | $563,127 +1% |
| 2020 | $9,674 +1.3% | $557,354 +2% |
| 2019 | $9,550 0% | $546,427 +2% |
| 2018 | $9,550 +2.3% | $535,714 +2% |
| 2017 | $9,336 +4.6% | $525,210 +2% |
| 2016 | $8,930 +3.2% | $514,914 +1.5% |
| 2015 | $8,652 | $507,182 +2% |
| 2014 | $8,652 | $497,247 +24.9% |
| 2013 | -- | $398,000 +17.4% |
| 2012 | -- | $339,000 +1.2% |
| 2011 | -- | $335,000 -6.4% |
| 2010 | -- | $358,000 -0.6% |
| 2009 | -- | $360,000 -19.5% |
| 2008 | -- | $447,300 +499.7% |
| 2007 | -- | $74,586 +2% |
| 2006 | -- | $73,122 +0.1% |
| 2005 | -- | $73,054 |
Find assessor info on the county website
Monthly payment
Est. payment
Payment breakdown
Explore the cost of this home by adjusting the details. Changes won't be saved.Climate risks
Neighborhood: 95391
- $920,5005 bd3 ba3k sqft696 W Refinado Way, Mountain House, CA 95391Sold

- $877,5005 bd3 ba3.3k sqft684 W Refinado Way, Mountain House, CA 95391Off Market
- $924,2004 bd3 ba3.3k sqft691 W Las Brisas Dr, Mountain House, CA 95391Off Market

- $1,076,0005 bd3 ba3k sqft697 W Las Brisas Dr, Mountain House, CA 95391Off Market
Similar homes
- $789,9004 bd3 ba2.6k sqft246 W Recreo Way, Mountain House, CA 95391For Sale
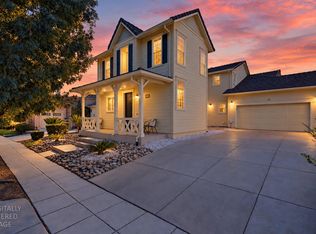 MLS ID #226103568, Yousuf Kaleem. MetroList Services of CA
- $899,9005 bd4 ba3.3k sqft33 N Puente Dr, Mountain House, CA 95391For Sale
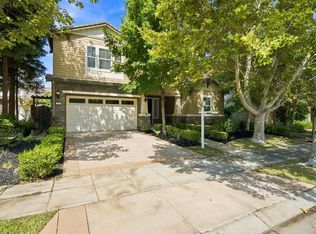 MLS ID #226102691, Mike Samawi. MetroList Services of CA
- $1,050,0005 bd4 ba3.5k sqft698 W Rico Way, Mountain House, CA 95391For Sale
 MLS ID #ML82039435, Andrew Tseng. MLSListings Inc
- $669,9994 bd3 ba2.1k sqft331 W Aventino Ave, Mountain House, CA 95391For Sale
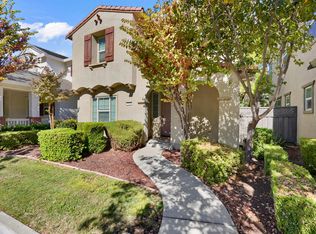 MLS ID #226128453, Oscar Uribe. MetroList Services of CA
