Discover Florida living in this distinctive estate-style home in Grand Point, a neighborhood within Mote Ranch. Lovingly maintained by the owners since 2004, this spacious 3-bedroom, 2-bath home offers 2,459 square feet of living space, a flexible den/office, elegant architectural details, and a private screened pool and lanai surrounded by lush landscaping. Inside, high ceilings, 8-foot doors, and crown molding create a welcoming sense of space and timeless appeal. The thoughtfully designed floor plan features separate living and dining rooms, an updated kitchen with upgraded cabinet fronts, quartz countertops and tile backsplash, a comfortable dinette and convenient laundry room. Whether entertaining guests, working from home, or enjoying a quiet evening, this home offers room to live comfortably and flexibly. Step outside to your private Florida retreat, where the screened pool and lanai provide an ideal setting for relaxing or entertaining. Paver decking and mature privacy landscaping enhance the outdoor living space, while recent landscaping improvements, an enhanced irrigation system, and fresh front-yard sod add to the home's curb appeal. Numerous recent improvements provide added value and peace of mind, including a new tile roof and high-efficiency HVAC system in 2024, 8500W dual-fuel (gasoline/propane) inverter generator, hybrid heat-pump water heater in 2025, and hurricane-impact garage door in 2025. Additional upgrades include Leaf Filter gutter guards, a rescreened pool cage, and epoxy-coated garage floor. The oversized two-car garage is positioned away from the street, complementing the home's unique estate-style setting. A paver driveway, tile roof, quiet street, and beautifully maintained surroundings complete the picture. Located in Mote Ranch near UTC, with convenient access to shopping, dining, entertainment, and everyday amenities. Mote Ranch community amenities include a heated pool, screened clubhouse, playground, and private dock on the Braden River for fishing and kayaking. Enjoy the Florida lifestyle in a spacious, well-cared-for home with timeless character, thoughtful updates, and a private outdoor oasis. Come discover the comfort, character, and Florida lifestyle waiting for you!
For sale
$698,000
6921 CONESTOGA PLACE, UNIVERSITY PARK, FL 34201
4beds
2,459sqft
Single Family Residence
Built in 2002
10,668 Square Feet Lot
$-- Zestimate®
$284/sqft
$118/mo HOA
What's special
Rescreened pool cageQuartz countertopsHigh ceilingsEpoxy-coated garage floorPaver deckingLeaf filter gutter guardsNew tile roof
- 28 days
- 688
- 49
Likely to sell faster than
Zillow last checked:
Listing updated:
Listed by:
Jeffery Eslinger 941-915-9961,
ESLINGER REALTY INC 941-915-9961
Source: Stellar MLS,MLS#: A4708043 Originating MLS: Sarasota - Manatee
Facts & features
Interior
Bedrooms & bathrooms
- Bedrooms: 4
- Bathrooms: 2
- Full bathrooms: 2
Primary bedroom
- Features: Walk-In Closet(s)
- Level: First
- Area: 252 Square Feet
- Dimensions: 14x18
Bedroom 2
- Features: Built-in Closet
- Level: First
- Area: 132 Square Feet
- Dimensions: 12x11
Bedroom 3
- Features: Built-in Closet
- Level: First
- Area: 156 Square Feet
- Dimensions: 13x12
Balcony porch lanai
- Level: First
- Area: 270 Square Feet
- Dimensions: 27x10
Den
- Level: First
- Area: 168 Square Feet
- Dimensions: 12x14
Dinette
- Level: First
- Area: 154 Square Feet
- Dimensions: 14x11
Dining room
- Level: First
- Area: 132 Square Feet
- Dimensions: 11x12
Great room
- Level: First
- Area: 414 Square Feet
- Dimensions: 23x18
Kitchen
- Features: Pantry, Built-in Closet
- Level: First
- Area: 182 Square Feet
- Dimensions: 14x13
Heating
- Electric
Cooling
- Central Air
Appliances
- Included: Oven, Cooktop, Dishwasher, Disposal, Dryer, Electric Water Heater, Microwave, Refrigerator, Washer
- Laundry: Electric Dryer Hookup, Laundry Room, Washer Hookup
Features
- Crown Molding, Eating Space In Kitchen, High Ceilings, Open Floorplan, Primary Bedroom Main Floor, Smart Thermostat, Solid Surface Counters, Solid Wood Cabinets, Walk-In Closet(s)
- Flooring: Carpet, Engineered Hardwood, Tile
- Doors: Sliding Doors
- Windows: Window Treatments
- Has fireplace: No
Interior area
- Total structure area: 3,203
- Total interior livable area: 2,459 sqft
Video & virtual tour
Property
Parking
- Parking features: Covered, Driveway, Garage Door Opener, Guest, Off Street, Open, Oversized
- Has attached garage: Yes
- Has uncovered spaces: Yes
- Details: Garage Dimensions: 22x19
Features
- Levels: One
- Stories: 1
- Patio & porch: Covered
- Exterior features: Irrigation System, Private Entrance, Private Yard, Sidewalk
- Has private pool: Yes
- Pool features: In Ground, Heated, Pool Alarm
Lot
- Size: 10,668 Square Feet
- Features: Private
- Residential vegetation: Mature Landscaping, Trees/Landscaped
Details
- Parcel number: 1920443459
- Zoning: PDR
- Special conditions: None
Construction
Type & style
- Home type: SingleFamily
- Architectural style: Florida
- Property subtype: Single Family Residence
Materials
- Block, Stucco
- Foundation: Slab
- Roof: Tile
Condition
- New construction: No
- Year built: 2002
Utilities & green energy
- Sewer: Public Sewer
- Water: Public
- Utilities for property: BB/HS Internet Available, Cable Connected, Electricity Connected, Public, Sewer Connected, Sprinkler Meter, Underground Utilities, Water Connected
Community & HOA
Community
- Features: Dock, Clubhouse, Playground, Pool
- Pet fee: $0 monthly
- Subdivision: MOTE RANCH PH X-B
HOA
- Has HOA: Yes
- Services included: Community Pool, Pool Maintenance
- HOA fee: $118 monthly
- HOA name: Cristina Stewart
- HOA phone: 941-348-2912
Location
- Region: University Park
Financial & listing details
- Price per square foot: $284/sqft
- Tax assessed value: $543,096
- Annual tax amount: $4,213
- Date on market: 10/16/2026
- Cumulative days on market: 29 days
- Listing terms: Cash,Conventional
- Ownership: Fee Simple
- Total actual rent: 0
- Electric utility on property: Yes
- Road surface type: Asphalt
Estimated market value
Not available
Estimated sales range
Not available
Not available
Price history
| Date | Event | Price |
|---|---|---|
| 10/16/2026 | Listed for sale | $698,000+71.5%$284/sqft |
Source:  Stellar MLS #A4708043 Report a problem | ||
| 11/18/2004 | Sold | $407,000+36.9%$166/sqft |
Source: Public Record Report a problem | ||
| 11/7/2002 | Sold | $297,400$121/sqft |
Source: Public Record Report a problem | ||
Public tax history
| Year | Property taxes | Tax assessment |
|---|---|---|
| 2025 | $4,213 +3.2% | $301,633 +2.9% |
| 2024 | $4,082 +1.7% | $293,132 +3% |
| 2023 | $4,013 +3% | $284,594 +3% |
| 2022 | $3,897 +0.4% | $276,305 +3% |
| 2021 | $3,880 +1.2% | $268,257 +1.4% |
| 2020 | $3,834 +1.8% | $264,553 +2.3% |
| 2019 | $3,766 | $258,605 +1.9% |
| 2018 | $3,766 +1.2% | $253,783 +2.1% |
| 2017 | $3,723 +7.1% | $248,563 +2.1% |
| 2016 | $3,475 | $243,451 +0.7% |
| 2015 | $3,475 | $241,759 +0.8% |
| 2014 | $3,475 +1.5% | $239,840 +1.5% |
| 2013 | $3,425 +342404% | $236,296 +1.7% |
| 2012 | $1 | $232,346 -3.7% |
| 2011 | $1 | $241,326 -0.7% |
| 2010 | -- | $243,073 -13.6% |
| 2009 | $4,151 -10.8% | $281,443 -10.6% |
| 2008 | $4,655 -9.8% | $314,982 -7.5% |
| 2007 | $5,158 -4.6% | $340,628 +2.5% |
| 2006 | $5,404 +1.3% | $332,320 +3% |
| 2005 | $5,335 +24.2% | $322,641 +23.5% |
| 2004 | $4,294 +0.4% | $261,242 +1.9% |
| 2003 | $4,277 +285.1% | $256,371 +310.2% |
| 2002 | $1,111 +1.5% | $62,500 |
| 2001 | $1,095 +419.1% | $62,500 +429.7% |
| 2000 | $211 | $11,799 |
Find assessor info on the county website
Monthly payment
Est. payment
Payment breakdown
Explore the cost of this home by adjusting the details. Changes won't be saved.Climate risks
Neighborhood: University Park
Nearby schools
Schools provided by the listing agent
- Elementary: Robert E Willis Elementary
- Middle: Braden River Middle
- High: Braden River High
Source: Stellar MLS. This data may not be complete. We recommend contacting the local school district to confirm school assignments for this home.
- $535,3003 bd2 ba2.3k sqft6917 Conestoga Pl, University Park, FL 34201Off Market
- $650,0004 bd3 ba2.8k sqft6925 Conestoga Pl, Bradenton, FL 34201Sold

- $833,0003 bd3 ba2.7k sqft6920 Cumberland Ter, University Park, FL 34201Off Market
- $716,9003 bd3 ba3k sqft6929 Conestoga Pl, University Park, FL 34201Off Market
Similar homes
- $650,0003 bd3 ba2.2k sqft7152 VICTORIA CIRCLE, UNIVERSITY PARK, FL 34201For Sale
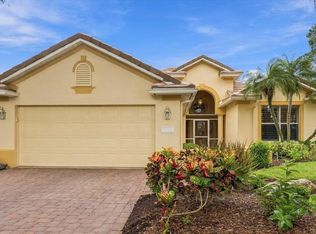
 MLS ID #A4712968, Daniela Soiman, FINE PROPERTIES. Stellar MLS
- $675,0003 bd2 ba2k sqft7357 WINDEMERE LANE, UNIVERSITY PARK, FL 34201For Sale
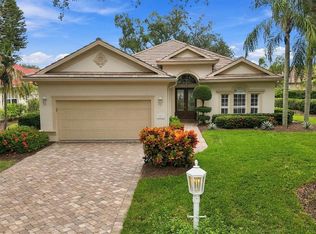 MLS ID #A4712184, Daniela Soiman, FINE PROPERTIES. Stellar MLS
- $789,0003 bd3 ba2.6k sqft6915 LAREDO TERRACE, UNIVERSITY PARK, FL 34201For Sale
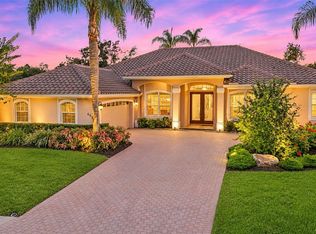 MLS ID #A4690861, Beth Ann Boyer, MICHAEL SAUNDERS & COMPANY. Stellar MLS
- $700,0003 bd2 ba1.9k sqft6726 VIRGINIA XING, UNIVERSITY PARK, FL 34201For Sale
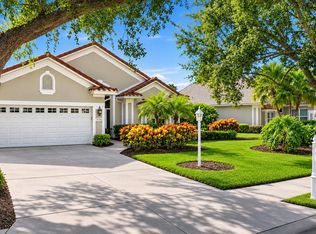 MLS ID #A4711178, Marina Solo, PA, KW SUNCOAST. Stellar MLS
- $649,9003 bd2 ba1.7k sqft7159 VICTORIA CIRCLE, UNIVERSITY PARK, FL 34201For SaleMLS ID #TB8567362, Valeria Aliaga, NETWORTH REALTY OF TAMPA, LLC. Stellar MLS
- $695,0004 bd4 ba3.1k sqft7732 ASHLEY CIRCLE, BRADENTON, FL 34201For SaleMLS ID #A4710125, Troy Funk, REALTY ONE GROUP MVP. Stellar MLS
- $659,0003 bd2 ba2.5k sqft8218 ABINGDON COURT, BRADENTON, FL 34201For SaleMLS ID #A4711831, Daniela Soiman, FINE PROPERTIES. Stellar MLS
- $724,9003 bd3 ba2.4k sqft7620 DRAYTON CIRCLE, BRADENTON, FL 34201For SaleMLS ID #TB8561925, David Harrison, CHARLES RUTENBERG REALTY INC. Stellar MLS
- $550,0003 bd2 ba1.7k sqft7159 PRESTWICK COURT, UNIVERSITY PARK, FL 34201For SaleMLS ID #A4712397, Marina Solo, PA, KW SUNCOAST. Stellar MLS
- $649,9003 bd2 ba2k sqft7319 WINDEMERE LANE, UNIVERSITY PARK, FL 34201For SaleMLS ID #A4707857, Daniela Soiman, FINE PROPERTIES. Stellar MLS
- $685,0003 bd2 ba2k sqft7916 HAMPTON COURT, UNIVERSITY PARK, FL 34201For SaleMLS ID #A4695470, Marina Solo, PA, KW SUNCOAST. Stellar MLS
- $690,0003 bd2 ba1.9k sqft7316 SAINT GEORGES WAY, UNIVERSITY PARK, FL 34201For SaleMLS ID #A4690963, Luke Holcomb, PREMIER SOTHEBY'S INTERNATIONAL REALTY. Stellar MLS
- $650,0004 bd2 ba2.5k sqft8015 SPRING MARSH DRIVE, BRADENTON, FL 34201For SaleMLS ID #A4705816, Christine Pope, MICHAEL SAUNDERS & COMPANY. Stellar MLS
- $670,0003 bd3 ba2.2k sqft7318 WINDEMERE LANE, UNIVERSITY PARK, FL 34201For SaleMLS ID #A4683409, Candi Rosenthal, FINE PROPERTIES. Stellar MLS
- $837,2502 bd3 ba2.4k sqft7520 ASCOT COURT, BRADENTON, FL 34201For SaleMLS ID #A4712685, Daniela Soiman, FINE PROPERTIES. Stellar MLS
- $500,0003 bd2 ba2.3k sqft6734 QUONSET ROAD, BRADENTON, FL 34203For SaleMLS ID #A4712135, Anja Buetergerds, KW SUNCOAST. Stellar MLS
- $649,9953 bd3 ba2.3k sqft6435 BERKSHIRE PLACE, UNIVERSITY PARK, FL 34201For SaleMLS ID #A4708449, Larry Brzostek, RE/MAX ALLIANCE GROUP. Stellar MLS
- $729,0004 bd4 ba2.9k sqft6904 74TH STREET CIRCLE E, BRADENTON, FL 34203For SaleMLS ID #A4700856, Maria Rocha, PLL, KELLER WILLIAMS ON THE WATER S. Stellar MLS
- $739,0004 bd3 ba2.5k sqft6643 BUTLERS CREST DRIVE, BRADENTON, FL 34203For SaleMLS ID #A4708950, Mimi Kruk, MICHAEL SAUNDERS & COMPANY. Stellar MLS
- $625,0004 bd4 ba2.7k sqft6608 64TH TERRACE E, BRADENTON, FL 34203For SaleMLS ID #A4709334, Michele Tanner, PREFERRED SHORE LLC. Stellar MLS
