Welcome to your Florida paradise! Filled with natural light and overlooking a tranquil lake, this beautiful home offers a peaceful setting for enjoying the Florida lifestyle. From the moment you enter, soaring vaulted ceilings create a bright and welcoming atmosphere. The spacious living room flows seamlessly into the dining area and kitchen, providing an ideal setting for everyday living and entertaining. The generously sized, open-concept kitchen features updated stainless steel appliances, beautiful stone countertops, and ample space to prepare meals while staying connected with family and guests. Step outside to your private pool and enjoy warm Florida sunshine and beautiful views of the lake and lush preserve. Start your morning with a cup of coffee while watching the wildlife, or spend a relaxing afternoon poolside in your own peaceful retreat. The spacious primary suite overlooks the lake and includes an oversized bathroom. Two additional bedrooms offer flexibility for visiting family and friends, with one currently used as a home office. A second full bathroom provides added comfort and privacy for guests. This move-in-ready residence offers negotiable furnishings, making it an appealing opportunity for both full-time residents and seasonal homeowners. Major improvements include a new roof in 2023, an air-conditioning system replaced in 2020, pool resurfacing in 2019, and a new pool pump in 2026. Enjoy the convenience of maintenance-free living in Virginia Water while experiencing the beauty, amenities, and lifestyle of University Park Country Club. Whether you enjoy golf, nature, entertaining, or simply relaxing by your private pool, this home offers a wonderful combination of comfort and Florida living. Move in and enjoy your own piece of paradise! Location: University Park Country Club Renowned for its mature landscaping and natural beauty, University Park Country Club is one of the Sarasota area’s most respected master-planned communities. Behind its staffed gates is an award-winning, resident-owned community featuring 27 holes of four-star-rated championship golf, eleven lighted Har-Tru tennis courts, pickleball, a fitness center, croquet, and miles of scenic, tree-lined streets for walking or biking. Residents enjoy an active social lifestyle with dining, clubs, and a wide variety of community events. Ideally located just minutes from UTC’s shopping and dining, the community is also a short drive from downtown Sarasota’s arts district, museums, theaters, and waterfront. Sarasota-Bradenton International Airport and the beaches of Florida’s Gulf Coast are also within convenient reach. University Park Country Club offers a wonderful opportunity to enjoy refined living in one of the area’s most sought-after communities.
For sale
$700,000
6726 VIRGINIA XING, UNIVERSITY PARK, FL 34201
3beds
1,928sqft
Single Family Residence
Built in 1995
8,799 Square Feet Lot
$663,300 Zestimate®
$363/sqft
$690/mo HOA
What's special
Private poolTwo additional bedroomsOversized bathroomBeautiful stone countertopsSoaring vaulted ceilingsFilled with natural lightGenerously sized open-concept kitchen
- 12 days
- 441
- 23
Likely to sell faster than
Zillow last checked:
Listing updated:
Listed by:
Marina Solo, PA 941-960-6445,
KW SUNCOAST 941-792-2000
Source: Stellar MLS,MLS#: A4711178 Originating MLS: Sarasota - Manatee
Facts & features
Interior
Bedrooms & bathrooms
- Bedrooms: 3
- Bathrooms: 2
- Full bathrooms: 2
Rooms
- Room types: Den/Library/Office, Great Room, Utility Room
Primary bedroom
- Features: Ceiling Fan(s), Pantry, Walk-In Closet(s)
- Level: First
- Area: 238 Square Feet
- Dimensions: 17x14
Bedroom 2
- Features: Ceiling Fan(s), Built-in Closet
- Level: First
- Area: 176 Square Feet
- Dimensions: 16x11
Bedroom 3
- Features: Ceiling Fan(s), Built-in Closet
- Level: First
- Area: 154 Square Feet
- Dimensions: 14x11
Dining room
- Level: First
- Area: 150 Square Feet
- Dimensions: 15x10
Kitchen
- Features: Pantry
- Level: First
- Area: 231 Square Feet
- Dimensions: 21x11
Living room
- Features: Ceiling Fan(s)
- Level: First
- Area: 336 Square Feet
- Dimensions: 21x16
Heating
- Central, Heat Pump
Cooling
- Central Air
Appliances
- Included: Dishwasher, Disposal, Dryer, Gas Water Heater, Microwave, Range, Refrigerator, Washer
- Laundry: Inside, Laundry Room
Features
- Ceiling Fan(s), Eating Space In Kitchen, High Ceilings, Living Room/Dining Room Combo, Open Floorplan, Stone Counters, Thermostat
- Flooring: Carpet, Tile
- Doors: Sliding Doors
- Has fireplace: No
Interior area
- Total structure area: 2,651
- Total interior livable area: 1,928 sqft
Property
Parking
- Total spaces: 2
- Parking features: Garage Door Opener
- Attached garage spaces: 2
Features
- Levels: One
- Stories: 1
- Patio & porch: Rear Porch, Screened
- Exterior features: Irrigation System, Private Mailbox, Rain Gutters, Sidewalk
- Has private pool: Yes
- Pool features: In Ground, Gunite, Heated, Screen Enclosure
- Has view: Yes
- View description: Trees/Woods, Water, Lake
- Has water view: Yes
- Water view: Water,Lake
- Waterfront features: Lake, Lake Front
Lot
- Size: 8,799 Square Feet
- Features: Cul-De-Sac, In County, Landscaped, Sidewalk
- Residential vegetation: Mature Landscaping, Trees/Landscaped
Details
- Parcel number: 1919910107
- Zoning: SFH
- Special conditions: None
Construction
Type & style
- Home type: SingleFamily
- Architectural style: Florida
- Property subtype: Single Family Residence
Materials
- Block, Stucco
- Foundation: Slab
- Roof: Tile
Condition
- Completed
- New construction: No
- Year built: 1995
Details
- Builder model: CLARIDGE
- Builder name: NEAL COMMUNITIES
Utilities & green energy
- Sewer: Public Sewer
- Water: Canal/Lake For Irrigation, Public
- Utilities for property: Cable Connected, Electricity Connected, Fiber Optics, Natural Gas Connected, Public, Sewer Connected, Underground Utilities, Water Connected
Green energy
- Water conservation: Irrig. System-Rainwater from Ponds
Community & HOA
Community
- Features: Lake, Buyer Approval Required, Clubhouse, Deed Restrictions, Fitness Center, Gated Community - Guard, Golf Carts OK, Golf, Restaurant, Sidewalks, Tennis Court(s)
- Security: Gated Community, Security System Owned, Smoke Detector(s)
- Pet fee: $0 monthly
- Subdivision: UNIVERSITY PARK
HOA
- Has HOA: Yes
- Amenities included: Fence Restrictions, Gated, Golf Course, Pickleball Court(s), Security, Tennis Court(s), Vehicle Restrictions
- Services included: 24-Hour Guard, Cable TV, Internet, Maintenance Grounds, Private Road
- HOA fee: $690 monthly
- HOA name: AMANDA GOODHUE
Location
- Region: University Park
Financial & listing details
- Price per square foot: $363/sqft
- Tax assessed value: $460,115
- Annual tax amount: $7,920
- Date on market: 10/28/2026
- Cumulative days on market: 13 days
- Listing terms: Cash,Conventional
- Ownership: Fee Simple
- Total actual rent: 0
- Electric utility on property: Yes
- Road surface type: Paved, Asphalt
Estimated market value
$663,300
$630,000 - $696,000
$4,311/mo
Price history
| Date | Event | Price |
|---|---|---|
| 10/28/2026 | Listed for sale | $700,000-8.5%$363/sqft |
Source:  Stellar MLS #A4711178 Report a problem | ||
| 6/18/2025 | Listing removed | $765,000$397/sqft |
Source: Stellar MLS #A4636299 Report a problem | ||
| 3/1/2025 | Price change | $765,000-4.3%$397/sqft |
Source: Stellar MLS #A4636299 Report a problem | ||
| 1/27/2025 | Price change | $799,000-5.4%$414/sqft |
Source: Stellar MLS #A4636299 Report a problem | ||
| 1/22/2025 | Listed for sale | $845,000+113.9%$438/sqft |
Source: Stellar MLS #A4636299 Report a problem | ||
| 3/24/2016 | Sold | $395,000-9.2%$205/sqft |
Source: Public Record Report a problem | ||
| 12/16/2015 | Listed for sale | $435,000$226/sqft |
Source: UNIVERSITY PARK LIFESTYLES INC #A4139713 Report a problem | ||
Public tax history
| Year | Property taxes | Tax assessment |
|---|---|---|
| 2025 | $7,920 +0.3% | $446,442 +10% |
| 2024 | $7,900 +1.9% | $405,856 +10% |
| 2023 | $7,754 +9.7% | $368,960 +10% |
| 2022 | $7,065 +17.4% | $335,418 +10% |
| 2021 | $6,017 +3.8% | $304,925 +5.3% |
| 2020 | $5,797 +23% | $289,483 +2.7% |
| 2019 | $4,712 | $282,001 -8.8% |
| 2018 | $4,712 -9.4% | $309,371 -7.5% |
| 2017 | $5,199 +6.1% | $334,461 +2.2% |
| 2016 | $4,902 | $327,253 +5% |
| 2015 | $4,902 | $311,583 +5.8% |
| 2014 | $4,902 +10.3% | $294,445 +12% |
| 2013 | $4,444 +444275% | $262,897 +4.3% |
| 2012 | $1 | $252,092 -5.2% |
| 2011 | $1 | $265,914 +1.5% |
| 2010 | -- | $262,088 -8.6% |
| 2009 | $4,833 -12.4% | $286,830 -16.5% |
| 2008 | $5,518 -20.5% | $343,666 -19.1% |
| 2007 | $6,945 +7.7% | $424,954 +15.9% |
| 2006 | $6,447 +17.3% | $366,628 +19.6% |
| 2005 | $5,496 +4% | $306,657 +5.5% |
| 2004 | $5,284 +1.3% | $290,714 +3.1% |
| 2003 | $5,215 +9.4% | $282,092 +5.2% |
| 2002 | $4,765 +10.5% | $268,143 +8.9% |
| 2001 | $4,312 +6.2% | $246,218 +3.7% |
| 2000 | $4,060 | $237,349 |
Find assessor info on the county website
Monthly payment
Est. payment
Payment breakdown
Explore the cost of this home by adjusting the details. Changes won't be saved.Climate risks
Neighborhood: University Park
Nearby schools
Schools provided by the listing agent
- Elementary: Robert E Willis Elementary
- Middle: Braden River Middle
- High: Braden River High
Source: Stellar MLS. This data may not be complete. We recommend contacting the local school district to confirm school assignments for this home.
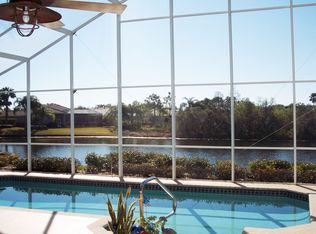
- $701,3003 bd3 ba2.2k sqft6730 Virginia Xing, University Park, FL 34201Off Market
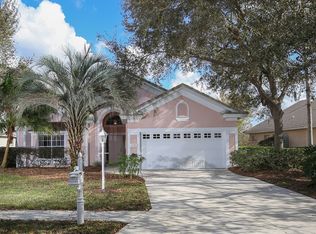
- $476,4003 bd2 ba1.7k sqft6718 Virginia Xing, University Park, FL 34201Off Market

- $609,5003 bd2 ba1.9k sqft6722 Virginia Xing, University Park, FL 34201Off Market
- $622,5003 bd2 ba2.2k sqft6738 Virginia Xing, University Park, FL 34201Off Market
Similar homes
- $550,0003 bd2 ba1.7k sqft7159 PRESTWICK COURT, UNIVERSITY PARK, FL 34201For Sale
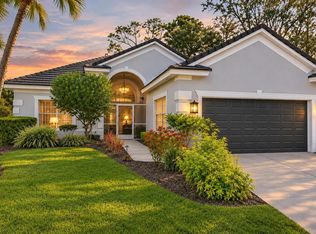
 MLS ID #A4712397, Marina Solo, PA, KW SUNCOAST. Stellar MLS
- $690,0003 bd2 ba1.9k sqft7316 SAINT GEORGES WAY, UNIVERSITY PARK, FL 34201For Sale
 MLS ID #A4690963, Luke Holcomb, PREMIER SOTHEBY'S INTERNATIONAL REALTY. Stellar MLS
- $685,0003 bd2 ba2k sqft7916 HAMPTON COURT, UNIVERSITY PARK, FL 34201For Sale
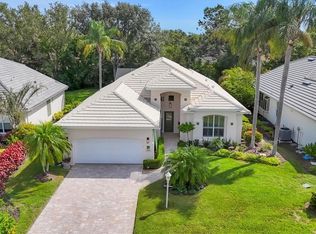 MLS ID #A4695470, Marina Solo, PA, KW SUNCOAST. Stellar MLS
- $649,9003 bd2 ba2k sqft7319 WINDEMERE LANE, UNIVERSITY PARK, FL 34201For Sale
 MLS ID #A4707857, Daniela Soiman, FINE PROPERTIES. Stellar MLS
- $799,9003 bd3 ba2.4k sqft7346 WINDEMERE LANE, UNIVERSITY PARK, FL 34201For SaleMLS ID #A4697989, Daniela Soiman, FINE PROPERTIES. Stellar MLS
- $575,0003 bd2 ba2.1k sqft6413 GRAND POINT AVENUE, BRADENTON, FL 34201For SaleMLS ID #A4690205, Joe Ebert, RE/MAX ALLIANCE GROUP. Stellar MLS
- $465,0002 bd2 ba1.7k sqft7731 WHITEBRIDGE GLEN, UNIVERSITY PARK, FL 34201For SaleMLS ID #A4711975, Daniela Soiman, FINE PROPERTIES. Stellar MLS
- $587,0003 bd2 ba2k sqft6411 BERKSHIRE PLACE, UNIVERSITY PARK, FL 34201For SaleMLS ID #A4683463, Marina Solo, PA, KW SUNCOAST. Stellar MLS
- $790,0002 bd3 ba2.2k sqft6943 LENNOX PLACE, UNIVERSITY PARK, FL 34201For SaleMLS ID #A4698243, Leidy Vizcaino, MICHAEL SAUNDERS & COMPANY. Stellar MLS
- $525,0003 bd2 ba1.9k sqft7904 HAMPTON COURT, UNIVERSITY PARK, FL 34201For SaleMLS ID #A4686304, Marina Solo, PA, KW SUNCOAST. Stellar MLS
- $589,0003 bd2 ba2.3k sqft7131 67TH TER E, BRADENTON, FL 34203For SaleMLS ID #A4693272, Kathy Cahill, KELLER WILLIAMS ON THE WATER. Stellar MLS
- $695,0003 bd3 ba2.6k sqft8732 54TH AVENUE E, BRADENTON, FL 34211For SaleMLS ID #A4682886, Debi Chaffee, FINE PROPERTIES. Stellar MLS
- $730,0003 bd2 ba2.3k sqft7334 DIVOT LOOP, BRADENTON, FL 34202For SaleMLS ID #A4711663, Gloria Bracciano, DOUGLAS ELLIMAN. Stellar MLS
- $665,0003 bd2 ba2k sqft5449 DOWNHAM MEADOWS, SARASOTA, FL 34235For SaleMLS ID #A4708115, Pete Harris, FLORIDA INT'L REATY GROUP. Stellar MLS
- $750,0003 bd2 ba1.9k sqft6514 OAKLAND HILLS DRIVE, LAKEWOOD RANCH, FL 34202For SaleMLS ID #A4708971, Joe Harris, PREMIER SOTHEBY'S INTERNATIONAL REALTY. Stellar MLS
- $449,9003 bd2 ba1.8k sqft8150 INDIGO RIDGE TERRACE, UNIVERSITY PARK, FL 34201For SaleMLS ID #A4683805, Tami Cashi, COLDWELL BANKER REALTY. Stellar MLS
- $529,9003 bd2 ba2k sqft5815 FAIRWOODS CIRCLE, SARASOTA, FL 34243For SaleMLS ID #A4706416, John Derisi, III, BERKSHIRE HATHAWAY HOMESERVICE. Stellar MLS
- $550,0003 bd2 ba2.3k sqft4321 PRESIDENTIAL AVENUE CIRCLE E, BRADENTON, FL 34203For SaleMLS ID #A4708907, Traci Bolen, EXP REALTY LLC. Stellar MLS
- $685,0003 bd3 ba2.2k sqft4374 MIRABELLA CIRCLE, BRADENTON, FL 34210For SaleMLS ID #A4706801, Julie Evans, WAGNER REALTY. Stellar MLS
- $749,9003 bd3 ba2.6k sqft8005 WATERVIEW BOULEVARD, LAKEWOOD RANCH, FL 34202For SaleMLS ID #A4695591, Donna Wrobel, BERKSHIRE HATHAWAY HOMESERVICE. Stellar MLS
