LOW-MAINTENANCE LIVING IN GATED CRYSTAL GARDENS COMMUNITY! This beautifully maintained 2-bedroom plus study home offers the perfect combination of quality finishes, abundant storage, and a carefree lifestyle with HOA lawn and flowerbed maintenance included. Recent updates include new wood flooring, granite countertops, a new driveway, and a new roof in 2023, making this home truly move-in ready. The spacious kitchen is designed for both everyday living and entertaining with new granite countertops, raised-panel cabinetry, designer tile backsplash, stainless steel appliances, a 5-burner gas cooktop, built-in microwave, granite composite sink, built-in soap dispenser, oil-rubbed bronze pull-down faucet, and a convenient pass-through overlooking the living room. The adjoining dining area easily accommodates a large table with leaves for holiday gatherings. The inviting living room features a cozy gas log fireplace with an elegant stained mantel, custom built-in bookcases, and walls of windows that fill the space with natural light. Rich crown molding and new wood floors add warmth throughout the main living areas. Need extra flexibility? The oversized study showcases a tall ceiling with a dramatic vaulted window alcove and is large enough to serve as a second living area, media room, or den. The primary suite offers a tray ceiling with crown molding, while the ensuite bath includes granite countertops and a double vanity. Storage is abundant with a generous entry closet, hallway closet, oversized bedroom closets, plentiful cabinetry, and an oversized 3-car garage. Located in the desirable gated Crystal Gardens community within Deer Creek Schools, residents enjoy a neighborhood pool, clubhouse, scenic pond with walking trails, and a peaceful butterfly garden. Conveniently located just minutes from Lake Hefner, Mercy Hospital, restaurants, shopping, and the Turnpike, this home offers the perfect blend of comfort, convenience, and low-maintenance living.
Pending
$259,900
6924 NW 134th Ter, Oklahoma City, OK 73142
2beds
1,686sqft
:
Get pre-qualified$1,829/mo
Single Family Residence
Built in 2004
3,937 Square Feet Lot
$256,900 Zestimate®
$154/sqft
$125/mo HOA
What's special
Quality finishesHallway closetOil-rubbed bronze pull-down faucetCustom built-in bookcasesBuilt-in microwaveNew drivewayAbundant storage
- 14 days |
- 482 |
- 16 |
Zillow last checked:
Listing updated:
Listed by:
Chris Moore 405-308-0281,
C21/Judge Fite Edmond
Source: MLSOK/OKCMAR as distributed by MLS GRID,MLS#: 1240280
Facts & features
Interior
Bedrooms & bathrooms
- Bedrooms: 2
- Bathrooms: 2
- Full bathrooms: 2
Heating
- Has Heating (Unspecified Type)
Cooling
- Has cooling: Yes
Appliances
- Included: Dishwasher, Disposal, Microwave, Gas Oven, Gas Range
- Laundry: Laundry Room
Features
- Flooring: Carpet, Tile, Wood
- Windows: Double Pane, Vinyl Frame
- Number of fireplaces: 1
- Fireplace features: Gas Log
Interior area
- Total structure area: 1,686
- Total interior livable area: 1,686 sqft
Video & virtual tour
Property
Parking
- Total spaces: 3
- Parking features: Concrete
- Garage spaces: 3
Features
- Levels: One
- Stories: 1
- Patio & porch: Patio, Porch
- Exterior features: Rain Gutters
Lot
- Size: 3,937 Square Feet
- Features: Cul-De-Sac
Details
- Parcel number: 6924NW134th73142
- Special conditions: None
Construction
Type & style
- Home type: SingleFamily
- Architectural style: Traditional
- Property subtype: Single Family Residence
Materials
- Brick
- Foundation: Slab
- Roof: Composition
Condition
- Year built: 2004
Utilities & green energy
- Utilities for property: Cable Available, High Speed Internet, Public
Community & HOA
HOA
- Has HOA: Yes
- Services included: Gated Entry, Greenbelt
- HOA fee: $1,500 annually
Location
- Region: Oklahoma City
Financial & listing details
- Price per square foot: $154/sqft
- Tax assessed value: $190,265
- Annual tax amount: $2,710
- Date on market: 7/21/2026
- Electric utility on property: Yes
Estimated market value
$256,900
$244,000 - $270,000
$1,718/mo
Price history
| Date | Event | Price |
|---|---|---|
| 7/24/2026 | Pending sale | $259,900$154/sqft |
Source:  MLSOK/OKCMAR as distributed by MLS GRID #1240280 Report a problem MLSOK/OKCMAR as distributed by MLS GRID #1240280 Report a problem | ||
| 7/21/2026 | Listed for sale | $259,900+84.3%$154/sqft |
Source: MLSOK/OKCMAR as distributed by MLS GRID #1240280 Report a problem | ||
| 11/30/2004 | Sold | $141,000$84/sqft |
Source: MLSOK/OKCMAR as distributed by MLS GRID #191439 Report a problem | ||
Public tax history
| Year | Property taxes | Tax assessment |
|---|---|---|
| 2025 | $2,710 +9.2% | $20,928 +5% |
| 2024 | $2,482 +2.8% | $19,932 +3% |
| 2023 | $2,414 +4.2% | $19,351 +3% |
| 2022 | $2,317 +5.3% | $18,788 +3% |
| 2021 | $2,200 -0.6% | $18,241 +3% |
| 2020 | $2,214 +34.2% | $17,710 -4.7% |
| 2019 | $1,650 +1.6% | $18,590 +1.5% |
| 2018 | $1,624 -29.5% | $18,315 +0.4% |
| 2017 | $2,306 | $18,241 +3% |
| 2016 | $2,306 +3.7% | $17,709 -1.1% |
| 2015 | $2,224 +1.9% | $17,910 +2.1% |
| 2014 | $2,183 | $17,537 +2.8% |
| 2013 | -- | $17,055 +0.5% |
| 2012 | -- | $16,962 -2% |
| 2011 | -- | $17,308 +2% |
| 2010 | -- | $16,971 -3.5% |
| 2009 | -- | $17,583 -2.1% |
| 2008 | -- | $17,967 +5% |
| 2007 | -- | $17,112 +5% |
| 2006 | -- | $16,296 +5% |
| 2005 | -- | $15,521 +4425.1% |
| 2003 | -- | $343 -0.3% |
| 2002 | -- | $344 -83.2% |
| 2001 | -- | $2,052 -0.7% |
| 2000 | -- | $2,066 |
| 1999 | -- | $2,066 |
Find assessor info on the county website
Monthly payment
Est. payment
Payment breakdown
Explore the cost of this home by adjusting the details. Changes won't be saved.Climate risks
Neighborhood: 73142
Nearby schools
GreatSchools rating
- 9/10Deer Creek Elementary SchoolGrades: PK-3Distance: 2.8 mi
- 9/10Deer Creek Intermediate SchoolGrades: 6Distance: 5.7 mi
- 10/10Deer Creek High SchoolGrades: 9-12Distance: 5.5 mi
Schools provided by the listing agent
- Elementary: Knight Ridge ES
- Middle: Deer Creek Intermediate School,Deer Creek MS
- High: Deer Creek HS
Source: MLSOK/OKCMAR as distributed by MLS GRID. This data may not be complete. We recommend contacting the local school district to confirm school assignments for this home.
- $271,5003 bd2 ba1.8k sqft6928 NW 134th Ter, Oklahoma City, OK 73142Off Market
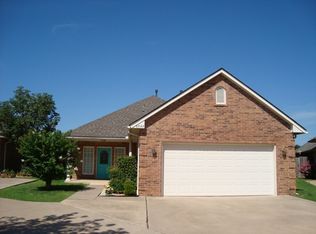
- $225,7003 bd2 ba1.6k sqft6920 NW 134th Ter, Oklahoma City, OK 73142Off Market
- $241,7003 bd2 ba1.8k sqft6925 NW 134th Ter, Oklahoma City, OK 73142Off Market
- $247,2472 bd2 ba1.5k sqft6916 NW 134th Ter, Oklahoma City, OK 73142Sold

- $187,6002 bd2 ba1.3k sqft6921 NW 134th Ter, Oklahoma City, OK 73142Off Market
- $275,7002 bd2 ba2.1k sqft6948 NW 133rd Ter, Oklahoma City, OK 73142Off Market
- $251,4003 bd2 ba1.7k sqft6913 NW 133rd St, Oklahoma City, OK 73142Off Market
- $225,4002 bd2 ba1.5k sqft6912 NW 134th Ter, Oklahoma City, OK 73142Off Market
A local agent can set up tours, give advice and negotiate with sellers.
Similar homes
- $241,5002 bd2 ba1.6k sqft13405 Prairie View Ln, Oklahoma City, OK 73142For Sale
 MLS ID #1233694, John Privette, Metro First Realty Group. MLSOK/OKCMAR as distributed by MLS GRID
 - $234,9003 bd2 ba1.6k sqft6912 NW 133rd Ter, Oklahoma City, OK 73142For Sale
 MLS ID #1237335, Robert Kyle, B & L Enterprises, Inc.. MLSOK/OKCMAR as distributed by MLS GRID
 - $270,0002 bd2 ba1.5k sqft5813 NW 127th St, Oklahoma City, OK 73142For Sale
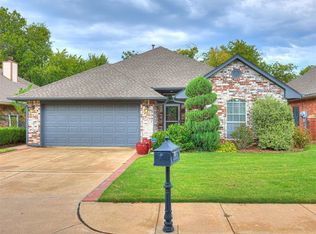 MLS ID #1236957, Jeffrey Hart, Keller Williams Central OK. MLSOK/OKCMAR as distributed by MLS GRID
 - $269,0003 bd2 ba1.8k sqft7529 NW 131st St, Oklahoma City, OK 73142For Sale
 MLS ID #1236332, Keli Gillette, Epique Realty. MLSOK/OKCMAR as distributed by MLS GRID
 - $295,0003 bd3 ba2.2k sqft13104 Chadbrooke Pl, Oklahoma City, OK 73142For SaleMLS ID #1235620, Benjamin Lytle, Opendoor Brokerage, LLC. MLSOK/OKCMAR as distributed by MLS GRID
- $300,0003 bd2 ba1.7k sqft7000 NW 131st Ter, Oklahoma City, OK 73142For SaleMLS ID #1232004, Karen Blevins, Chinowth & Cohen. MLSOK/OKCMAR as distributed by MLS GRID
- $295,0004 bd2 ba1.9k sqft7308 NW 131st St, Oklahoma City, OK 73142For SaleMLS ID #1236937, Shiann Copeland, Chalk Realty LLC. MLSOK/OKCMAR as distributed by MLS GRID
- $239,9003 bd2 ba1.4k sqft13716 Paddington Ave, Oklahoma City, OK 73142For SaleMLS ID #1239390, Jilian Gardner, ERA Courtyard Real Estate. MLSOK/OKCMAR as distributed by MLS GRID
- $290,0004 bd2 ba2k sqft7432 NW 130th St, Oklahoma City, OK 73142For SaleMLS ID #1228304, Orjana Bleta, Fidelity Real Estate Brokers. MLSOK/OKCMAR as distributed by MLS GRID
- $225,0003 bd2 ba1.4k sqft12800 Brandon Pl, Oklahoma City, OK 73142For SaleMLS ID #1238167, Evelyn Oliveira, LIME Realty. MLSOK/OKCMAR as distributed by MLS GRID
- $244,0003 bd2 ba1.7k sqft12513 Fox Run Dr, Oklahoma City, OK 73142For SaleMLS ID #1235594, Christy Ausley, Stetson Bentley Realty LLC. MLSOK/OKCMAR as distributed by MLS GRID
- $264,9003 bd2 ba1.6k sqft8325 NW 141st Cir, Oklahoma City, OK 73142For SaleMLS ID #1234208, Andrew Jech, Metro First Realty of Edmond. MLSOK/OKCMAR as distributed by MLS GRID
- $314,9994 bd2 ba1.9k sqft7305 NW 129th St, Oklahoma City, OK 73142For SaleMLS ID #1239432, Russell Carter, CB/Mike Jones Company. MLSOK/OKCMAR as distributed by MLS GRID
- $256,0002 bd2 ba1.6k sqft13232 Signature Cir, Oklahoma City, OK 73142For SaleMLS ID #1230260, Carri Ray, Trinity Properties. MLSOK/OKCMAR as distributed by MLS GRID
- $230,0003 bd2 ba1.6k sqft12521 Clarence Ct, Oklahoma City, OK 73142For SaleMLS ID #1233089, Tara Levinson, LRE Realty, LLC. MLSOK/OKCMAR as distributed by MLS GRID
- $249,0004 bd2 ba2.1k sqft6908 Talbot Ct, Oklahoma City, OK 73162For SaleMLS ID #1242833, Kris Frisby, The Frisby Group Realty, LLC. MLSOK/OKCMAR as distributed by MLS GRID
- $290,0005 bd2 ba1.7k sqft7720 NW 113th St, Oklahoma City, OK 73162For SaleMLS ID #1242508, Joseph Thomas, Best Realty. MLSOK/OKCMAR as distributed by MLS GRID
- $265,0003 bd2 ba2.2k sqft8324 NW 110th Ter, Oklahoma City, OK 73162For SaleMLS ID #1241319, Canali Ndalle, Whittington Realty LLC. MLSOK/OKCMAR as distributed by MLS GRID
- $277,9993 bd2 ba1.6k sqft8313 NW 141st Cir, Oklahoma City, OK 73142For SaleMLS ID #1230356, Corey Hale, Skybridge Real Estate. MLSOK/OKCMAR as distributed by MLS GRID
- $259,9003 bd2 ba2.1k sqft8225 NW 112th Ter, Oklahoma City, OK 73162For SaleMLS ID #1240775, Robert Salmons, Entera Realty LLC. MLSOK/OKCMAR as distributed by MLS GRID
