Traditional single-story residence situated on an approximately 10,200-square-foot lot in the Trinity Gardens subdivision. The home offers approximately 1,541 square feet of living space with 3 bedrooms and 1 full and 1 half bathroom. Features include a brick-veneer exterior, slab foundation, central heating and air conditioning, and a detached garage/parking structure. The spacious lot provides ample outdoor space and off-street parking. Built in 1965, the property offers a classic layout with potential for updates and personalization.
For sale
$179,900
6929 Hoffman St, Houston, TX 77028
3beds
1,541sqft
Single Family Residence
Built in 1965
10,201 Square Feet Lot
$176,800 Zestimate®
$117/sqft
$-- HOA
What's special
Brick-veneer exteriorClassic layoutOff-street parking
- 48 days
- 161
- 19
Zillow last checked:
Listing updated:
Listed by:
Ashley Mayberry TREC #0801235 832-832-0920,
Compass RE Texas, LLC - Houston
Source: HAR,MLS#: 42205458
Facts & features
Interior
Bedrooms & bathrooms
- Bedrooms: 3
- Bathrooms: 2
- Full bathrooms: 1
- 1/2 bathrooms: 1
Primary bedroom
- Level: First
- Area: 224
- Dimensions: 16x14
Bedroom
- Level: First
- Area: 143
- Dimensions: 11x13
Bedroom
- Level: First
- Area: 143
- Dimensions: 11x13
Heating
- Electric
Cooling
- Ceiling Fan(s), Electric
Appliances
- Included: Electric Oven
Features
- All Bedrooms Down
- Flooring: Carpet, Tile, Vinyl
Interior area
- Total structure area: 1,541
- Total interior livable area: 1,541 sqft
Property
Parking
- Total spaces: 2
- Parking features: Detached
- Garage spaces: 2
Features
- Stories: 1
Lot
- Size: 10,201 Square Feet
- Features: Subdivided, 0 Up To 1/4 Acre
Details
- Parcel number: 0660250070827
Construction
Type & style
- Home type: SingleFamily
- Architectural style: Traditional
- Property subtype: Single Family Residence
Materials
- Brick
- Foundation: Slab
- Roof: Composition
Condition
- New construction: No
- Year built: 1965
Utilities & green energy
- Sewer: Public Sewer
- Water: Public
Community & HOA
Community
- Subdivision: Trinity Gardens Sec 02
Location
- Region: Houston
Financial & listing details
- Price per square foot: $117/sqft
- Tax assessed value: $188,959
- Annual tax amount: $3,045
- Date on market: 8/19/2026
- Listing terms: Cash,Conventional,FHA,VA Loan
- Road surface type: Asphalt
Estimated market value
$176,800
$168,000 - $186,000
$1,810/mo
Price history
| Date | Event | Price |
|---|---|---|
| 8/19/2026 | Listed for sale | $179,900+137%$117/sqft |
Source:  HAR #42205458 Report a problem HAR #42205458 Report a problem | ||
| 7/4/2009 | Listing removed | $75,900$49/sqft |
Source: Exit Realty NE Houston #26469488 Report a problem | ||
| 5/13/2009 | Listed for sale | $75,900$49/sqft |
Source: Exit Realty NE Houston #26469488 Report a problem | ||
Public tax history
| Year | Property taxes | Tax assessment |
|---|---|---|
| 2025 | -- | $188,959 +3.4% |
| 2024 | -- | $182,807 +10% |
| 2023 | -- | $166,206 +22.3% |
| 2022 | $227 | $135,875 +23.1% |
| 2021 | -- | $110,409 +19.8% |
| 2020 | $227 | $92,129 +1.5% |
| 2019 | $227 -87.8% | $90,800 +23.5% |
| 2018 | $1,858 | $73,538 |
| 2017 | $1,858 -1.5% | $73,538 |
| 2016 | $1,886 +11.2% | $73,538 +11.4% |
| 2015 | $1,697 | $66,000 |
| 2014 | $1,697 | $66,000 +9% |
| 2013 | -- | $60,526 |
| 2012 | -- | $60,526 |
| 2011 | -- | $60,526 |
| 2010 | -- | $60,526 |
| 2009 | -- | $60,526 |
| 2008 | -- | $60,526 |
| 2007 | -- | $60,526 +61.8% |
| 2006 | -- | $37,400 |
| 2005 | -- | $37,400 |
| 2004 | -- | $37,400 |
| 2003 | -- | $37,400 |
| 2002 | -- | $37,400 |
| 2001 | -- | $37,400 |
| 2000 | -- | $37,400 |
Find assessor info on the county website
Monthly payment
Est. payment
Payment breakdown
Explore the cost of this home by adjusting the details. Changes won't be saved.Climate risks
Neighborhood: Trinity - Houston Gardens
Nearby schools
Schools provided by the listing agent
- Elementary: Mcgowen Elementary School (Houston)
- Middle: Key Middle School
- High: Kashmere High School
Source: HAR. This data may not be complete. We recommend contacting the local school district to confirm school assignments for this home.

Similar homes
- $185,0003 bd1 ba1.3k sqft6942 Peyton St, Houston, TX 77028For Sale
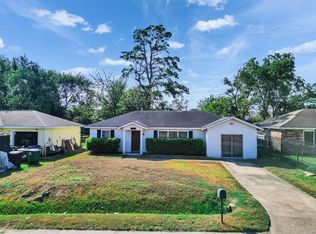 MLS ID #98702192, Bryan Cotton, Texas American Realty. HAR
 - $169,0004 bd2 ba1.5k sqft4709 Baton Rouge St, Houston, TX 77028Active
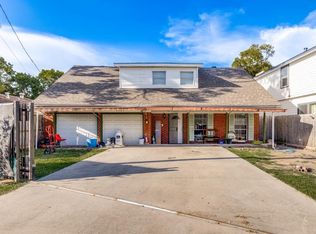
 MLS ID #7098629, Amy Merritt, Compass RE Texas, LLC. Unlock MLS
 - $165,0003 bd2 ba1.4k sqft7226 Philibert Ln, Houston, TX 77028For Sale
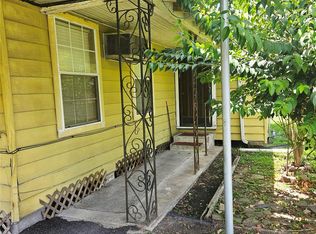 MLS ID #37830542, Keda Driver, Perfect Realty. HAR
 - $179,0003 bd2 ba1.4k sqft5010 Crane St, Houston, TX 77026For Sale
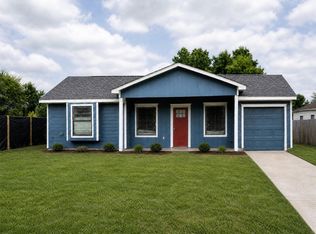 MLS ID #29051739, Alexis Skeen, Alexis Skeen, Broker. HAR
