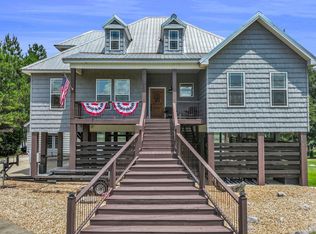
Escape to the peace and beauty of waterfront living with this stunning 3-bedroom, 3-bath home overlooking the tranquil Gun Island Chute! Situated on two spacious lots in Fisherman's Bay Subdivision, this property offers the perfect combination of comfort, recreation, and outdoor adventure.
Boating enthusiasts will appreciate the short ride to the Alabama River, while anglers will love the outstanding fishing opportunities for bass, bream, catfish, and crappie right from their yard. For hunters and outdoor lovers, the Lowndes Wildlife Management Area, featuring thousands of acres of public hunting land, is just minutes away. Despite its private setting, the property is conveniently located approximately 45 minutes from Prattville, Montgomery, and Selma.
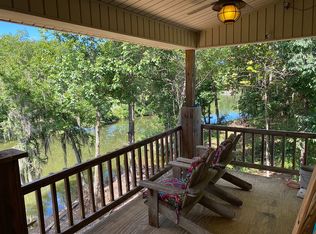
Designed for enjoying the outdoors, the home features a large screened porch that's perfect for entertaining, grilling, or simply relaxing while taking in the waterfront views. A wraparound deck provides plenty of space to unwind, and the impressive pier and dock include two covered boat slips, making it easy to spend your days on the water.
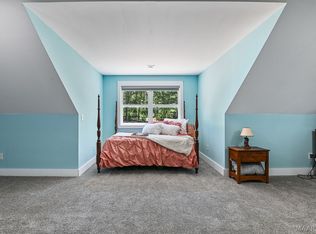
Inside, you'll find a spacious family room and kitchen with breathtaking water views, creating a warm and inviting gathering space. Beautiful wood ceilings add rustic charm, while the open layout is ideal for family and friends. The oversized primary suite offers a luxurious retreat with a spa-inspired bathroom featuring a garden tub, an expansive walk-in shower, and plenty of space to relax.
Built with quality in mind, this home includes energy-efficient foam insulation and premium Pella windows and doors for lasting comfort and durability.
Whether you're searching for a full-time residence, a weekend getaway, or the ultimate waterfront retreat, this exceptional property offers the best of river living in one incredible package.
Shown by appointment only!
For sale
$679,000
693 Byrdway Dr, Lowndesboro, AL 36752
3beds
2,009sqft
:
Get pre-qualified$4,005/mo
Single Family Residence
Built in 2020
1.58 Acres Lot
$-- Zestimate®
$338/sqft
$-- HOA
What's special
Waterfront viewsEnergy-efficient foam insulation
- 13 days |
- 261 |
- 9 |
Likely to sell faster than
Zillow last checked:
Listing updated:
Listed by:
William Lyon 256-825-4331,
Southeastern Land Group, Inc.
Source: MAAR,MLS#: 588747 Originating MLS: Montgomery Area Association Of Realtors
Originating MLS: Montgomery Area Association Of RealtorsFacts & features
Interior
Bedrooms & bathrooms
- Bedrooms: 3
- Bathrooms: 3
- Full bathrooms: 3
Heating
- Heat Pump
Cooling
- Heat Pump
Appliances
- Included: Dishwasher, Electric Water Heater, Gas Cooktop, Gas Oven
- Laundry: Washer Hookup, Dryer Hookup
Features
- Double Vanity, Garden Tub/Roman Tub, High Ceilings, Separate Shower, Vaulted Ceiling(s), Breakfast Bar, Programmable Thermostat
- Flooring: Carpet, Laminate
- Windows: Double Pane Windows
- Number of fireplaces: 1
- Fireplace features: One
Interior area
- Total interior livable area: 2,009 sqft
Property
Parking
- Total spaces: 2
- Parking features: Attached Carport, Driveway, Parking Pad
- Carport spaces: 2
Features
- Levels: Two
- Stories: 2
- Patio & porch: Balcony, Deck, Porch, Screened
- Exterior features: Balcony, Deck
- Pool features: None
- Has view: Yes
- View description: Water
- Has water view: Yes
- Water view: Water
- Waterfront features: River Front, Water Access
- Frontage type: Waterfront
Lot
- Size: 1.58 Acres
- Features: Outside City Limits, Mature Trees
Details
- Parcel number: 05051600000010490 and 050516000000104
Construction
Type & style
- Home type: SingleFamily
- Architectural style: Two Story
- Property subtype: Single Family Residence
Materials
- HardiPlank Type, Foam Insulation
Condition
- New construction: No
- Year built: 2020
Utilities & green energy
- Sewer: Septic Tank
- Water: Well
- Utilities for property: Electricity Available
Green energy
- Energy efficient items: Insulation, Windows
Community & HOA
Community
- Subdivision: Fishermans Bay
HOA
- Has HOA: No
Location
- Region: Lowndesboro
Financial & listing details
- Price per square foot: $338/sqft
- Tax assessed value: $294,630
- Date on market: 7/19/2026
- Listing terms: Cash,Conventional
Estimated market value
Not available
Estimated sales range
Not available
Not available
Price history
| Date | Event | Price |
|---|---|---|
| 7/19/2026 | Listed for sale | $679,000$338/sqft |
Source:  MAAR #588747 Report a problem MAAR #588747 Report a problem | ||
Public tax history
| Year | Property taxes | Tax assessment |
|---|---|---|
| 2024 | -- | $29,460 +0.1% |
| 2023 | -- | $29,420 -4.7% |
| 2022 | $1,322 +268% | $30,880 +287% |
| 2021 | $359 | $7,980 |
| 2020 | $359 | $7,980 |
| 2019 | $359 | $7,980 |
| 2018 | $359 | $7,980 |
| 2017 | $359 | $7,980 |
Find assessor info on the county website
Monthly payment
Est. payment
Payment breakdown
Explore the cost of this home by adjusting the details. Changes won't be saved.Climate risks
Neighborhood: 36752
Nearby schools
GreatSchools rating
- 7/10Jackson-Steele Elementary SchoolGrades: PK-5Distance: 6.7 mi
- 7/10Hayneville Middle SchoolGrades: 6-8Distance: 13.4 mi
- 2/10Calhoun High SchoolGrades: 9-12Distance: 22.1 mi
Schools provided by the listing agent
- Elementary: Central Elementary School
- Middle: Hayneville Middle School,
- High: Central High School
Source: MAAR. This data may not be complete. We recommend contacting the local school district to confirm school assignments for this home.
- $24,020-- bd-- ba-- sqft777 Byrdway Dr, Lowndesboro, AL 36752Off Market
- $40,0000.5 Acres0 Byrdway Dr #37, Lowndesboro, AL 36752Sold

- $38,5000.81 AcresLOT 20 Heron Dr, Lowndesboro, AL 36752Sold

- $232,1002 bd2 ba1.7k sqft47 Beth Ct, Lowndesboro, AL 36752Off Market
- $143,000-- bd1 ba1k sqftBrinson Pl, Lowndesboro, AL 36752Off Market
- $172,100-- bd1 ba2.4k sqft92 Egrett Ln, Lowndesboro, AL 36752Off Market
- $68,0003.76 Acres362 Byrdway Dr, Lowndesboro, AL 36752Lot/Land
- $139,300-- bd-- ba832 sqft574 Fishermans Bay Blvd, Lowndesboro, AL 36752Off Market
A local agent can set up tours, give advice and negotiate with sellers.
A local lender can help you make sure your offer is ready when you are.
Similar homes
- $650,0003 bd4 ba2.6k sqft722 Lakeshore Dr, Autaugaville, AL 36003For Sale
 MLS ID #588269, Candace M. Lightsey, Camelot Properties LLC.. MAAR
 - $359,9993 bd2 ba1.9k sqft918 River Rd, Lowndesboro, AL 36752For Sale
 MLS ID #585574, Leah M. Willis, First Call Realty Wetumpka. MAAR
 - $629,5004 bd3 ba2.9k sqft349 Golson Rd, Prattville, AL 36067For Sale
 MLS ID #586776, Susanne Zimbelman, Exit Realty Preferred. MAAR
 - $355,0004 bd2 ba2.8k sqft136 Village Creek Rd, Prattville, AL 36067For Sale
 MLS ID #586937, Floyd Murry, Nex Level Realty. MAAR
 - $750,0005 bd4 ba2.8k sqft1649 County Road 85 Rd, Prattville, AL 36067For SaleMLS ID #578650, Diana Miles, RE/MAX Properties LLC. MAAR
- $394,9004 bd4 ba2.5k sqft1826 Highway 14 Hwy W, Prattville, AL 36067For SaleMLS ID #587524, Amee Carr, RE/MAX Cornerstone Plus. MAAR
- $450,0004 bd3 ba2.5k sqft80 Gunnells Rd, Deatsville, AL 36022For SaleMLS ID #587542, Char Walker, Norluxe Realty Montgomery. MAAR
- $355,0004 bd3 ba2.4k sqft3601 Richardson Rd S, Hope Hull, AL 36043For SaleMLS ID #587120, Chad Barrett, REMAX Cornerstone Realty. MAAR
- $459,0006 bd4 ba2.7k sqft2011 Glen Forest Dr, Prattville, AL 36067For SaleMLS ID #578334, Steven Dillard, RE/MAX Properties LLC. MAAR
- $499,9004 bd3 ba2.4k sqft103 Andiron Ct, Prattville, AL 36067New ConstructionMLS ID #588347, Shana Genenbacher, KW Montgomery. MAAR
- $345,0003 bd2 ba1.7k sqft211 Hedgefield Dr, Prattville, AL 36066For SaleMLS ID #587872, D Ann Pendley, RE/MAX Cornerstone Plus. MAAR
- $398,9004 bd4 ba2.3k sqft729 Harbin Dr, Prattville, AL 36066For SaleMLS ID #588095, Leif R. Dumm, Anchor and Air Realty LLC.. MAAR
- $419,9005 bd3 ba2.7k sqft1303 Nina Dr, Prattville, AL 36066For SaleMLS ID #585258, Jamani Warren, Real Broker, LLC.. MAAR
- $344,9005 bd3 ba2.7k sqft1243 Plum St, Prattville, AL 36066For SaleMLS ID #587154, Dean Ahrendt, RE/MAX Properties LLC. MAAR
- $370,0004 bd3 ba2.4k sqft1211 Sadie Cir, Prattville, AL 36066For SaleMLS ID #587500, Robin Davies, Realty Connection. MAAR
- $418,9004 bd3 ba2.6k sqft841 Hedgefield Way, Prattville, AL 36066For SaleMLS ID #585781, Terri Martin, David Kahn Company. MAAR
- $486,2244 bd3 ba2.9k sqft1029 Sunfield Dr, Prattville, AL 36066New ConstructionMAAR
- $389,9994 bd4 ba2.9k sqft111 Glennbrooke Ln, Prattville, AL 36066For SaleMLS ID #584936, Moise Dubuisson, eXp Realty, LLC.. MAAR
- $340,7604 bd3 ba1.9k sqft1037 Garden Ln, Prattville, AL 36066New ConstructionDR Horton
- $396,1674 bd3 ba2.3k sqft1134 Maggie Dr, Prattville, AL 36066New ConstructionMAAR
