Enjoy the best of East Lake Forest living in this delightful home near South Park, vibrant downtown Lake Forest and historic Market Square! The home's truly captivating centerpiece is its gorgeous rustic family room addition, featuring soaring vaulted ceilings, a striking fireplace and walls of windows that fill the space with abundant natural light from its desirable southern exposure. Sliding glass doors open to the spacious rear deck and provide scenic views of the lush backyard. The kitchen and original family room offer an inviting open-concept layout, while the separate living and dining rooms off the foyer preserve the home's timeless traditional character. The expanded basement provides valuable additional living space and was in the process of being finished, with beautiful built-in cabinetry already in place. Convenient access to Metra transportation, wonderful recreational amenities and Lake Michigan makes this an exceptional location for experiencing everything the Lake Forest community has to offer! (Sellers installed a wall in garage for work area which would have to be removed to accomodate 2 cars at this time. Photos have been virtually staged/edited to eliminate interior/exterior personal belongings or to completely vacate a room for illustrative purposes. All room dimensions are approximate and to be verified by buyer.)
Contingent
$685,000
693 Cherry Ave, Lake Forest, IL 60045
3beds
2,246sqft
Single Family Residence
Built in 1912
7,100 Square Feet Lot
$-- Zestimate®
$305/sqft
$-- HOA
What's special
Striking fireplaceInviting open-concept layoutSoaring vaulted ceilingsTimeless traditional characterDesirable southern exposureBeautiful built-in cabinetry
- 35 days
- 405
- 29
Likely to sell faster than
Zillow last checked:
Listing updated:
Listed by:
Tracey Galitz, CSC 847-561-6587,
Baird & Warner
Source: MRED as distributed by MLS GRID,MLS#: 12721164
Facts & features
Interior
Bedrooms & bathrooms
- Bedrooms: 3
- Bathrooms: 2
- Full bathrooms: 2
Rooms
- Room types: Great Room, Other Room
Primary bedroom
- Features: Flooring (Carpet)
- Level: Second
- Area: 195 Square Feet
- Dimensions: 15X13
Bedroom 2
- Features: Flooring (Carpet)
- Level: Second
- Area: 121 Square Feet
- Dimensions: 11X11
Bedroom 3
- Features: Flooring (Carpet)
- Level: Second
- Area: 117 Square Feet
- Dimensions: 9X13
Dining room
- Features: Flooring (Hardwood)
- Level: Main
- Area: 165 Square Feet
- Dimensions: 11X15
Family room
- Features: Flooring (Hardwood)
- Level: Main
- Area: 210 Square Feet
- Dimensions: 15X14
Great room
- Features: Flooring (Hardwood)
- Level: Main
- Area: 306 Square Feet
- Dimensions: 17X18
Kitchen
- Features: Kitchen (Eating Area-Breakfast Bar), Flooring (Hardwood)
- Level: Main
- Area: 128 Square Feet
- Dimensions: 8X16
Laundry
- Level: Basement
- Area: 24 Square Feet
- Dimensions: 6X4
Living room
- Features: Flooring (Hardwood)
- Level: Main
- Area: 165 Square Feet
- Dimensions: 11X15
Other
- Features: Flooring (Carpet)
- Level: Second
- Area: 56 Square Feet
- Dimensions: 8X7
Heating
- Natural Gas
Cooling
- Central Air
Appliances
- Included: Range, Dishwasher, Refrigerator, Washer, Dryer
- Laundry: None
Features
- Flooring: Hardwood
- Doors: Sliding Doors
- Basement: Partially Finished,Full
- Number of fireplaces: 1
- Fireplace features: Wood Burning Stove, Electric, Family Room
Interior area
- Total structure area: 0
- Total interior livable area: 2,246 sqft
Property
Parking
- Total spaces: 6
- Parking features: Asphalt, Garage Door Opener, Yes, Garage Owned, Detached, Driveway, Owned, Garage
- Garage spaces: 2
- Has uncovered spaces: Yes
Accessibility
- Accessibility features: No Disability Access
Features
- Stories: 1.5
- Patio & porch: Deck
Lot
- Size: 7,100 Square Feet
- Dimensions: 50x139
Details
- Additional structures: None
- Parcel number: 12334090600000
- Special conditions: None
Construction
Type & style
- Home type: SingleFamily
- Property subtype: Single Family Residence
Materials
- Aluminum Siding
- Roof: Asphalt
Condition
- New construction: No
- Year built: 1912
Utilities & green energy
- Sewer: Public Sewer
- Water: Public
Community & HOA
HOA
- Services included: None
Location
- Region: Lake Forest
Financial & listing details
- Price per square foot: $305/sqft
- Tax assessed value: $616,234
- Annual tax amount: $11,216
- Date on market: 9/18/2026
- Ownership: Fee Simple
Estimated market value
Not available
Estimated sales range
Not available
Not available
Price history
| Date | Event | Price |
|---|---|---|
| 9/26/2026 | Contingent | $685,000$305/sqft |
Source:  MRED as distributed by MLS GRID #12721164 Report a problem | ||
| 9/18/2026 | Listed for sale | $685,000+166%$305/sqft |
Source: MRED as distributed by MLS GRID #12721164 Report a problem | ||
| 4/13/1998 | Sold | $257,500+19.8%$115/sqft |
Source: Public Record Report a problem | ||
| 11/17/1995 | Sold | $215,000$96/sqft |
Source: Public Record Report a problem | ||
Public tax history
| Year | Property taxes | Tax assessment |
|---|---|---|
| 2024 | $11,908 +8.8% | $202,197 -1.6% |
| 2023 | $10,949 +10.4% | $205,391 +13.9% |
| 2022 | $9,920 +4% | $180,319 +7% |
| 2021 | $9,540 +2.3% | $168,561 +0.3% |
| 2020 | $9,328 +5.3% | $168,031 +1.9% |
| 2019 | $8,861 -0.6% | $164,947 -8.3% |
| 2018 | $8,912 | $179,949 +1.7% |
| 2017 | $8,912 +5.7% | $176,941 +5.1% |
| 2016 | $8,429 +6.1% | $168,419 +6.2% |
| 2015 | $7,940 +1.1% | $158,586 +7.6% |
| 2014 | $7,851 +22.1% | $147,409 -0.9% |
| 2012 | $6,432 +0.9% | $148,687 -9.4% |
| 2011 | $6,375 +3.1% | $164,189 -4.1% |
| 2010 | $6,180 -1.5% | $171,155 -8.4% |
| 2009 | $6,275 +6% | $186,911 +18.1% |
| 2008 | $5,921 +3.9% | $158,332 +2.8% |
| 2006 | $5,698 +5.1% | $154,079 |
| 2005 | $5,420 +1.4% | -- |
| 2004 | $5,344 +9.5% | -- |
| 2003 | $4,879 +7.8% | -- |
| 2002 | $4,524 +4.7% | -- |
| 2001 | $4,321 +1.8% | $96,242 +5.6% |
| 2000 | $4,245 | $91,139 |
Find assessor info on the county website
Monthly payment
Est. payment
Payment breakdown
Explore the cost of this home by adjusting the details. Changes won't be saved.Climate risks
Neighborhood: 60045
Nearby schools
Schools provided by the listing agent
- High: Lake Forest High School
- District: 67
Source: MRED as distributed by MLS GRID. This data may not be complete. We recommend contacting the local school district to confirm school assignments for this home.


Similar homes
- $699,0003 bd2 ba1.5k sqft26890 N Longwood Rd, Lake Forest, IL 60045New
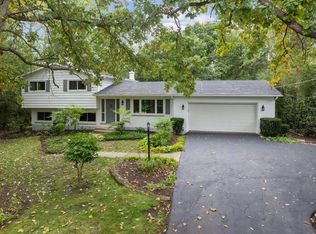 MLS ID #12791286, Elena Ford, Baird & Warner. MRED as distributed by MLS GRID
- $639,9003 bd2 ba2.1k sqft214 Washington Cir, Lake Forest, IL 60045Price Change
 MLS ID #12728091, Maureen O'Grady-Tuohy, Berkshire Hathaway HomeServices Chicago. MRED as distributed by MLS GRID
- $699,9904 bd2 ba2k sqft270 Park Ave, Lake Forest, IL 60045Active
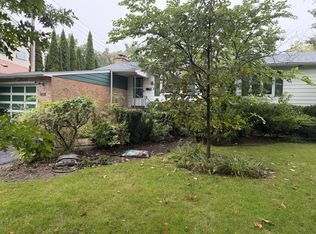 MLS ID #12596374, Laura Henderson, GRI, Coldwell Banker Realty. MRED as distributed by MLS GRID
- $619,0004 bd2 ba1.9k sqft20 W Old Elm Rd, Lake Forest, IL 60045Active
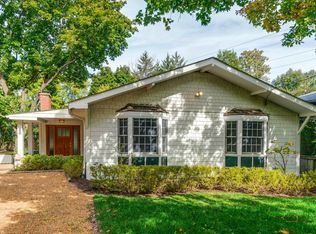 MLS ID #12781572, Brady Andersen, Compass. MRED as distributed by MLS GRID
