Welcome to 226 Juneway Terrace - a stunning modern farmhouse in the highly desired Lake Bluff community. Built in 2020, this home offers 4 bedrooms, 2.5 baths, and the perfect blend of contemporary style and everyday comfort. The gourmet kitchen is the heart of the home, featuring custom cabinetry, quartz countertops, high-end stainless steel appliances, and a spacious walk-in pantry - ideal for the home chef and entertainer alike. Large sliding glass doors let the sunshine in, while vaulted ceilings and a wood-burning fireplace create a warm, inviting atmosphere throughout the main living spaces. The elevated primary suite is a true retreat, complete with striking wood beams, a free-standing soaking tub, a spacious walk-in closet, and a spa-like bathroom designed for relaxation. Three generously sized bedrooms round out the second floor, all finished with custom details throughout. A deluxe 2nd floor laundry room makes wash day a breeze, complete with utility closet and sink. A first floor dedicated home office add everyday convenience and functionality. Set on a quiet, tree-lined street, this home features a fenced-in backyard with mature trees and a deck - ideal for summer gatherings or peaceful evenings outdoors. Beyond the home itself, you'll fall in love with the lifestyle. Lake Bluff is a highly desired storybook community, prized for its top-rated school system and an abundance of attributes - a wonderful park district, boutiques, eateries, summer concert series and the beloved Friday Farmers Market. Enjoy Sunrise Beach along Lake Michigan as a Lake Bluff resident! Downtown Lake Bluff is accessible via the pedestrian path. Easy access to the Metra rail and Rosalind Franklin Med School, all just minutes from charming downtown Lake Bluff. Don't miss this amazing opportunity!
Active
$685,000
226 Juneway Ter, Lake Bluff, IL 60044
4beds
2,226sqft
Single Family Residence
Built in 2020
7,405 Square Feet Lot
$-- Zestimate®
$308/sqft
$-- HOA
What's special
Wood-burning fireplaceQuiet tree-lined streetStunning modern farmhouseFenced-in backyardThree generously sized bedroomsSpa-like bathroomMature trees
- --
- 806
- views
- 108
- saves
Likely to sell faster than
Zillow last checked:
Listing updated:
Listed by:
Connie Barhorst, CSC 847-736-1337,
Baird & Warner
Source: MRED as distributed by MLS GRID,MLS#: 12760156
Facts & features
Interior
Bedrooms & bathrooms
- Bedrooms: 4
- Bathrooms: 3
- Full bathrooms: 2
- 1/2 bathrooms: 1
Rooms
- Room types: Office
Primary bedroom
- Features: Flooring (Luxury Vinyl), Bathroom (Full, Double Sink, Tub & Separate Shwr)
- Level: Second
- Area: 210 Square Feet
- Dimensions: 15X14
Bedroom 2
- Features: Flooring (Luxury Vinyl)
- Level: Second
- Area: 144 Square Feet
- Dimensions: 12X12
Bedroom 3
- Features: Flooring (Luxury Vinyl)
- Level: Second
- Area: 165 Square Feet
- Dimensions: 15X11
Bedroom 4
- Features: Flooring (Luxury Vinyl)
- Level: Second
- Area: 231 Square Feet
- Dimensions: 21X11
Dining room
- Features: Flooring (Luxury Vinyl)
- Level: Main
- Area: 96 Square Feet
- Dimensions: 12X8
Kitchen
- Features: Kitchen (Eating Area-Breakfast Bar, Island, Pantry-Walk-in, Custom Cabinetry, Pantry, SolidSurfaceCounter, Updated Kitchen), Flooring (Tile)
- Level: Main
- Area: 266 Square Feet
- Dimensions: 19X14
Laundry
- Features: Flooring (Ceramic Tile)
- Level: Second
- Area: 66 Square Feet
- Dimensions: 11X6
Living room
- Features: Flooring (Luxury Vinyl)
- Level: Main
- Area: 378 Square Feet
- Dimensions: 21X18
Office
- Features: Flooring (Ceramic Tile)
- Level: Main
- Area: 49 Square Feet
- Dimensions: 7X7
Heating
- Natural Gas
Cooling
- Central Air
Appliances
- Included: Double Oven, Microwave, Dishwasher, Refrigerator, High End Refrigerator, Freezer, Washer, Dryer, Disposal, Stainless Steel Appliance(s), Cooktop, Range Hood, Gas Cooktop, Gas Water Heater
- Laundry: Upper Level, Gas Dryer Hookup, Sink
Features
- Vaulted Ceiling(s), Cathedral Ceiling(s), Walk-In Closet(s), Pantry, Quartz Counters
- Basement: None
- Number of fireplaces: 1
- Fireplace features: Wood Burning, Gas Starter, Living Room
Interior area
- Total structure area: 0
- Total interior livable area: 2,226 sqft
Property
Parking
- Total spaces: 6
- Parking features: Asphalt, Yes, Garage Owned, Attached, Owned, Garage
- Attached garage spaces: 2
Accessibility
- Accessibility features: No Disability Access
Features
- Stories: 2
- Patio & porch: Deck
- Fencing: Fenced
Lot
- Size: 7,405 Square Feet
- Dimensions: 51x149x51x149
Details
- Parcel number: 12172010120000
- Special conditions: None
- Other equipment: Generator
Construction
Type & style
- Home type: SingleFamily
- Architectural style: Farmhouse
- Property subtype: Single Family Residence
Materials
- Vinyl Siding
- Roof: Asphalt
Condition
- New construction: No
- Year built: 2020
Utilities & green energy
- Electric: 200+ Amp Service
- Sewer: Septic Tank
- Water: Public
Community & HOA
Community
- Features: Street Paved
- Security: Carbon Monoxide Detector(s)
- Subdivision: Arden Shores Estates
HOA
- Services included: None
Location
- Region: Lake Bluff
Financial & listing details
- Price per square foot: $308/sqft
- Tax assessed value: $674,384
- Annual tax amount: $13,420
- Date on market: 9/24/2026
- Ownership: Fee Simple
Estimated market value
Not available
Estimated sales range
Not available
Not available
Price history
| Date | Event | Price |
|---|---|---|
| 9/28/2023 | Sold | $625,000+0.8%$281/sqft |
Source:  MRED as distributed by MLS GRID #11826618 Report a problem MRED as distributed by MLS GRID #11826618 Report a problem | ||
| 8/1/2023 | Contingent | $619,900$278/sqft |
Source: MRED as distributed by MLS GRID #11826618 Report a problem | ||
| 7/12/2023 | Price change | $619,900-0.8%$278/sqft |
Source: MRED as distributed by MLS GRID #11826618 Report a problem | ||
| 7/7/2023 | Price change | $625,000-2.3%$281/sqft |
Source: MRED as distributed by MLS GRID #11791068 Report a problem | ||
| 5/24/2023 | Listed for sale | $639,900$287/sqft |
Source: MRED as distributed by MLS GRID #11791068 Report a problem | ||
| 5/1/2023 | Contingent | $639,900$287/sqft |
Source: MRED as distributed by MLS GRID #11764760 Report a problem | ||
| 4/21/2023 | Listed for sale | $639,900+1325.5%$287/sqft |
Source: MRED as distributed by MLS GRID #11764760 Report a problem | ||
| 8/11/2017 | Listing removed | $44,888$20/sqft |
Source: CENTURY 21 Affiliated #09495466 Report a problem | ||
| 7/3/2017 | Pending sale | $44,888$20/sqft |
Source: CENTURY 21 Affiliated #09495466 Report a problem | ||
| 6/28/2017 | Price change | $44,888-30.8%$20/sqft |
Source: CENTURY 21 Affiliated #09495466 Report a problem | ||
| 3/29/2017 | Price change | $64,888-13.4%$29/sqft |
Source: CENTURY 21 Affiliated #09495466 Report a problem | ||
| 2/7/2017 | Listed for sale | $74,888$34/sqft |
Source: CENTURY 21 Affiliated #09495466 Report a problem | ||
Public tax history
| Year | Property taxes | Tax assessment |
|---|---|---|
| 2024 | $13,582 +2.8% | $233,291 +3.8% |
| 2023 | $13,211 +10% | $224,772 +8.5% |
| 2022 | $12,010 -7.1% | $207,201 +11% |
| 2021 | $12,923 +58.1% | $186,648 +39.5% |
| 2020 | $8,176 +485.9% | $133,818 +474.3% |
| 2019 | $1,395 +20.2% | $23,303 +14.6% |
| 2018 | $1,161 | $20,338 +1.7% |
| 2017 | $1,161 -16.8% | $19,998 -16.3% |
| 2016 | $1,395 +8.9% | $23,893 +6.2% |
| 2015 | $1,281 +2.8% | $22,498 +11.4% |
| 2014 | $1,247 +7.2% | $20,199 -0.9% |
| 2012 | $1,163 -7.7% | $20,374 -9.4% |
| 2011 | $1,260 -28.8% | $22,498 -35% |
| 2010 | $1,769 +0.7% | $34,591 -8.4% |
| 2009 | $1,757 -0.5% | $37,776 -2% |
| 2008 | $1,767 +86.7% | $38,531 +2.8% |
| 2006 | $946 +2.4% | $37,496 |
| 2005 | $924 +61.3% | -- |
| 2004 | $573 -0.8% | -- |
| 2003 | $578 +61.7% | -- |
| 2002 | $357 +124.4% | -- |
| 2001 | $159 -48.4% | $6,653 +5.6% |
| 2000 | $308 | $6,300 |
Find assessor info on the county website
Monthly payment
Est. payment
Payment breakdown
Explore the cost of this home by adjusting the details. Changes won't be saved.Climate risks
Neighborhood: 60044
Nearby schools
Schools provided by the listing agent
- Elementary: Lake Bluff Elementary School
- Middle: Lake Bluff Middle School
- High: Lake Forest High School
- District: 65
Source: MRED as distributed by MLS GRID. This data may not be complete. We recommend contacting the local school district to confirm school assignments for this home.
Similar homes
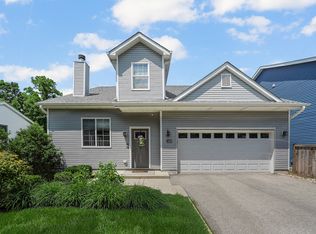
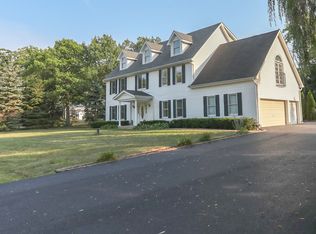
- $769,0004 bd3 ba2.4k sqft14106 Glenwood Ct, Libertyville, IL 60048Active
 MLS ID #12764070, Debra Dunn, E-PRO,GRI, @properties Christie's International Real Estate. MRED as distributed by MLS GRID
 - $599,0004 bd3 ba3k sqft259 Pembrook Ln, Mundelein, IL 60060New
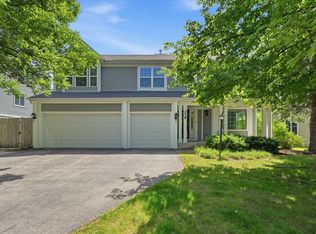 MLS ID #12768424, Jun Li, Kale Realty. MRED as distributed by MLS GRID
 - $650,0004 bd3 ba2.2k sqft861 W Dorset Ave, Palatine, IL 60067New
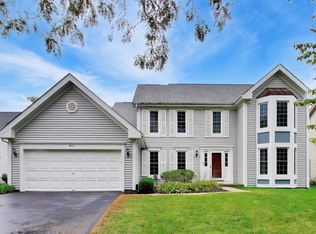 MLS ID #12761444, Amy Diamond, @properties Christie's International Real Estate. MRED as distributed by MLS GRID
 - $--6 bd3 ba2.2k sqft1971 Richfield Ave, Highland Park, IL 60035Auction
 Auction.com 2
