Welcome to 4 W Suffield Drive, a beautifully updated 4-bedroom home in Arlington Heights offering the perfect combination of space, style, and modern convenience. The updated kitchen is the heart of the home, featuring beautiful finishes and a layout perfect for everyday living and entertaining. Five spacious bedrooms plus a versatile bonus room provide plenty of flexibility, while smart blinds add an elevated touch of convenience throughout. The primary suite is a true retreat, complete with an updated private bathroom and an impressive oversized walk-in closet that can easily be turned back into another bedroom, having 5 Bedrooms on second floor. A fully finished basement provides even more space for entertaining, relaxing, or recreation. Thoughtfully updated throughout and completely move in ready, this stunning Arlington Heights home truly checks all the boxes for years to come. Extensive updates throughout! Last 2 yrs: water heater, W/D, dishwasher & sump pumps w/backups. Last 5 yrs: primary bath, insulation, solar attic fan, quartz counters, kitchen sink/tile & garage doors/openers. Last 10 yrs: roof, gutters/drainage, window wells, hardwood floors, refrigerator, furnace, A/C, humidifier, air cleaner & chimney liner. Plus upgraded electrical, replacement windows/sliders & custom window treatments.
Contingent
$739,999
4 W Suffield Dr, Arlington Heights, IL 60004
6beds
2,780sqft
Single Family Residence
Built in 1965
8,755 Square Feet Lot
$-- Zestimate®
$266/sqft
$-- HOA
What's special
Versatile bonus roomFive spacious bedroomsBeautiful finishesSmart blindsCustom window treatmentsUpdated private bathroomUpdated kitchen
- 14 days
- 641
- 39
Zillow last checked:
Listing updated:
Listed by:
Justin Lowery (847)359-4600,
Berkshire Hathaway HomeServices Starck Real Estate,
Jessica Pluda 847-721-7086,
Berkshire Hathaway HomeServices Starck Real Estate
Source: MRED as distributed by MLS GRID,MLS#: 12752671
Facts & features
Interior
Bedrooms & bathrooms
- Bedrooms: 6
- Bathrooms: 3
- Full bathrooms: 2
- 1/2 bathrooms: 1
Rooms
- Room types: Bedroom 5, Bedroom 6, Walk In Closet
Primary bedroom
- Features: Flooring (Hardwood), Window Treatments (Screens), Bathroom (Full)
- Level: Second
- Area: 209 Square Feet
- Dimensions: 11X19
Bedroom 2
- Features: Flooring (Hardwood), Window Treatments (Blinds)
- Level: Second
- Area: 130 Square Feet
- Dimensions: 13X10
Bedroom 3
- Features: Flooring (Hardwood), Window Treatments (Blinds)
- Level: Second
- Area: 143 Square Feet
- Dimensions: 11X13
Bedroom 4
- Features: Flooring (Hardwood), Window Treatments (Blinds)
- Level: Main
- Area: 130 Square Feet
- Dimensions: 13X10
Bedroom 5
- Features: Flooring (Vinyl)
- Level: Basement
- Area: 154 Square Feet
- Dimensions: 11X14
Bedroom 6
- Features: Flooring (Vinyl)
- Level: Basement
- Area: 108 Square Feet
- Dimensions: 9X12
Dining room
- Features: Flooring (Hardwood), Window Treatments (Curtains/Drapes)
- Level: Main
- Area: 120 Square Feet
- Dimensions: 10X12
Family room
- Features: Flooring (Carpet), Window Treatments (Curtains/Drapes)
- Level: Main
- Area: 190 Square Feet
- Dimensions: 19X10
Kitchen
- Features: Kitchen (Eating Area-Breakfast Bar, Pantry), Flooring (Hardwood)
- Level: Main
- Area: 252 Square Feet
- Dimensions: 21X12
Laundry
- Features: Flooring (Vinyl)
- Level: Basement
- Area: 117 Square Feet
- Dimensions: 13X9
Living room
- Features: Flooring (Hardwood), Window Treatments (Blinds, Curtains/Drapes)
- Level: Main
- Area: 294 Square Feet
- Dimensions: 21X14
Walk in closet
- Features: Flooring (Hardwood)
- Level: Main
- Area: 170 Square Feet
- Dimensions: 17X10
Heating
- Natural Gas
Cooling
- Central Air
Appliances
- Included: Range, Microwave, Dishwasher, Refrigerator
- Laundry: In Unit
Features
- Walk-In Closet(s)
- Flooring: Carpet
- Doors: Sliding Doors, Sliding Glass Door(s)
- Windows: Screens
- Basement: Finished,Full
Interior area
- Total structure area: 0
- Total interior livable area: 2,780 sqft
Property
Parking
- Total spaces: 2
- Parking features: Garage Door Opener, Yes, Garage Owned, Attached, Garage
- Attached garage spaces: 2
- Has uncovered spaces: Yes
Accessibility
- Accessibility features: No Disability Access
Features
- Stories: 2
- Patio & porch: Patio
- Fencing: Fenced
Lot
- Size: 8,755 Square Feet
Details
- Parcel number: 03171100170000
- Special conditions: None
Construction
Type & style
- Home type: SingleFamily
- Architectural style: Colonial
- Property subtype: Single Family Residence
Materials
- Brick, Wood Siding
- Roof: Asphalt
Condition
- New construction: No
- Year built: 1965
Utilities & green energy
- Sewer: Public Sewer
- Water: Lake Michigan
Community & HOA
Community
- Features: Park, Sidewalks, Street Lights
HOA
- Services included: None
Location
- Region: Arlington Heights
Financial & listing details
- Price per square foot: $266/sqft
- Tax assessed value: $417,120
- Annual tax amount: $10,511
- Date on market: 10/2/2026
- Ownership: Fee Simple
Estimated market value
Not available
Estimated sales range
Not available
Not available
Price history
| Date | Event | Price |
|---|---|---|
| 10/8/2026 | Contingent | $739,999$266/sqft |
Source:  MRED as distributed by MLS GRID #12752671 Report a problem MRED as distributed by MLS GRID #12752671 Report a problem | ||
| 10/2/2026 | Listed for sale | $739,999+247.4%$266/sqft |
Source: MRED as distributed by MLS GRID #12752671 Report a problem | ||
| 3/18/1997 | Sold | $213,000$77/sqft |
Source: Public Record Report a problem | ||
Public tax history
| Year | Property taxes | Tax assessment |
|---|---|---|
| 2024 | $11,059 +5.2% | $41,712 |
| 2023 | $10,511 +4.1% | $41,712 |
| 2022 | $10,096 +16.6% | $41,712 +29.9% |
| 2021 | $8,661 +1.8% | $32,103 |
| 2020 | $8,504 +0.6% | $32,103 -9.9% |
| 2019 | $8,455 -6.8% | $35,631 +3.2% |
| 2018 | $9,069 +1% | $34,513 |
| 2017 | $8,980 -0.1% | $34,513 -3.9% |
| 2016 | $8,992 -1.9% | $35,927 +6.7% |
| 2015 | $9,169 +2.8% | $33,677 |
| 2014 | $8,917 +2.8% | $33,677 |
| 2013 | $8,676 -7.2% | $33,677 -12.6% |
| 2012 | $9,346 +3.4% | $38,539 |
| 2011 | $9,037 +4.2% | $38,539 |
| 2010 | $8,672 +5.2% | $38,539 -9.2% |
| 2009 | $8,242 +8.8% | $42,454 -7% |
| 2008 | $7,573 +9.4% | $45,650 |
| 2007 | $6,923 -3.1% | $45,650 +26.8% |
| 2006 | $7,143 +9.2% | $36,008 |
| 2005 | $6,542 +6.7% | $36,008 |
| 2004 | $6,129 -3.7% | $36,008 +15.3% |
| 2003 | $6,362 +3.2% | $31,222 |
| 2002 | $6,165 +28.1% | $31,222 |
| 2001 | $4,813 +1.8% | $31,222 +34.6% |
| 2000 | $4,730 +7.2% | $23,188 |
| 1999 | $4,411 | $23,188 |
Find assessor info on the county website
Monthly payment
Est. payment
Payment breakdown
Explore the cost of this home by adjusting the details. Changes won't be saved.Climate risks
Neighborhood: 60004
Nearby schools
Schools provided by the listing agent
- Elementary: Ivy Hill Elementary School
- Middle: Thomas Middle School
- High: Buffalo Grove High School
- District: 25
Source: MRED as distributed by MLS GRID. This data may not be complete. We recommend contacting the local school district to confirm school assignments for this home.
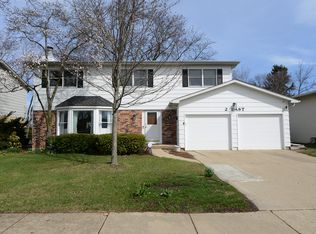
- $582,5005 bd3 ba2.7k sqft2 E Suffield Dr, Arlington Heights, IL 60004Sold
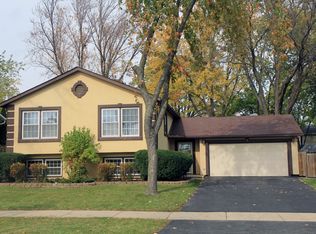
- $571,2004 bd2 ba2.4k sqft8 W Suffield Dr, Arlington Heights, IL 60004Off Market
- $595,0005 bd2 ba2.1k sqft5 W Canterbury Dr, Arlington Heights, IL 60004Off Market
- $386,2003 bd1 ba1.1k sqft6 E Suffield Dr, Arlington Heights, IL 60004Off Market
Similar homes
- $750,0004 bd3 ba2.5k sqft1533 N Belmont Ave, Arlington Heights, IL 60004Active
 MLS ID #12736421, Susan Duchek, CSC, Picket Fence Realty. MRED as distributed by MLS GRID
 - $750,0004 bd3 ba2.8k sqft852 Horatio Blvd, Buffalo Grove, IL 60089New
 MLS ID #12781283, Shelley Stolman, @properties Christie's International Real Estate. MRED as distributed by MLS GRID
 - $810,0005 bd3 ba2.6k sqft400 Bramble Ln, Deer Park, IL 60010Active
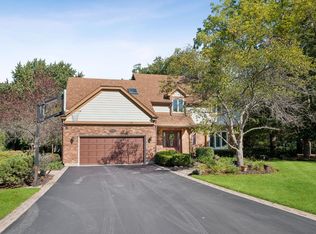 MLS ID #12773796, Lori Rowe, Coldwell Banker Realty. MRED as distributed by MLS GRID
 - $650,0004 bd3 ba2.2k sqft311 N Macarthur Blvd, Mount Prospect, IL 60056Active
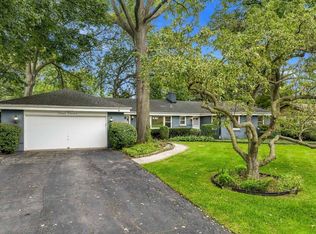 MLS ID #12779936, Tom Zander, Berkshire Hathaway HomeServices Starck Real Estate. MRED as distributed by MLS GRID
