Welcome to the stunning Braydon floor plan, a 4-bedroom home that blends elegance and comfort on a generous private lot surrounded by peaceful scenery. A grand two-story foyer welcomes you inside and highlights crown molding and refined details throughout. The spacious kitchen features 42" painted cabinets and granite countertops, which extend into all bathrooms, and opens seamlessly to the morning room and family room, creating an inviting layout ideal for both entertaining and everyday living. The primary suite on the main level offers a private retreat with a spa-like bath, while a flex room provides versatility for a home office, gym, or playroom. Upstairs, three spacious bedrooms offer comfort and functionality. Whether relaxing indoors or enjoying the serenity of the backyard, the Braydon at High Shoals delivers a perfect balance of luxury and practicality. Schedule your private tour today.
Active
Price cut: $5K (7/24)
$389,900
693 Shoals Trl, Dallas, GA 30132
4beds
--sqft
Single Family Residence, Residential
Built in 2024
0.47 Acres Lot
$388,200 Zestimate®
$--/sqft
$58/mo HOA
What's special
Crown moldingSerenity of the backyardPeaceful sceneryRefined details throughoutGrand two-story foyerGranite countertopsSpacious kitchen
- 93 days
- 37
- 6
Zillow last checked:
Listing updated:
Listed by:
Sasha Sterling,
Keefer and Co. Realty, LLC 404-806-2101,
Raymond Keefer,
Keefer and Co. Realty, LLC
Source: FMLS GA,MLS#: 7806792
Facts & features
Interior
Bedrooms & bathrooms
- Bedrooms: 4
- Bathrooms: 3
- Full bathrooms: 2
- 1/2 bathrooms: 1
Rooms
- Room types: Attic, Other
Primary bedroom
- Features: Master on Main
- Level: Master on Main
Bedroom
- Features: Master on Main
Primary bathroom
- Features: Double Vanity, Tub/Shower Combo
Dining room
- Features: Open Concept
Kitchen
- Features: Kitchen Island, Pantry
Heating
- Central
Cooling
- Ceiling Fan(s), Central Air
Appliances
- Included: Dishwasher, Microwave
- Laundry: Upper Level
Features
- High Ceilings, High Ceilings 9 ft Lower, High Ceilings 9 ft Main, High Ceilings 9 ft Upper
- Flooring: Carpet
- Windows: Double Pane Windows, Insulated Windows
- Basement: None
- Has fireplace: No
- Fireplace features: None
- Common walls with other units/homes: No Common Walls
Interior area
- Total structure area: 0
- Finished area above ground: 0
- Finished area below ground: 0
Video & virtual tour
Property
Parking
- Total spaces: 2
- Parking features: Garage, Garage Door Opener
- Garage spaces: 2
Accessibility
- Accessibility features: None
Features
- Levels: Two
- Stories: 2
- Patio & porch: Patio
- Exterior features: None, No Dock
- Pool features: None
- Spa features: None
- Fencing: None
- Has view: Yes
- View description: Other
- Waterfront features: None
- Body of water: None
Lot
- Size: 0.47 Acres
- Features: Cul-De-Sac
Details
- Additional structures: None
- Parcel number: 064654
- Other equipment: None
- Horse amenities: None
Construction
Type & style
- Home type: SingleFamily
- Architectural style: Craftsman
- Property subtype: Single Family Residence, Residential
Materials
- Cement Siding, Concrete
- Foundation: Slab
- Roof: Other
Condition
- New Construction
- New construction: Yes
- Year built: 2024
Details
- Warranty included: Yes
Utilities & green energy
- Electric: None
- Sewer: Septic Tank
- Water: Public
- Utilities for property: Cable Available, Electricity Available
Green energy
- Green verification: HERS Index Score
- Energy efficient items: Windows
- Energy generation: None
Community & HOA
Community
- Features: None
- Security: Carbon Monoxide Detector(s), Fire Alarm, Smoke Detector(s)
- Subdivision: High Shoals
HOA
- Has HOA: No
- HOA fee: $700 annually
Location
- Region: Dallas
Financial & listing details
- Tax assessed value: $397,550
- Annual tax amount: $498
- Date on market: 7/3/2026
- Cumulative days on market: 93 days
- Ownership: Other
- Electric utility on property: Yes
- Road surface type: Asphalt
Estimated market value
$388,200
$369,000 - $408,000
$2,421/mo
Price history
| Date | Event | Price |
|---|---|---|
| 7/24/2026 | Price change | $389,900-1.3% |
Source:  FMLS GA #7806792 Report a problem FMLS GA #7806792 Report a problem | ||
| 7/17/2026 | Listed for sale | $394,900-1.3% |
Source: FMLS GA #7806792 Report a problem | ||
| 4/1/2026 | Listing removed | $399,900 |
Source: FMLS GA #7707449 Report a problem | ||
| 1/21/2026 | Listed for sale | $399,900 |
Source: FMLS GA #7707449 Report a problem | ||
| 1/17/2026 | Listing removed | $399,900 |
Source:  GAMLS #10624708 Report a problem GAMLS #10624708 Report a problem | ||
| 12/16/2025 | Price change | $399,900-2.4% |
Source: FMLS GA #7658740 Report a problem | ||
| 10/10/2025 | Listed for sale | $409,900 |
Source: FMLS GA #7658740 Report a problem | ||
| 10/8/2025 | Listing removed | $409,900 |
Source:  Paran Homes Report a problem Paran Homes Report a problem | ||
| 10/17/2024 | Price change | $409,900-2.4% |
Source: FMLS GA #7444693 Report a problem | ||
| 8/25/2024 | Listed for sale | $419,900 |
Source: FMLS GA #7444693 Report a problem | ||
Public tax history
| Year | Property taxes | Tax assessment |
|---|---|---|
| 2025 | $3,956 +678.8% | $159,020 +695.1% |
| 2024 | $508 -2.6% | $20,000 |
| 2023 | $521 -10.3% | $20,000 |
| 2022 | $581 +191.2% | $20,000 +197.6% |
| 2021 | $200 -1.4% | $6,720 |
| 2020 | $202 +65.7% | $6,720 +68% |
| 2018 | $122 +44.3% | $4,000 +42.9% |
| 2017 | $85 | $2,800 |
| 2016 | $85 | $2,800 |
| 2015 | $85 | $2,800 +118.8% |
| 2014 | -- | $1,280 |
| 2013 | $40 | $1,280 |
| 2012 | -- | -- |
| 2011 | -- | -- |
| 2010 | -- | -- |
| 2009 | -- | $8,960 |
Find assessor info on the county website
Monthly payment
Est. payment
Payment breakdown
Explore the cost of this home by adjusting the details. Changes won't be saved.Climate risks
Neighborhood: 30132
Nearby schools
Schools provided by the listing agent
- Elementary: Northside - Paulding
- Middle: Sammy McClure Sr.
- High: North Paulding
Source: FMLS GA. This data may not be complete. We recommend contacting the local school district to confirm school assignments for this home.
Similar homes
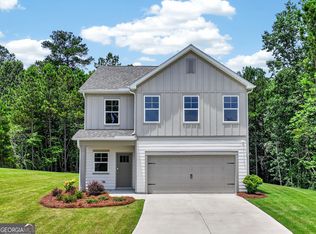
- $434,9004 bd3 ba-- sqft407 Shoals Trl, Dallas, GA 30132New Construction

 MLS ID #7842150, Sasha Sterling, Keefer and Co. Realty, LLC. FMLS GA
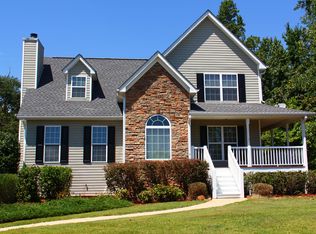
 - $404,9904 bd3 ba2k sqft103 Everwood Ct, Dallas, GA 30132New Construction
 FMLS GA
 - $379,9904 bd3 ba2.5k sqft308 Oakmont Dr, Dallas, GA 30132New Construction
 FMLS GA
 - $470,0003 bd3 ba2k sqft10 Palmetto Run, Dallas, GA 30132Active
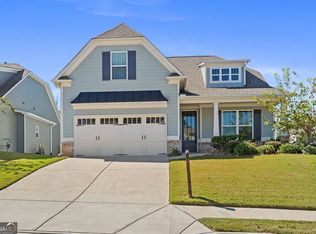
 MLS ID #10856771, Nicole M France, RE/MAX Center. GAMLS
 - $390,0004 bd2 ba1.8k sqft49 Majestic Oak Cir, Dallas, GA 30132ActiveMLS ID #10754997, Sherrill Maye Webb, BHHS Georgia Properties. GAMLS
- $419,9905 bd3 ba2.3k sqft204 Oakmont Dr, Dallas, GA 30132New ConstructionFMLS GA
- $475,0004 bd3 ba2.8k sqft143 Meadow View Loop, Dallas, GA 30132ActiveMLS ID #10848981, Evin Earnhart, Bolst. GAMLS
- $465,0004 bd4 ba2.2k sqft44 Honeydew Ln, Dallas, GA 30132ActiveMLS ID #10808291, Suzanne T Crowe, Ansley RE|Christie's Int'l RE. GAMLS
- $409,9904 bd3 ba3k sqft302 Oakmont Dr, Dallas, GA 30132New ConstructionFMLS GA
- $435,0003 bd3 ba2.5k sqft56 Wheelan School Rd, Dallas, GA 30157For SaleMLS ID #7836491, Jennifer Williams, Williams Family Realty. FMLS GA
- $398,9904 bd3 ba2.4k sqft49 Whispering Oak Way Lot 79, Dallas, GA 30157New ConstructionMLS ID #7780947, Janel Brown, CCG Realty Group, LLC.. FMLS GA
- $369,9904 bd3 ba2.4k sqft159 Wildflower Ridge Rd Lot 83, Dallas, GA 30157New ConstructionMLS ID #7792150, Marchandt Sidney, CCG Realty Group, LLC.. FMLS GA
- $359,9904 bd4 ba2.4k sqft39 Whispering Oak Way Lot 78, Dallas, GA 30157ActiveGAMLS
- $399,9504 bd3 ba2.6k sqft728 Mirror Lake Pkwy, Villa Rica, GA 30180ActiveGAMLS
- $370,9904 bd4 ba2.6k sqft300 Canoe Pl, Villa Rica, GA 30180ActiveMLS ID #10854449, Jaymie Dimbath, Pulte Realty of Georgia, Inc. GAMLS
- $389,9904 bd3 ba2.5k sqft7721 Sandpiper Dr, Douglasville, GA 30134New ConstructionFMLS GA
- $390,0003 bd2 ba1.8k sqft400 Sierra Point SW, Cartersville, GA 30120For SaleMLS ID #7837384, SHARON MACALUSO, Atlanta Fine Homes Sotheby's International. FMLS GA
- $450,0004 bd3 ba3k sqft283 Hickory Pointe Dr, Acworth, GA 30101ActiveMLS ID #10825637, Mark Spain, Mark Spain Real Estate. GAMLS
