Great half acre lot off the street, NO HOA, private back yard! Hastings Plan, a 4-bedroom, 2.5-bath home offering 2,523 sq ft of thoughtfully designed living space on a private, wooded half-acre with no HOA. The open floor plan connects the living, dining, and kitchen areas with premium finishes and abundant natural light throughout. Upstairs, four spacious bedrooms, a loft, and a luxurious primary suite with a spa-inspired shower featuring dual shower heads, bench seat, and frameless glass enclosure await. The generous walk-in closet adds everyday convenience. The unfinished walk-out basement presents endless potential for a media room, gym, or additional living space. A rare opportunity to own a private retreat with room to grow. Photos and finishes are representative and may not reflect the actual home.
Active
$434,900
407 Shoals Trl, Dallas, GA 30132
4beds
--sqft
Single Family Residence, Residential
Built in 2023
0.52 Acres Lot
$432,700 Zestimate®
$--/sqft
$-- HOA
What's special
Abundant natural light throughoutLuxurious primary suiteOpen floor planHalf acre lotPrivate wooded half-acreGenerous walk-in closetPremium finishes
- 14 days
- 19
- 0
Likely to sell faster than
Zillow last checked:
Listing updated:
Listed by:
Sasha Sterling,
Keefer and Co. Realty, LLC 404-806-2101
Source: FMLS GA,MLS#: 7842150
Facts & features
Interior
Bedrooms & bathrooms
- Bedrooms: 4
- Bathrooms: 3
- Full bathrooms: 2
- 1/2 bathrooms: 1
Rooms
- Room types: Loft
Primary bedroom
- Features: None
- Level: None
Bedroom
- Features: None
Primary bathroom
- Features: Double Vanity
Dining room
- Features: Dining L
Kitchen
- Features: Cabinets White, Kitchen Island, Solid Surface Counters
Heating
- Central, Hot Water
Cooling
- Ceiling Fan(s), Central Air
Appliances
- Included: Dishwasher, Microwave
- Laundry: Upper Level
Features
- Other
- Flooring: Carpet
- Windows: Double Pane Windows, Insulated Windows
- Basement: Bath/Stubbed
- Has fireplace: Yes
- Fireplace features: Living Room
- Common walls with other units/homes: No Common Walls
Interior area
- Total structure area: 0
- Finished area above ground: 0
- Finished area below ground: 0
Video & virtual tour
Property
Parking
- Total spaces: 2
- Parking features: Garage, Garage Door Opener
- Garage spaces: 2
Accessibility
- Accessibility features: Accessible Electrical and Environmental Controls
Features
- Levels: Two
- Stories: 2
- Patio & porch: Deck
- Exterior features: Private Yard, No Dock
- Pool features: None
- Spa features: None
- Fencing: None
- Has view: Yes
- View description: Other
- Waterfront features: None
- Body of water: None
Lot
- Size: 0.52 Acres
- Features: Private
Details
- Additional structures: None
- Parcel number: 064641
- On leased land: Yes
- Other equipment: None
- Horse amenities: None
Construction
Type & style
- Home type: SingleFamily
- Architectural style: Craftsman
- Property subtype: Single Family Residence, Residential
Materials
- Cement Siding, Concrete
- Roof: Other
Condition
- New Construction
- New construction: Yes
- Year built: 2023
Details
- Warranty included: Yes
Utilities & green energy
- Electric: 220 Volts
- Sewer: Septic Tank
- Water: Public
- Utilities for property: Cable Available, Electricity Available
Green energy
- Green verification: HERS Index Score
- Energy efficient items: Windows
- Energy generation: None
Community & HOA
Community
- Features: None
- Security: Carbon Monoxide Detector(s), Fire Alarm, Smoke Detector(s)
- Subdivision: High Shoals
HOA
- Has HOA: No
- Services included: Maintenance Grounds
Location
- Region: Dallas
Financial & listing details
- Tax assessed value: $476,150
- Annual tax amount: $2,641
- Date on market: 9/20/2026
- Cumulative days on market: 14 days
- Ownership: Other
- Electric utility on property: Yes
- Road surface type: Asphalt
Estimated market value
$432,700
$411,000 - $454,000
$2,624/mo
Price history
| Date | Event | Price |
|---|---|---|
| 9/23/2026 | Listed for sale | $434,900-5.4% |
Source:  FMLS GA #7842150 Report a problem FMLS GA #7842150 Report a problem | ||
| 4/1/2026 | Listing removed | $459,898 |
Source:  GAMLS #10696974 Report a problem GAMLS #10696974 Report a problem | ||
| 2/23/2026 | Listed for sale | $459,898-2.1% |
Source: GAMLS #10696974 Report a problem | ||
| 9/1/2025 | Listing removed | $469,898 |
Source: FMLS GA #7546877 Report a problem | ||
| 4/22/2025 | Listed for sale | $469,898 |
Source: FMLS GA #7546877 Report a problem | ||
| 2/1/2025 | Listing removed | $469,898 |
Source: FMLS GA #7361544 Report a problem | ||
| 10/17/2024 | Price change | $469,898+0.4% |
Source: FMLS GA #7361544 Report a problem | ||
| 9/6/2024 | Price change | $467,898-0.2% |
Source: GAMLS #10275123 Report a problem | ||
| 8/12/2024 | Price change | $468,898-0.2% |
Source: FMLS GA #7361544 Report a problem | ||
| 6/11/2024 | Price change | $469,898-4.1% |
Source: FMLS GA #7361544 Report a problem | ||
| 4/1/2024 | Listed for sale | $489,898 |
Source: FMLS GA #7361544 Report a problem | ||
| 4/1/2024 | Listing removed | $489,898 |
Source: FMLS GA #7274074 Report a problem | ||
| 3/23/2024 | Price change | $489,898-2% |
Source: FMLS GA #7274074 Report a problem | ||
| 1/8/2024 | Price change | $499,898+0.1% |
Source: FMLS GA #7274074 Report a problem | ||
| 9/11/2023 | Listed for sale | $499,423 |
Source: FMLS GA #7274074 Report a problem | ||
Public tax history
| Year | Property taxes | Tax assessment |
|---|---|---|
| 2025 | $4,738 +75.7% | $190,460 +79.4% |
| 2024 | $2,696 +417.1% | $106,160 +430.8% |
| 2023 | $521 -10.3% | $20,000 |
| 2022 | $581 +191.2% | $20,000 +197.6% |
| 2021 | $200 -1.4% | $6,720 |
| 2020 | $202 +65.7% | $6,720 +68% |
| 2018 | $122 +44.3% | $4,000 +42.9% |
| 2017 | $85 | $2,800 |
| 2016 | $85 | $2,800 |
| 2015 | $85 | $2,800 +118.8% |
| 2014 | -- | $1,280 |
| 2013 | $40 | $1,280 |
| 2012 | -- | -- |
| 2011 | -- | -- |
| 2010 | -- | -- |
| 2009 | -- | $8,960 |
Find assessor info on the county website
Monthly payment
Est. payment
Payment breakdown
Explore the cost of this home by adjusting the details. Changes won't be saved.Climate risks
Neighborhood: 30132
Nearby schools
Schools provided by the listing agent
- Elementary: Northside - Paulding
- Middle: Sammy McClure Sr.
- High: North Paulding
Source: FMLS GA. This data may not be complete. We recommend contacting the local school district to confirm school assignments for this home.
Similar homes
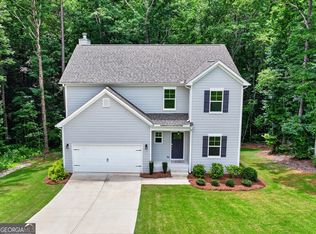
- $389,9004 bd3 ba-- sqft693 Shoals Trl, Dallas, GA 30132New Construction

 MLS ID #7806792, Sasha Sterling, Keefer and Co. Realty, LLC. FMLS GA
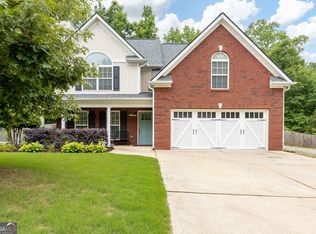
 - $459,9004 bd2 ba1.7k sqft509 School Rd, Dallas, GA 30132Active

 MLS ID #10856037, Katie Johns, Hometown Realty Brokerage LLC. GAMLS
 - $444,9994 bd3 ba2.4k sqft137 Unicoi Way, Dallas, GA 30132Active
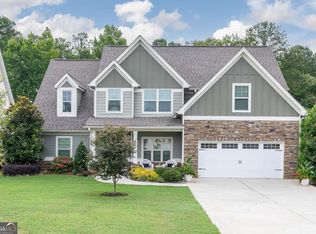 MLS ID #10818830, Denise Nunley, Keller Williams Northwest. GAMLS
 - $470,0003 bd3 ba2k sqft10 Palmetto Run, Dallas, GA 30132Active
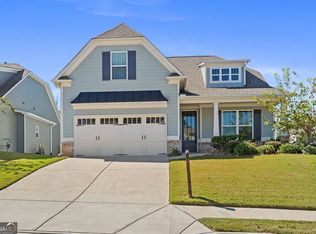 MLS ID #10856771, Nicole M France, RE/MAX Center. GAMLS
 - $419,9005 bd3 ba2.8k sqft229 Sweet Bay Ln, Dallas, GA 30132ActiveMLS ID #10818544, Sean Anderson, Atlanta Communities. GAMLS
- $465,0004 bd4 ba2.2k sqft44 Honeydew Ln, Dallas, GA 30132ActiveMLS ID #10808291, Suzanne T Crowe, Ansley RE|Christie's Int'l RE. GAMLS
- $530,0004 bd4 ba2.9k sqft195 Floating Leaf Way, Dallas, GA 30132ActiveMLS ID #10856485, Gina Weeks, BHHS Georgia Properties. GAMLS
- $455,0005 bd4 ba2.8k sqft91 Ashbury Cir, Dallas, GA 30157ActiveMLS ID #10857356, Kevin Pickles, Keller Williams Realty. GAMLS
- $435,0003 bd3 ba2.5k sqft56 Wheelan School Rd, Dallas, GA 30157For SaleMLS ID #7836491, Jennifer Williams, Williams Family Realty. FMLS GA
- $534,9005 bd3 ba2.6k sqft467 Longwood Pl, Dallas, GA 30132ActiveMLS ID #10857588, Deanne Cochran, Flagstone Realty Group LLC. GAMLS
- $419,9905 bd3 ba2.3k sqft204 Oakmont Dr, Dallas, GA 30132New ConstructionFMLS GA
- $519,9004 bd3 ba2.4k sqft104 Copper Leaf Way, Dallas, GA 30132ActiveMLS ID #10814824, Patches Dabbs, Atlanta Communities. GAMLS
- $349,9004 bd3 ba2.2k sqft271 Fieldcrest Dr, Dallas, GA 30132ActiveMLS ID #10769205, Ed Hudson, Atlanta Communities. GAMLS
- $575,0004 bd3 ba2.8k sqft105 Celestial Ridge Dr, Dallas, GA 30132ActiveMLS ID #10837127, Katelyn Campbell, Atlanta Communities. GAMLS
- $379,9904 bd3 ba2.5k sqft308 Oakmont Dr, Dallas, GA 30132New ConstructionFMLS GA
- $469,0004 bd4 ba2.5k sqft139 Rushing View Gln, Dallas, GA 30157ActiveMLS ID #10794219, Jessica Johnson, Porch Property Group, LLC. GAMLS
- $390,0004 bd3 ba2.1k sqft58 Macland Mill Ct, Dallas, GA 30157ActiveMLS ID #10810187, Maninga Capehart, HomeSmart. GAMLS
- $349,9005 bd3 ba2.4k sqft201 Hayes Park Dr, Dallas, GA 30132ActiveMLS ID #10802714, Cyndi Hambrick-Grizzle, Atlanta Communities. GAMLS
- $450,0004 bd3 ba3k sqft283 Hickory Pointe Dr, Acworth, GA 30101ActiveMLS ID #10825637, Mark Spain, Mark Spain Real Estate. GAMLS
