Great half acre lot off the street, NO HOA, private back yard! Hastings Plan, a 4-bedroom, 2.5-bath home offering 2,523 sq ft of thoughtfully designed living space on a private, wooded half-acre with no HOA. The open floor plan connects the living, dining, and kitchen areas with premium finishes and abundant natural light throughout. Upstairs, four spacious bedrooms, a loft, and a luxurious primary suite with a spa-inspired shower featuring dual shower heads, bench seat, and frameless glass enclosure await. The generous walk-in closet adds everyday convenience. The unfinished walk-out basement presents endless potential for a media room, gym, or additional living space. A rare opportunity to own a private retreat with room to grow. Photos and finishes are representative and may not reflect the actual home.
Active
Price cut: $2K (10/5)
$432,900
407 Shoals Trl #42, Dallas, GA 30132
4beds
2,523sqft
Single Family Residence
Built in 2023
0.52 Acres Lot
$-- Zestimate®
$172/sqft
$58/mo HOA
What's special
Abundant natural light throughoutLuxurious primary suiteOpen floor planHalf acre lotUnfinished walk-out basementGenerous walk-in closetPremium finishes
- 216 days
- 21
- 0
Zillow last checked:
Listing updated:
Listed by:
Ricardo L Harris Jr. 678.939.0385,
Keefer and Co Realty,
Raymond Keefer III 404-806-2101,
Keefer and Co Realty
Source: GAMLS,MLS#: 10726518
Facts & features
Interior
Bedrooms & bathrooms
- Bedrooms: 4
- Bathrooms: 3
- Full bathrooms: 2
- 1/2 bathrooms: 1
Rooms
- Room types: Loft
Dining room
- Features: L Shaped
Heating
- Central, Hot Water
Cooling
- Ceiling Fan(s), Central Air
Appliances
- Included: Dishwasher, Microwave
- Laundry: Upper Level
Features
- Other
- Flooring: Carpet
- Windows: Double Pane Windows
- Basement: Bath/Stubbed
- Has fireplace: No
- Common walls with other units/homes: No Common Walls
Interior area
- Total structure area: 2,523
- Total interior livable area: 2,523 sqft
- Finished area above ground: 2,523
- Finished area below ground: 0
Property
Parking
- Total spaces: 2
- Parking features: Garage, Garage Door Opener
- Has garage: Yes
Accessibility
- Accessibility features: Accessible Electrical and Environmental Controls
Features
- Levels: Two
- Stories: 2
- Patio & porch: Deck
- Waterfront features: No Dock Or Boathouse
- Body of water: None
Lot
- Size: 0.52 Acres
- Features: Private
Details
- Parcel number: 64641
- On leased land: Yes
Construction
Type & style
- Home type: SingleFamily
- Architectural style: Craftsman
- Property subtype: Single Family Residence
Materials
- Concrete
- Roof: Other
Condition
- New Construction
- New construction: Yes
- Year built: 2023
Details
- Warranty included: Yes
Utilities & green energy
- Sewer: Septic Tank
- Water: Public
- Utilities for property: Cable Available, Electricity Available
Green energy
- Green verification: HERS Index Score
Community & HOA
Community
- Features: None
- Security: Carbon Monoxide Detector(s), Smoke Detector(s)
- Subdivision: High Shoals
HOA
- Has HOA: Yes
- Services included: Maintenance Grounds
- HOA fee: $700 annually
Location
- Region: Dallas
Financial & listing details
- Price per square foot: $172/sqft
- Annual tax amount: $2,641
- Date on market: 4/6/2026
- Cumulative days on market: 215 days
- Listing agreement: Exclusive Agency
- Listing terms: Cash,Conventional,FHA,VA Loan
- Electric utility on property: Yes
Estimated market value
Not available
Estimated sales range
Not available
$2,568/mo
Price history
| Date | Event | Price |
|---|---|---|
| 10/5/2026 | Price change | $432,900-0.5%$172/sqft |
Source:  GAMLS #10726518 Report a problem | ||
| 7/24/2026 | Price change | $434,900-1.1%$172/sqft |
Source: GAMLS #10726518 Report a problem | ||
| 5/19/2026 | Price change | $439,900-4.3%$174/sqft |
Source: GAMLS #10726518 Report a problem | ||
| 4/7/2026 | Listed for sale | $459,898$182/sqft |
Source: GAMLS #10726518 Report a problem | ||
Public tax history
Tax history is unavailable.
Monthly payment
Est. payment
Payment breakdown
Explore the cost of this home by adjusting the details. Changes won't be saved.Climate risks
Neighborhood: 30132
Nearby schools
Schools provided by the listing agent
- Elementary: Northside
- Middle: McClure
- High: North Paulding
Source: GAMLS. This data may not be complete. We recommend contacting the local school district to confirm school assignments for this home.

Similar homes
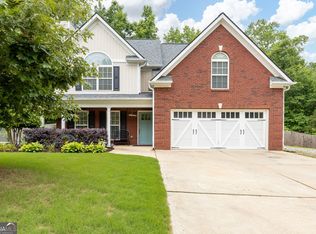
- $450,0003 bd3 ba2.5k sqft285 Shoals Trl, Dallas, GA 30132For Sale
 MLS ID #7844530, Mara Prestes, Virtual Properties Realty. Biz. FMLS GA
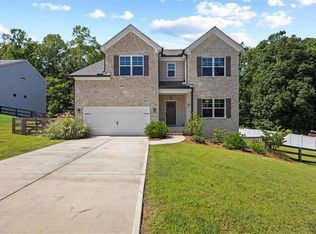
- $432,9003 bd3 ba1.8k sqft321 Shoals Trl, Dallas, GA 30132Active

 MLS ID #10726510, Ricardo L Harris Jr., Keefer and Co Realty. GAMLS
- $385,0004 bd3 ba2k sqft66 Buck Trl, Dallas, GA 30132Active
 MLS ID #10793938, Nicole M France, RE/MAX Center. GAMLS
- $--5 bd3 ba2.8k sqft469 Sienna Blf, Dallas, GA 30132Auction
 Auction.com 2
- $450,0004 bd4 ba2.4k sqft238 Observation Pointe, Dallas, GA 30132ActiveMLS ID #10788673, Kelly Moore, Atlanta Communities. GAMLS
- $411,9003 bd3 ba1.6k sqft343 Shoals Trl, Dallas, GA 30132ActiveMLS ID #10726512, Ricardo L Harris Jr., Keefer and Co Realty. GAMLS
- $443,9905 bd3 ba2.5k sqft15 Fothergilla Way, Dallas, GA 30132ActiveMLS ID #10886331, Natalie Moutos, D.R. Horton Realty of Georgia, Inc.. GAMLS
- $460,9904 bd4 ba2.8k sqft9 Fothergilla Way, Dallas, GA 30132ActiveMLS ID #10886328, Natalie Moutos, D.R. Horton Realty of Georgia, Inc.. GAMLS
- $469,9004 bd3 ba2.7k sqft2535 Old Cartersville Rd, Dallas, GA 30132For SaleMLS ID #7834026, Ashley Tumlin, Atlanta Northwest Realty, Inc.. FMLS GA
- $390,0004 bd3 ba3k sqft114 Huntleigh Chase Dr, Dallas, GA 30132For SaleMLS ID #7861748, JENNIFER HENNINGER, List For 1%. FMLS GA
- $470,0004 bd4 ba3.1k sqft313 Vineyard Dr, Dallas, GA 30132ActiveMLS ID #10873805, Melissa St. Germain, Buy Georgia Realty. GAMLS
- $479,9004 bd3 ba2.4k sqft497 Principal Meridian Dr, Dallas, GA 30132ActiveMLS ID #10726483, Ricardo L Harris Jr., Keefer and Co Realty. GAMLS
- $399,0004 bd3 ba3.2k sqft115 Maxton Ave, Dallas, GA 30132ActiveMLS ID #10849011, Shantia Carr, Keller Williams Realty. GAMLS
- $475,0003 bd3 ba1.9k sqft1565 Willow Springs Rd, Dallas, GA 30132Active Under ContractMLS ID #10874317, Cason Farr, LOCAL Realty. GAMLS
- $339,9004 bd4 ba2.4k sqft188 Aberdeen Way, Dallas, GA 30132ActiveMLS ID #10883432, John Rodriguez Jr., HomeSmart. GAMLS
- $318,0004 bd3 ba2.6k sqft254 Amsterdam Way, Dallas, GA 30132For SaleMLS ID #7862176, JAMES BRIDGERS, Select Realty Advisors, LLC. FMLS GA
- $465,0004 bd3 ba3k sqft59 Andalusa Ct, Dallas, GA 30132ActiveMLS ID #10871769, Regina Crafton, Atlanta Communities. GAMLS
- $299,9505 bd4 ba3.4k sqft305 Shoals Trl, Dallas, GA 30132ActiveMLS ID #10816330, Steve D Matthews, Matthews Real Estate Group. GAMLS
