Welcome to 9 Fothergilla Way in Sheffield Highlands, featuring the Green floorplan. A new floorplan to Dallas, the Green offers your family all the space you need. This two-story plan boasts 2,890 square feet, with 4 bedrooms and 3 bathrooms. This new construction home is sure to please! This home also has an unfinished basement! Stepping into the home, you have the opportunity to welcome guests into the flex room right off the entrance, perfect for a sitting room, office, or playroom. A powder room sits just across from the coat closet under the stairs. In the heart of the home is the large great room. The great room opens to the updated kitchen. With granite countertops, stainless steel appliances and a large pantry, the chef of the family will enjoy cooking in this kitchen. This space is excellent for entertaining guests or spending quality time with family. Heading up to the second level, you are welcomed into an open living space that allows homeowners to create a second living space. All 4 of the home's bedrooms sit on the second level along with all 3 full baths and the laundry room. The primary bedroom boasts two walk-in closets that lead into the primary bathroom. The primary bath has dual vanity with granite countertops and a walk-in shower. Does the Green at 9 Fothergilla Way sound like the perfect fit for you? Then contact us at Sheffield Highlands in Dallas, GA and let us give you a tour! Photos are representative in nature and do not depict actual home listed. Some specifications and features may be different.
Active
$460,990
9 Fothergilla Way, Dallas, GA 30132
4beds
2,890sqft
Single Family Residence
Built in 2026
8,276 Square Feet Lot
$-- Zestimate®
$160/sqft
$71/mo HOA
What's special
Two-story planUpdated kitchenStainless steel appliancesLarge pantryGranite countertopsPowder roomLarge great room
- 1 day
- 43
- 1
Zillow last checked:
Listing updated:
Listed by:
Natalie Moutos 678-273-6749,
D.R. Horton Realty of Georgia, Inc.
Source: GAMLS,MLS#: 10886328
Facts & features
Interior
Bedrooms & bathrooms
- Bedrooms: 4
- Bathrooms: 4
- Full bathrooms: 3
- 1/2 bathrooms: 1
Rooms
- Room types: Foyer, Great Room, Laundry
Dining room
- Features: Separate Room
Kitchen
- Features: Breakfast Area, Kitchen Island, Solid Surface Counters, Walk-in Pantry
Heating
- Electric, Heat Pump, Zoned
Cooling
- Electric, Heat Pump
Appliances
- Included: Dishwasher, Disposal, Gas Water Heater, Microwave
- Laundry: Upper Level
Features
- Double Vanity, High Ceilings, Separate Shower, Soaking Tub, Walk-In Closet(s)
- Flooring: Carpet
- Windows: Double Pane Windows
- Basement: Bath/Stubbed,Unfinished
- Has fireplace: No
- Common walls with other units/homes: No Common Walls
Interior area
- Total structure area: 2,890
- Total interior livable area: 2,890 sqft
- Finished area above ground: 2,890
- Finished area below ground: 0
Property
Parking
- Parking features: Garage, Kitchen Level
- Has garage: Yes
Features
- Levels: Two
- Stories: 2
- Patio & porch: Deck, Porch
- Body of water: None
Lot
- Size: 8,276 Square Feet
- Features: Other
Details
- Parcel number: 0
Construction
Type & style
- Home type: SingleFamily
- Architectural style: Traditional
- Property subtype: Single Family Residence
Materials
- Other
- Foundation: Slab
- Roof: Composition
Condition
- Under Construction
- New construction: Yes
- Year built: 2026
Details
- Warranty included: Yes
Utilities & green energy
- Sewer: Public Sewer
- Water: Public
- Utilities for property: Cable Available, Electricity Available, High Speed Internet, Natural Gas Available, Phone Available, Sewer Available, Underground Utilities, Water Available
Community & HOA
Community
- Features: Clubhouse, Playground, Pool, Sidewalks, Street Lights, Tennis Court(s)
- Security: Carbon Monoxide Detector(s), Smoke Detector(s)
- Subdivision: Sheffield Highlands
HOA
- Has HOA: Yes
- Services included: Other
- HOA fee: $850 annually
Location
- Region: Dallas
Financial & listing details
- Price per square foot: $160/sqft
- Annual tax amount: $1
- Date on market: 11/6/2026
- Listing agreement: Exclusive Right To Sell
- Listing terms: Cash,Conventional,FHA,VA Loan
- Electric utility on property: Yes
Estimated market value
Not available
Estimated sales range
Not available
Not available
Price history
| Date | Event | Price |
|---|---|---|
| 11/6/2026 | Listed for sale | $460,990$160/sqft |
Source:  GAMLS #10886328 Report a problem | ||
Public tax history
Tax history is unavailable.
Monthly payment
Est. payment
Payment breakdown
Explore the cost of this home by adjusting the details. Changes won't be saved.Climate risks
Neighborhood: 30132
Nearby schools
Schools provided by the listing agent
- Elementary: Northside
- Middle: Moses
- High: North Paulding
Source: GAMLS. This data may not be complete. We recommend contacting the local school district to confirm school assignments for this home.

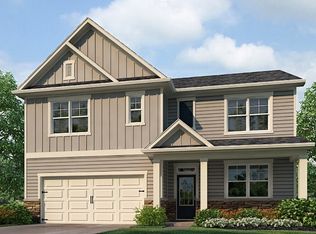

Similar homes
- $443,9905 bd3 ba2.5k sqft15 Fothergilla Way, Dallas, GA 30132Active
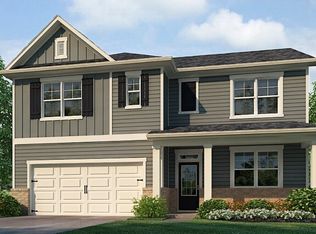
 MLS ID #10886331, Natalie Moutos, D.R. Horton Realty of Georgia, Inc.. GAMLS
- from $401,9904 bd4 ba2.8k sqftGreen Plan, Sheffield Highlands, Dallas, GA 30132New Construction
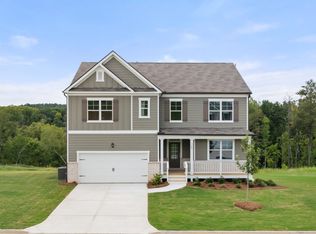 DR Horton
- $--5 bd3 ba2.8k sqft469 Sienna Blf, Dallas, GA 30132Auction
 Auction.com 2
- $--5 bd4 ba3.4k sqft195 Blackgum Trce, Dallas, GA 30132Auction
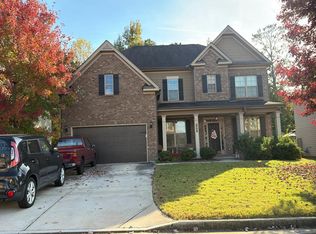 Auction.com 2
- $470,0004 bd4 ba3.1k sqft313 Vineyard Dr, Dallas, GA 30132ActiveMLS ID #10873805, Melissa St. Germain, Buy Georgia Realty. GAMLS
- $339,9004 bd4 ba2.4k sqft188 Aberdeen Way, Dallas, GA 30132ActiveMLS ID #10883432, John Rodriguez Jr., HomeSmart. GAMLS
- $469,9004 bd3 ba2.7k sqft2535 Old Cartersville Rd, Dallas, GA 30132For Sale
 MLS ID #7834026, Ashley Tumlin, Atlanta Northwest Realty, Inc.. FMLS GA
- $450,0004 bd4 ba2.4k sqft238 Observation Pointe, Dallas, GA 30132ActiveMLS ID #10788673, Kelly Moore, Atlanta Communities. GAMLS
- $465,0004 bd3 ba3k sqft59 Andalusa Ct, Dallas, GA 30132ActiveMLS ID #10871769, Regina Crafton, Atlanta Communities. GAMLS
- $609,9004 bd3 ba2.7k sqft60 Barnwood Pointe, Dallas, GA 30132ActiveMLS ID #10884264, Gregg Shelton, LLane & Co.. GAMLS
- $390,0004 bd3 ba3k sqft114 Huntleigh Chase Dr, Dallas, GA 30132For SaleMLS ID #7861748, JENNIFER HENNINGER, List For 1%. FMLS GA
- $399,0004 bd3 ba3.2k sqft115 Maxton Ave, Dallas, GA 30132ActiveMLS ID #10849011, Shantia Carr, Keller Williams Realty. GAMLS
- $450,0003 bd3 ba2.5k sqft285 Shoals Trl, Dallas, GA 30132For SaleMLS ID #7844530, Mara Prestes, Virtual Properties Realty. Biz. FMLS GA
- $419,9005 bd3 ba2.8k sqft229 Sweet Bay Ln, Dallas, GA 30132ActiveMLS ID #10876855, Sean Anderson, Atlanta Communities. GAMLS
- $399,9904 bd3 ba2.1k sqft80 Beautyberry Ln, Dallas, GA 30132New ConstructionFMLS GA
- $318,0004 bd3 ba2.6k sqft254 Amsterdam Way, Dallas, GA 30132For SaleMLS ID #7862176, JAMES BRIDGERS, Select Realty Advisors, LLC. FMLS GA
- $315,0003 bd3 ba1.6k sqft749 Scotland Dr, Dallas, GA 30132ActiveMLS ID #10884401, Gwendolyn Barber, Market South Properties Inc.. GAMLS
