With resort-style amenities and North Paulding schools, welcome to 15 Fothergilla Way, featuring the Hayden floorplan. The Hayden is a two-story, single-family home plan available at Sheffield Highlands in Dallas, GA. This plan offers 5 bedrooms and three bathrooms in its 2,511 square feet and an attached 2-car garage. This home also has an unfinished basement! Upon entry, you'll find a flex room through an inviting opening - the perfect space for a dining room, study, or playroom. Traveling deeper into the home, the spacious kitchen stuns with its large center island, walk-in pantry, stainless-steel appliances, and attached dining area, perfect for entertaining guests or having a nice dinner with family. The adjacent living room is the ideal space to gather with loved ones or relax after a long day of work. A bedroom and full bathroom round out the main level, great for guests or in-laws. Up the stairs to the second floor, you'll come upon the primary suite: a spacious bedroom and bathroom with a double vanity, separate tub and shower, water closet, and large walk-in closet. The upstairs living room is centrally located between three additional bedrooms, the third bathroom, and the laundry room. The upstairs is also rich with storage space, boasting two linen closets and a storage closet off the loft area in addition to each bedroom's closet. Does 15 Fothergilla Way in the Sheffield Highlands Community sound like a dream come true for you? Get in touch today for more details and availability about this dream home in Dallas, GA!
Active
$443,990
15 Fothergilla Way, Dallas, GA 30132
5beds
2,511sqft
Single Family Residence
Built in 2026
8,712 Square Feet Lot
$-- Zestimate®
$177/sqft
$71/mo HOA
What's special
Large center islandAttached dining areaWalk-in pantryLarge walk-in closetStainless-steel appliancesWater closetSpacious kitchen
- 1 day
- 44
- 0
Zillow last checked:
Listing updated:
Listed by:
Natalie Moutos 678-273-6749,
D.R. Horton Realty of Georgia, Inc.
Source: GAMLS,MLS#: 10886331
Facts & features
Interior
Bedrooms & bathrooms
- Bedrooms: 5
- Bathrooms: 3
- Full bathrooms: 3
- Main level bathrooms: 1
- Main level bedrooms: 1
Rooms
- Room types: Family Room, Foyer, Laundry, Loft
Kitchen
- Features: Breakfast Area, Kitchen Island, Solid Surface Counters, Walk-in Pantry
Heating
- Electric, Heat Pump, Zoned
Cooling
- Electric, Heat Pump
Appliances
- Included: Dishwasher, Disposal, Gas Water Heater, Microwave
- Laundry: Upper Level
Features
- Double Vanity, High Ceilings, Separate Shower, Soaking Tub, Walk-In Closet(s)
- Flooring: Carpet
- Windows: Double Pane Windows
- Basement: Bath/Stubbed,Unfinished
- Has fireplace: No
- Common walls with other units/homes: No Common Walls
Interior area
- Total structure area: 2,511
- Total interior livable area: 2,511 sqft
- Finished area above ground: 2,511
- Finished area below ground: 0
Property
Parking
- Total spaces: 2
- Parking features: Garage, Kitchen Level
- Has garage: Yes
Features
- Levels: Two
- Stories: 2
- Patio & porch: Porch
- Body of water: None
Lot
- Size: 8,712 Square Feet
- Features: Other
Details
- Parcel number: 0
Construction
Type & style
- Home type: SingleFamily
- Architectural style: Traditional
- Property subtype: Single Family Residence
Materials
- Brick
- Foundation: Slab
- Roof: Composition
Condition
- Under Construction
- New construction: Yes
- Year built: 2026
Details
- Warranty included: Yes
Utilities & green energy
- Sewer: Public Sewer
- Water: Public
- Utilities for property: Cable Available, Electricity Available, High Speed Internet, Natural Gas Available, Phone Available, Sewer Available, Underground Utilities, Water Available
Community & HOA
Community
- Features: Clubhouse, Playground, Pool, Sidewalks, Street Lights, Tennis Court(s)
- Security: Carbon Monoxide Detector(s), Smoke Detector(s)
- Subdivision: Sheffield Highlands
HOA
- Has HOA: Yes
- Services included: Reserve Fund, Swimming, Tennis
- HOA fee: $850 annually
Location
- Region: Dallas
Financial & listing details
- Price per square foot: $177/sqft
- Annual tax amount: $1
- Date on market: 11/6/2026
- Listing agreement: Exclusive Right To Sell
- Listing terms: Cash,Conventional,FHA,VA Loan
- Electric utility on property: Yes
Estimated market value
Not available
Estimated sales range
Not available
Not available
Price history
| Date | Event | Price |
|---|---|---|
| 11/6/2026 | Listed for sale | $443,990$177/sqft |
Source:  GAMLS #10886331 Report a problem | ||
Public tax history
Tax history is unavailable.
Monthly payment
Est. payment
Payment breakdown
Explore the cost of this home by adjusting the details. Changes won't be saved.Climate risks
Neighborhood: 30132
Nearby schools
Schools provided by the listing agent
- Elementary: Northside
- Middle: Moses
- High: North Paulding
Source: GAMLS. This data may not be complete. We recommend contacting the local school district to confirm school assignments for this home.


Similar homes
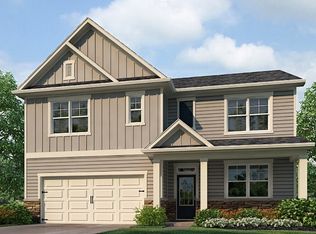
- $460,9904 bd4 ba2.8k sqft9 Fothergilla Way, Dallas, GA 30132Active
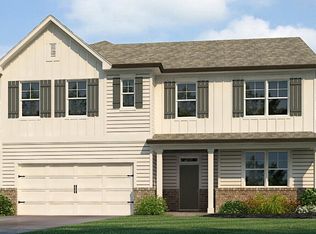
 MLS ID #10886328, Natalie Moutos, D.R. Horton Realty of Georgia, Inc.. GAMLS
- $--5 bd3 ba2.8k sqft469 Sienna Blf, Dallas, GA 30132Auction
 Auction.com 2
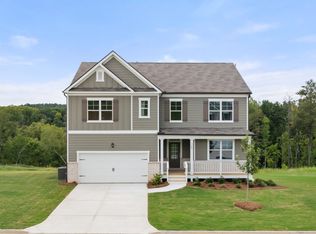
- from $401,9904 bd4 ba2.8k sqftGreen Plan, Sheffield Highlands, Dallas, GA 30132New Construction
 DR Horton
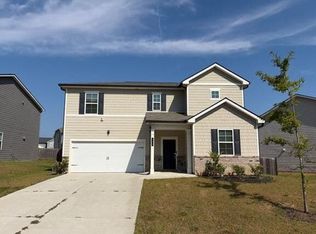
- $--5 bd3 ba2.9k sqft129 Summit Pointe Ln, Dallas, GA 30132Auction
 Auction.com 1
- $419,9005 bd3 ba2.8k sqft229 Sweet Bay Ln, Dallas, GA 30132ActiveMLS ID #10876855, Sean Anderson, Atlanta Communities. GAMLS
- $339,9004 bd4 ba2.4k sqft188 Aberdeen Way, Dallas, GA 30132ActiveMLS ID #10883432, John Rodriguez Jr., HomeSmart. GAMLS
- $435,0005 bd3 ba2.8k sqft240 Sienna Blf, Dallas, GA 30132ActiveMLS ID #10871052, Jessica Chapman, Atlanta Communities. GAMLS
- $469,9004 bd3 ba2.7k sqft2535 Old Cartersville Rd, Dallas, GA 30132For Sale
 MLS ID #7834026, Ashley Tumlin, Atlanta Northwest Realty, Inc.. FMLS GA
- $390,0004 bd3 ba3k sqft114 Huntleigh Chase Dr, Dallas, GA 30132For SaleMLS ID #7861748, JENNIFER HENNINGER, List For 1%. FMLS GA
- $435,0005 bd4 ba2.5k sqft670 Silver Oak Dr, Dallas, GA 30132ActiveMLS ID #10846032, Gina Wade, Keller Williams Realty. GAMLS
- $470,0004 bd4 ba3.1k sqft313 Vineyard Dr, Dallas, GA 30132ActiveMLS ID #10873805, Melissa St. Germain, Buy Georgia Realty. GAMLS
- $399,9904 bd3 ba2.1k sqft80 Beautyberry Ln, Dallas, GA 30132New ConstructionFMLS GA
- $425,0005 bd3 ba2.8k sqft525 Sweet Bay Ln, Dallas, GA 30132ActiveMLS ID #10852917, Toni Clemons, Atlanta Communities. GAMLS
- $450,0005 bd3 ba2.3k sqft100 Kirk Dr, Dallas, GA 30132ActiveMLS ID #10826878, Tara Knight, Wright Properties Agency. GAMLS
- $450,0004 bd4 ba2.4k sqft238 Observation Pointe, Dallas, GA 30132ActiveMLS ID #10788673, Kelly Moore, Atlanta Communities. GAMLS
- $399,0004 bd3 ba3.2k sqft115 Maxton Ave, Dallas, GA 30132ActiveMLS ID #10849011, Shantia Carr, Keller Williams Realty. GAMLS
- $410,0004 bd3 ba2.2k sqft65 Westridge Cir, Dallas, GA 30132For SaleMLS ID #7853922, GAMALIER STURGIS, Sturgis Realty Group. FMLS GA
