Under contract-accepting backup offers. Price Reduced on this inviting 3-bedroom, 2-bath home offering 1,316 square feet of comfortable living space situated on a large corner lot in a peaceful community with top-notch amenities. Built in 2021, the charming front entry sets the tone for what’s inside. With wood laminate flooring in all living spaces, except for in the kitchen & bathrooms where you’ll find nicely tiled floors, this home is bound to impress guests or family visiting. Upon entering the house into the commodious living room, a ceiling fan sits above for comfort & plenty of room for couches, which sets the tone of the warm & relaxed atmosphere. The open layout flows into the dining area that has French doors leading to the scr patio & back yard & it's the perfect space for casual dining or entertaining guests. The kitchen is well-appointed with matching appliances & upgraded granite countertops highlighted by a lovely bar-counter with pendant lighting. You’ll appreciate the deep sink, the pantry closet, and a convenient lazy Susan for easy access to cookware. The split-bedroom floor plan provides privacy, with the spacious primary suite featuring a roomy walk-in closet, a ceiling fan, and a beautiful & spacious en-suite primary bathroom. The primary bathroom includes a dual sink vanity with an upgraded granite countertop, a linen closet, and a full-height tiled walk-in shower with both a handheld & rainfall shower head for a spa-like experience. Both guest bedrooms are nicely sized and also have ceilings fans. The guest bath sits between them, featuring a tub/shower combo with full-height tile surround, an upgraded granite vanity countertop & a linen closet just outside for added storage. The screened patio offers a comfortable outdoor place to unwind & relax without worrying about mosquitos. The fenced backyard provides ample space for pets to romp & play, while also creating a quiet outdoor retreat ideal for relaxing or entertaining. The home also has a two-car garage. Enjoy the many community amenities including the private community boat ramp with dock access, an eco-park, basketball courts, playground, and dog park. Golf enthusiasts will love having the newly renovated Spring Lake International Golf Resort nearby, featuring a clubhouse & local dining options. Experience the best of Central Florida living: enjoy nearby lakes, fishing, and golf course views, all while being close to shopping, restaurants, hospitals, and major highways connecting you easily to Orlando, Tampa, and Miami. And best yet, the homeowner's association fee is super low at only $50/ PER YEAR! All measurements are approximate and should be confirmed by the buyer.
Under contract
Price cut: $22K (6/23)
$247,900
6930 Parkwood St, Sebring, FL 33876
3beds
1,316sqft
:
Get pre-qualified$1,645/mo
Single Family Residence
Built in 2021
0.35 Acres Lot
$-- Zestimate®
$188/sqft
$4/mo HOA
What's special
Upgraded granite countertopsCeiling fanFrench doorsCeiling fansLazy susanFenced backyardCorner lot
- 258 days |
- 593 |
- 38 |
Zillow last checked:
Listing updated:
Listed by:
Julie Matthews 863-528-0037,
JULIE MATTHEWS GROUP LLC 863-528-0037,
Kennedy Matthews 863-207-4722,
JULIE MATTHEWS GROUP LLC
Source: Stellar MLS,MLS#: P4936957 Originating MLS: East Polk
Originating MLS: East Polk
Facts & features
Interior
Bedrooms & bathrooms
- Bedrooms: 3
- Bathrooms: 2
- Full bathrooms: 2
Primary bedroom
- Features: Walk-In Closet(s)
- Level: First
- Area: 172.5 Square Feet
- Dimensions: 15x11.5
Bedroom 2
- Features: Built-in Closet
- Level: First
- Area: 126.5 Square Feet
- Dimensions: 11x11.5
Bedroom 3
- Features: Built-in Closet
- Level: First
- Area: 110 Square Feet
- Dimensions: 11x10
Dining room
- Level: First
- Area: 68 Square Feet
- Dimensions: 8x8.5
Kitchen
- Level: First
- Area: 85 Square Feet
- Dimensions: 10x8.5
Living room
- Level: First
- Area: 319 Square Feet
- Dimensions: 22x14.5
Heating
- Central
Cooling
- Central Air
Appliances
- Included: Dishwasher, Electric Water Heater, Microwave, Range, Refrigerator
- Laundry: In Garage
Features
- Ceiling Fan(s), Eating Space In Kitchen, High Ceilings, Kitchen/Family Room Combo, Open Floorplan, Walk-In Closet(s)
- Flooring: Laminate, Tile
- Doors: French Doors
- Windows: Blinds
- Has fireplace: No
Interior area
- Total structure area: 1,920
- Total interior livable area: 1,316 sqft
Video & virtual tour
Property
Parking
- Total spaces: 2
- Parking features: Garage - Attached
- Attached garage spaces: 2
Features
- Levels: One
- Stories: 1
- Patio & porch: Rear Porch, Screened
- Fencing: Fenced
Lot
- Size: 0.35 Acres
- Dimensions: 122 x 125
- Features: Corner Lot, In County
Details
- Parcel number: C15353005000X00010
- Zoning: R1
- Special conditions: None
Construction
Type & style
- Home type: SingleFamily
- Architectural style: Florida,Other
- Property subtype: Single Family Residence
Materials
- Block, Stucco
- Foundation: Slab
- Roof: Shingle
Condition
- New construction: No
- Year built: 2021
Utilities & green energy
- Sewer: Septic Tank
- Water: Private
- Utilities for property: BB/HS Internet Available, Cable Connected, Electricity Connected, Public, Water Connected
Community & HOA
Community
- Features: Community Boat Ramp, Dock, Fishing, Water Access, Clubhouse, Dog Park, Golf Carts OK, Golf, Park, Playground, Restaurant, Sidewalks, Tennis Court(s)
- Pet fee: $0 monthly
- Subdivision: SPRING LAKE VILL 05
HOA
- Has HOA: Yes
- Amenities included: Basketball Court, Clubhouse, Park, Pickleball Court(s), Playground, Trail(s)
- Services included: Recreational Facilities
- HOA fee: $4 monthly
- HOA name: Spring Lake Village HOA
Location
- Region: Sebring
Financial & listing details
- Price per square foot: $188/sqft
- Tax assessed value: $234,583
- Annual tax amount: $3,065
- Date on market: 11/8/2025
- Cumulative days on market: 258 days
- Listing terms: Cash,Conventional,FHA,VA Loan
- Ownership: Fee Simple
- Total actual rent: 0
- Electric utility on property: Yes
- Road surface type: Paved
Estimated market value
Not available
Estimated sales range
Not available
Not available
Price history
| Date | Event | Price |
|---|---|---|
| 7/8/2026 | Contingent | $247,900$188/sqft |
Source:  Stellar MLS #P4936957 Report a problem Stellar MLS #P4936957 Report a problem | ||
| 7/8/2026 | Pending sale | $247,900$188/sqft |
Source: HFMLS #322508 Report a problem | ||
| 6/23/2026 | Price change | $247,900-8.2%$188/sqft |
Source: HFMLS #322508 Report a problem | ||
| 3/5/2026 | Price change | $269,900-1.8%$205/sqft |
Source: Stellar MLS #P4936957 Report a problem | ||
| 11/8/2025 | Listed for sale | $274,900+1.9%$209/sqft |
Source: Stellar MLS #P4936957 Report a problem | ||
| 11/29/2021 | Sold | $269,900+2247%$205/sqft |
Source: Public Record Report a problem | ||
| 6/21/2021 | Sold | $11,500-4.2%$9/sqft |
Source: Public Record Report a problem | ||
| 6/5/2021 | Pending sale | $12,000$9/sqft |
Source: HFMLS #280639 Report a problem | ||
| 5/21/2021 | Listed for sale | $12,000$9/sqft |
Source: HFMLS #280639 Report a problem | ||
Public tax history
| Year | Property taxes | Tax assessment |
|---|---|---|
| 2025 | $3,193 +3.3% | $229,593 +2.9% |
| 2024 | $3,090 -9.7% | $223,122 +1.9% |
| 2023 | $3,423 +4.1% | $219,041 +20.8% |
| 2022 | $3,288 +346.5% | $181,366 +2922.8% |
| 2021 | $736 +40.6% | $6,000 +20% |
| 2020 | $524 | $5,000 +4.2% |
| 2019 | $524 +0.6% | $4,800 +37.1% |
| 2018 | $520 +2.3% | $3,500 +11.1% |
| 2017 | $508 -1.4% | $3,150 |
| 2016 | $515 -1.7% | $3,150 -21.3% |
| 2015 | $524 -2.7% | $4,000 |
| 2014 | $539 | -- |
| 2013 | -- | -- |
| 2012 | -- | -- |
| 2011 | -- | -- |
| 2010 | -- | -- |
| 2009 | -- | -- |
| 2008 | -- | -- |
| 2007 | -- | -- |
| 2006 | -- | -- |
| 2005 | -- | -- |
| 2004 | -- | -- |
| 2003 | -- | -- |
| 2002 | -- | -- |
| 2001 | -- | -- |
| 2000 | -- | -- |
Find assessor info on the county website
Monthly payment
Est. payment
Payment breakdown
Explore the cost of this home by adjusting the details. Changes won't be saved.Climate risks
Neighborhood: 33876
Nearby schools
GreatSchools rating
- 4/10Fred Wild Elementary SchoolGrades: PK-5Distance: 6.9 mi
- 5/10Sebring Middle SchoolGrades: 6-8Distance: 7.6 mi
- 3/10Sebring High SchoolGrades: PK,9-12Distance: 7 mi
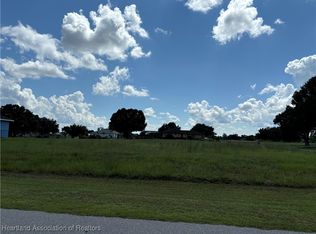
- $25,5000.36 Acres6936 Parkwood St, Sebring, FL 33876Sold
- $18,000-- bd-- ba-- sqft900 Alpine Ter, Sebring, FL 33876Off Market
- $197,7002 bd2 ba1k sqft6933 Parkwood St, Sebring, FL 33876Off Market

- $272,2003 bd2 ba1.8k sqft909 Alpine Ter, Sebring, FL 33876Off Market
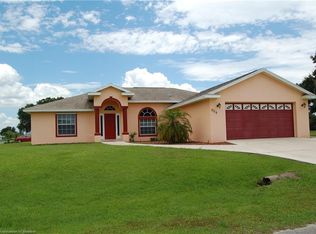
- $37,5000.335 Acres901 Winston Dr, Sebring, FL 33876Sold
- $252,7003 bd2 ba1.9k sqft6925 Parkwood St, Sebring, FL 33876Off Market
- $18,000-- bd-- ba-- sqft901 Alpine Ter, Sebring, FL 33876Off Market
- $202,9002 bd2 ba1.4k sqft7001 Parkwood St, Sebring, FL 33876Off Market
A local agent can set up tours, give advice and negotiate with sellers.
A local lender can help you make sure your offer is ready when you are.
Similar homes
- $364,0003 bd2 ba1.6k sqft6933 Salem Ct, Sebring, FL 33876For Sale
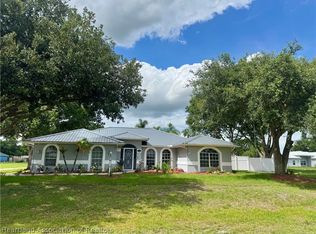 MLS ID #325755, Pamela Cooper Liskey, PA. HFMLS
 - $318,5004 bd2 ba1.7k sqft3100 Duane Palmer Blvd, Sebring, FL 33876For Sale
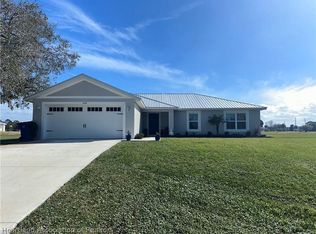 MLS ID #324558, Yeitsi Army Cabrera. HFMLS
 - $329,9003 bd2 ba1.2k sqft233 Oxbow Dr, Sebring, FL 33876For Sale
 MLS ID #P4937251, Kimberly Gay, COLDWELL BANKER REALTY. Stellar MLS
 - $250,0004 bd2 ba1.7k sqft4420 Avista St, Sebring, FL 33870For Sale
 MLS ID #O6412278, Ivanna Cuevas Hernandez, ROBERT SLACK LLC. Stellar MLS
 - $254,9002 bd2 ba1.1k sqft2616 Hacienda Dr, Lorida, FL 33857For SaleMLS ID #TB8519477, Sarah Burgess, LPT REALTY, LLC. Stellar MLS
- $249,0002 bd2 ba1.5k sqft1610 Pruitts Lndg, Lake Placid, FL 33852For SaleMLS ID #11894786, Elena Silva, P.a., The Pipal Group. My State MLS
- $334,9004 bd2 ba1.7k sqft7000 Woodmont Ct, Sebring, FL 33876New ConstructionMLS ID #OM720475, Regina Mooney, ROBERTS REAL ESTATE INC. Stellar MLS
- $210,0003 bd2 ba1.1k sqft224 Montego Dr, Sebring, FL 33870For SaleMLS ID #P4939162, Anthony Medina, KELLER WILLIAMS REALTY SMART 1. Stellar MLS
- $255,0003 bd2 ba1.9k sqft4023 Urbino St, Sebring, FL 33872For SaleMLS ID #326266, Jackson Clerveau. HFMLS
- $259,0003 bd2 ba1.4k sqft4600 San Lorenzo Dr, Sebring, FL 33872For SaleMLS ID #A4668294, Reggie Duey, III, FLORIDA HOMES REALTY & MORTGAGE. Stellar MLS
- $249,9002 bd2 ba1.1k sqft4226 Navarre Ave, Sebring, FL 33872For SaleMLS ID #325388, Aixa DeJesus. HFMLS
- $240,0003 bd2 ba1k sqft230 E Canal Way NE, Lake Placid, FL 33852For SaleMLS ID #326693, Ivan Barajas. HFMLS
- $250,0003 bd2 ba1.2k sqft208 E Winthrop St, Avon Park, FL 33825For SaleMLS ID #O6422536, Amanda Little, LPT REALTY, LLC. Stellar MLS
- $265,0003 bd2 ba1.1k sqft2909 Mullet Ave, Sebring, FL 33870For SaleMLS ID #325449, Kenneth Oxsalida. HFMLS
- $265,0002 bd2 ba1.5k sqft109 Crane St, Sebring, FL 33870For SaleMLS ID #324817, Dawn Miller. HFMLS
- $149,9002 bd2 ba1k sqft1916 Villaway E, Sebring, FL 33876For SaleMLS ID #O6371539, Steven Koleno, BEYCOME OF FLORIDA LLC. Stellar MLS
- $249,9003 bd2 ba1.4k sqft231 Rhapsody Ave, Lake Placid, FL 33852For SaleMLS ID #324933, Aixa DeJesus. HFMLS
- $230,0002 bd2 ba969 sqft4008 Bianca St, Sebring, FL 33872For SaleMLS ID #P4938586, Harelis Santis, CENTURY 21 LAKE & LAND MYERS REALTY. Stellar MLS
- $265,0003 bd2 ba1.2k sqft5421 Ponce De Leon Blvd, Sebring, FL 33872For SaleMLS ID #C7528169, Dawn Miller, PRESTIGE REALTY OF FLORIDA, LL. Stellar MLS
- $209,9002 bd2 ba1k sqft4325 Thompson Ave N, Sebring, FL 33875For SaleMLS ID #326621, Yezmin V. Restrepo. HFMLS
