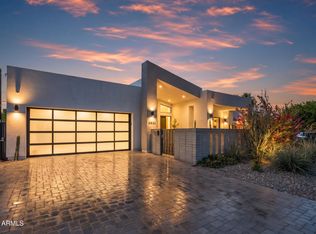
Nestled in Arizona's most sought-after city, The NINES are a new collection of residences in Old Town Scottsdale brought to you by Two Hawks Design and Development. This custom home offers 2,638 SF of living space, 2 bed, 2.5 bath, 1 bonus room, a 2-car garage and NO HOA FEES!!! Sleek modern architecture opens to three light-filled levels of refined interior luxury. This home offers expansive windows, a private backyard, a rooftop terrace, 2 additional outdoor patios, and bespoke details and finishes. This custom contemporary home invokes a simple refined style of living with unbeatable proximity to Scottsdale's premier lifestyle amenities. Discover fine dining, high end retail, and the Scottsdale Arts District just steps from your door.
Pending
$1,980,000
6932 E 1st Street, Scottsdale, AZ 85251
2beds
2,400sqft
:
Get pre-qualified$11,278/mo
Single Family Residence
Built in 2024
3,055 Square Feet Lot
$-- Zestimate®
$825/sqft
$-- HOA
What's special
- 88 days |
- 8 |
- 0 |
Zillow last checked:
Listing updated:
Listed by:
Larissa Hoss 480-212-2267,
Compass,
Bailey Knoles 602-796-1431,
Compass
Source: ARMLS,MLS#: 6447417
Facts & features
Interior
Bedrooms & bathrooms
- Bedrooms: 2
- Bathrooms: 3
- Full bathrooms: 2
- 1/2 bathrooms: 1
Heating
- Electric
Cooling
- Central Air, Programmable Thmstat
Appliances
- Included: Refrigerator, Built-in Microwave, Dishwasher, Gas Cooktop
- Laundry: Inside
Features
- Pantry, Non-laminate Counter, Double Vanity, Upstairs, Eat-in Kitchen, 9+ Flat Ceilings, Kitchen Island, Full Bth Master Bdrm
- Flooring: Tile, Wood
- Windows: Double Pane Windows
- Has basement: No
- Number of fireplaces: 2
- Fireplace features: Double Sided, Exterior Fireplace, Living Room
Interior area
- Total structure area: 2,400
- Total interior livable area: 2,400 sqft
Property
Parking
- Total spaces: 2
- Parking features: Detached
- Garage spaces: 2
Features
- Stories: 3
- Spa features: None
- Fencing: Block
Lot
- Size: 3,055 Square Feet
- Features: North/South Exposure, Gravel/Stone Front, Gravel/Stone Back
Details
- Parcel number: 13011516
- Special conditions: Owner/Agent
Construction
Type & style
- Home type: SingleFamily
- Architectural style: Contemporary
- Property subtype: Single Family Residence
Materials
- Stucco, Wood Frame
- Roof: Other
Condition
- Under Construction
- New construction: No
- Year built: 2024
Details
- Builder name: Two Hawks Design & Development
Utilities & green energy
- Sewer: Public Sewer
- Water: City Water
Green energy
- Water conservation: Tankless Ht Wtr Heat, Recirculation Pump
Community & HOA
Community
- Subdivision: Scottsdale Residence-Townhouses
HOA
- Has HOA: No
- Services included: No Fees
Location
- Region: Scottsdale
Financial & listing details
- Price per square foot: $825/sqft
- Date on market: 4/30/2026
- Cumulative days on market: 89 days
- Listing terms: Cash,Conventional,1031 Exchange
- Ownership: Fee Simple
Estimated market value
Not available
Estimated sales range
Not available
Not available
Price history
| Date | Event | Price |
|---|---|---|
| 4/2/2025 | Pending sale | $1,980,000$825/sqft |
Source:  ARMLS #6447417 Report a problem ARMLS #6447417 Report a problem | ||
| 4/2/2025 | Listed for sale | $1,980,000$825/sqft |
Source: ARMLS #6447417 Report a problem | ||
| 10/28/2022 | Pending sale | $1,980,000$825/sqft |
Source: ARMLS #6447417 Report a problem | ||
| 8/10/2022 | Listed for sale | $1,980,000$825/sqft |
Source: ARMLS #6447417 Report a problem | ||
Public tax history
Tax history is unavailable.
Monthly payment
Est. payment
Payment breakdown
Explore the cost of this home by adjusting the details. Changes won't be saved.Climate risks
Neighborhood: 85251
Nearby schools
GreatSchools rating
- 4/10Tonalea Elementary SchoolGrades: PK-8Distance: 2.3 mi
- 7/10Coronado High SchoolGrades: 9-12Distance: 1.4 mi
Schools provided by the listing agent
- Elementary: Hopi Elementary School
- Middle: Ingleside Middle School
- High: Arcadia High School
- District: Scottsdale Unified District
Source: ARMLS. This data may not be complete. We recommend contacting the local school district to confirm school assignments for this home.
- $2,490,0002 bd3 ba2.6k sqft6934 E 1st St, Scottsdale, AZ 85251For Sale

- $1,980,0003 bd3 ba2.4k sqft6928 E 1st St, Scottsdale, AZ 85251Pending

- $---- bd-- ba-- sqft6930 E 1st St, Scottsdale, AZ 85251Off Market
- $4,071,3003 bd5 ba5.5k sqft6933 E 1st St UNIT A, Scottsdale, AZ 85251Off Market
- $3,700,000-- bd4 ba5.5k sqft6933 E 1st St, Scottsdale, AZ 85251Sold
- $4,815,500-- bd-- ba3.6k sqft6940 E 1st St, Scottsdale, AZ 85251Off Market
- $185,0002 bd1 ba1k sqft6933 E 1st St, Scottsdale, AZ 85251Off Market
- $245,800-- bd1 ba-- sqft6933 E 1st St, Scottsdale, AZ 85251Off Market
A local agent can set up tours, give advice and negotiate with sellers.
Similar homes
- $1,825,0003 bd4 ba2.8k sqft6823 E 6TH Street, Scottsdale, AZ 85251For Sale
 MLS ID #7025374, Brandon Lespron, Grigg's Group Powered by The Altman Brothers. ARMLS
 - $2,224,9005 bd5 ba3.4k sqft3732 N 68TH Street, Scottsdale, AZ 85251For Sale
 MLS ID #6980246, Taylor Campbell, My Home Group Real Estate. ARMLS
 - $1,795,0004 bd4 ba2.8k sqft8531 E INDIANOLA Avenue, Scottsdale, AZ 85251New Construction
 MLS ID #7025320, Jardin Ratzken, Two Brothers Realty & Co. ARMLS
 - $2,490,0002 bd3 ba2.6k sqft6934 E 1ST Street, Scottsdale, AZ 85251For SaleMLS ID #6938326, Larissa Hoss, Compass. ARMLS
- $2,150,0005 bd5 ba3.1k sqft8508 E INDIANOLA Avenue, Scottsdale, AZ 85251New ConstructionMLS ID #7052830, Slava Kostadinova-Burke, DeLex Realty. ARMLS
- $2,099,9995 bd5 ba3.2k sqft8436 E Rosewood Lane, Scottsdale, AZ 85251For SaleMLS ID #7031045, Slava Kostadinova-Burke, DeLex Realty. ARMLS
- $2,200,0005 bd5 ba3.4k sqft8214 E Hazelwood Street, Scottsdale, AZ 85251For SaleMLS ID #7052727, Slava Kostadinova-Burke, DeLex Realty. ARMLS
- $1,750,0004 bd3 ba2.4k sqft8402 E HEATHERBRAE Drive, Scottsdale, AZ 85251For SaleMLS ID #7045711, Eve R Treger, Vicsdale. ARMLS
- $1,495,0003 bd2 ba2.1k sqft7157 E RANCHO VISTA Drive #4001, Scottsdale, AZ 85251For SaleMLS ID #6968914, Jason Glimcher, Compass. ARMLS
- $2,495,0003 bd4 ba2.9k sqft6500 E CAMELBACK Road #1010, Scottsdale, AZ 85251For SaleMLS ID #6992113, David Newman, Real Broker. ARMLS
- $1,499,0005 bd3 ba2.4k sqft8124 E GRANADA Road, Scottsdale, AZ 85257For SaleMLS ID #7027675, Kristin L. Graziano, Locality Real Estate. ARMLS
- $1,225,0004 bd3 ba2k sqft8541 E THOMAS Road, Scottsdale, AZ 85251For SaleMLS ID #7046238, Eve R Treger, Vicsdale. ARMLS
- $2,299,9114 bd4 ba2.6k sqft7614 E Cactus Wren Road, Scottsdale, AZ 85250For SaleMLS ID #7035264, Melinda Samuel, Realty ONE Group. ARMLS
- $2,700,0003 bd4 ba3.2k sqft6521 E 5TH Street, Scottsdale, AZ 85251New ConstructionMLS ID #6936738, Bryce Buchanan, Compass. ARMLS
- $2,249,0004 bd3 ba2.4k sqft6648 E PERSHING Avenue, Scottsdale, AZ 85254For SaleMLS ID #7039748, Patrick A Horine, Echo Real Estate. ARMLS
- $1,850,0004 bd3 ba3k sqft5402 E ACOMA Drive, Scottsdale, AZ 85254For SaleMLS ID #7037013, Bailey Knoles, Compass. ARMLS
- $1,995,0001 bd2 ba1.5k sqft4849 N Camelback Ridge Road #A107, Scottsdale, AZ 85251New ConstructionMLS ID #6960621, Karina Rodriguez, Russ Lyon Sotheby's International Realty. ARMLS
- $1,675,0002 bd3 ba1.9k sqft6166 N Scottsdale Road #A2007, Scottsdale, AZ 85253For SaleMLS ID #7008346, R M Joe Bushong, Russ Lyon Sotheby's International Realty. ARMLS
- $1,795,0004 bd3 ba2.4k sqft4002 N 33RD Place, Phoenix, AZ 85018For SaleMLS ID #7000788, Radojka Lala Smith, eXp Realty. ARMLS
- $1,680,0003 bd2 ba1.5k sqft12016 N 68TH Street, Scottsdale, AZ 85254For SaleMLS ID #7025618, Desarae Puchta, W and Partners, LLC. ARMLS
