Beautiful 3-bedroom, 3-bath home offering 1,764 square feet of comfortable living space. The open-concept floor plan is ideal for everyday living and entertaining, while the upstairs loft provides flexible space for a media room, game room, home office, or additional lounge area. Conveniently located on the west side of Las Vegas near Centennial Hills, with easy freeway access and close proximity to shopping, dining, and everyday conveniences.
Active
$426,690
6932 Yellow Cosmos Ave, Las Vegas, NV 89130
3beds
1,764sqft
:
Get pre-qualified$2,793/mo
Single Family Residence
Built in 2014
2,613 Square Feet Lot
$422,000 Zestimate®
$242/sqft
$45/mo HOA
What's special
- 10 days |
- 143 |
- 18 |
Zillow last checked:
Listing updated:
Listed by:
Oscar Hernandez BS.0145780 702-586-0032,
United Realty Group
Source: LVR,MLS#: 2799755 Originating MLS: Greater Las Vegas Association of Realtors Inc
Originating MLS: Greater Las Vegas Association of Realtors IncFacts & features
Interior
Bedrooms & bathrooms
- Bedrooms: 3
- Bathrooms: 3
- Full bathrooms: 1
- 3/4 bathrooms: 1
- 1/2 bathrooms: 1
Primary bedroom
- Description: Walk-In Closet(s)
- Dimensions: 14x14
Bedroom 2
- Description: Closet
- Dimensions: 12x10
Bedroom 3
- Description: Closet
- Dimensions: 12x10
Kitchen
- Description: Marble/Stone Countertops
- Dimensions: 10x10
Heating
- Central, Gas
Cooling
- Central Air, Gas
Appliances
- Included: Dryer, Disposal, Gas Range, Refrigerator, Washer
- Laundry: Gas Dryer Hookup, Upper Level
Features
- None
- Flooring: Laminate
- Has fireplace: No
Interior area
- Total structure area: 1,764
- Total interior livable area: 1,764 sqft
Video & virtual tour
Property
Parking
- Total spaces: 2
- Parking features: Attached, Garage, Private
- Attached garage spaces: 2
Features
- Stories: 2
- Exterior features: None
- Fencing: Block,Back Yard
Lot
- Size: 2,613 Square Feet
- Features: < 1/4 Acre
Details
- Parcel number: 12527819014
- Zoning description: Single Family
- Horse amenities: None
Construction
Type & style
- Home type: SingleFamily
- Architectural style: Two Story
- Property subtype: Single Family Residence
Materials
- Roof: Tile
Condition
- Year built: 2014
Utilities & green energy
- Electric: Photovoltaics None
- Sewer: Public Sewer
- Water: Public
- Utilities for property: Underground Utilities
Community & HOA
Community
- Subdivision: Toscana
HOA
- Has HOA: Yes
- Services included: None
- HOA fee: $45 monthly
- HOA name: Wind Haven
- HOA phone: 702-990-9707
Location
- Region: Las Vegas
Financial & listing details
- Price per square foot: $242/sqft
- Tax assessed value: $338,854
- Annual tax amount: $3,888
- Date on market: 7/13/2026
- Listing agreement: Exclusive Right To Sell
- Listing terms: Cash,Conventional,FHA,VA Loan
- Ownership: Single Family Residential
Estimated market value
$422,000
$401,000 - $443,000
$2,196/mo
Price history
| Date | Event | Price |
|---|---|---|
| 7/14/2026 | Listed for sale | $426,690+18.4%$242/sqft |
Source:  LVR #2799755 Report a problem LVR #2799755 Report a problem | ||
| 8/18/2021 | Sold | $360,500+3%$204/sqft |
Source: LVR #2313666 Report a problem | ||
| 7/19/2021 | Pending sale | $349,900$198/sqft |
Source: LVR #2313666 Report a problem | ||
| 7/10/2021 | Listed for sale | $349,900+64.7%$198/sqft |
Source: LVR #2313666 Report a problem | ||
| 12/11/2013 | Sold | $212,481$120/sqft |
Source: LVR #1387564 Report a problem | ||
Public tax history
| Year | Property taxes | Tax assessment |
|---|---|---|
| 2026 | $3,891 +6.1% | $118,599 -0.4% |
| 2025 | $3,667 +8% | $119,027 +2.5% |
| 2024 | $3,396 +8% | $116,140 +18.5% |
| 2023 | $3,144 +8% | $98,011 +6.2% |
| 2022 | $2,912 +7.7% | $92,257 +1.3% |
| 2021 | $2,703 +6.7% | $91,064 +4% |
| 2020 | $2,533 +4.8% | $87,552 +13.2% |
| 2019 | $2,417 +6.9% | $77,339 |
| 2018 | $2,261 | $77,339 +7.4% |
| 2017 | $2,261 | $72,002 +0.7% |
| 2016 | $2,261 -3.6% | $71,537 +0.4% |
| 2015 | $2,346 +2.8% | $71,226 +1256.7% |
| 2014 | $2,283 | $5,250 |
Find assessor info on the county website
Monthly payment
Est. payment
Payment breakdown
Explore the cost of this home by adjusting the details. Changes won't be saved.Climate risks
Neighborhood: Centennial Hills
Nearby schools
GreatSchools rating
- 7/10Joseph M Neal Elementary SchoolGrades: PK-5Distance: 0.6 mi
- 6/10Anthony Saville Middle SchoolGrades: 6-8Distance: 3 mi
- 6/10Shadow Ridge High SchoolGrades: 9-12Distance: 4.3 mi
Schools provided by the listing agent
- Elementary: Neal, Joseph,Neal, Joseph
- Middle: Saville Anthony
- High: Shadow Ridge
Source: LVR. This data may not be complete. We recommend contacting the local school district to confirm school assignments for this home.
- $384,2003 bd3 ba1.7k sqft6936 Yellow Cosmos Ave, Las Vegas, NV 89130Off Market
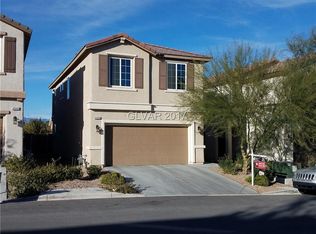
- $389,6003 bd3 ba1.7k sqft6928 Yellow Cosmos Ave, Las Vegas, NV 89130Off Market

- $384,4003 bd3 ba1.7k sqft6940 Yellow Cosmos Ave, Las Vegas, NV 89130Off Market

- $383,8003 bd2 ba1.7k sqft6924 Yellow Cosmos Ave, Las Vegas, NV 89130Off Market
- $387,0003 bd2 ba1.7k sqft6920 Yellow Cosmos Ave, Las Vegas, NV 89130Off Market
- $379,9003 bd2 ba1.7k sqft6944 Yellow Cosmos Ave, Las Vegas, NV 89130Off Market
- $419,0004 bd3 ba1.9k sqft6931 Yellow Cosmos Ave, Las Vegas, NV 89130Sold
- $418,7004 bd3 ba1.9k sqft6935 Yellow Cosmos Ave, Las Vegas, NV 89130Off Market
A local agent can set up tours, give advice and negotiate with sellers.
Similar homes
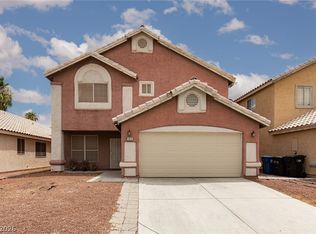
- $449,0004 bd3 ba2k sqft5916 Taj Mahal Dr, Las Vegas, NV 89130For Sale
 MLS ID #2802580, Mimi A. Dunn, ERA Brokers Consolidated. LVR
 - $374,9003 bd3 ba1.7k sqft6804 White Lakes Ave, Las Vegas, NV 89130For Sale
 MLS ID #2801949, Geoffrey W. Lavell, THE Brokerage A RE Firm. LVR
 - $389,8883 bd2 ba1.3k sqft7300 Young Doe Ave, Las Vegas, NV 89130For Sale
 MLS ID #2801591, John W. Bostedt, Western Realty. LVR
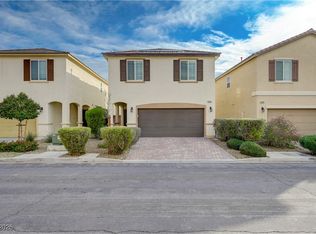
 - $409,9993 bd3 ba1.5k sqft5688 Bishop Flowers St, Las Vegas, NV 89130For Sale
 MLS ID #2747656, Maria E. Samano, Compass Realty & Management. LVR
 - $--3 bd2 ba1.5k sqft5836 Round Castle St, Las Vegas, NV 89130AuctionServiceLink Auction
- $460,0003 bd2 ba1.7k sqft5528 Rock Creek Ln, Las Vegas, NV 89130For SaleMLS ID #2801042, Sunni Westbrook, Sphere Real Estate. LVR
- $465,0003 bd2 ba1.9k sqft6900 Greenery Ct, Las Vegas, NV 89130For SaleMLS ID #2778845, Stanley J. King, eXp Realty. LVR
- $400,0003 bd3 ba1.5k sqft7420 Hickory Hills Dr, Las Vegas, NV 89130For SaleMLS ID #2793273, Bridget Atterbom, Keller Williams Realty Las Veg. LVR
- $489,9004 bd2 ba1.8k sqft5916 Ivy Trellis St, Las Vegas, NV 89130For SaleMLS ID #2798594, Stephanie Malone, Realty ONE Group, Inc. LVR
- $439,9003 bd3 ba2.3k sqft5805 Grand Heritage St, Las Vegas, NV 89130For SaleMLS ID #2734014, Robert E. Salmons Jr, Entera Realty LLC. LVR
- $409,9004 bd2 ba1.5k sqft7749 Kasmere Falls Dr, Las Vegas, NV 89149For SaleMLS ID #2802810, Craig Tann, Huntington & Ellis, A Real Est. LVR
- $425,0003 bd3 ba1.6k sqft5412 Wells Cathedral Ave, Las Vegas, NV 89130For SaleMLS ID #2771415, Michael C. Gonyea, Local Realty. LVR
- $430,0004 bd2 ba1.3k sqft5916 Blush Ave, Las Vegas, NV 89130For SaleMLS ID #2798388, Angela Hernandez, Desert Vision Realty. LVR
- $425,0003 bd2 ba1.8k sqft5005 Chambliss Dr, Las Vegas, NV 89130For SaleMLS ID #2764663, Eric M. Halberg, Blue Diamond Realty LLC. LVR
- $479,9004 bd2 ba1.8k sqft5364 Rhett St, Las Vegas, NV 89130For SaleMLS ID #2796213, Victoria A. Barrios, Keller Williams VIP. LVR
- $465,0003 bd2 ba1.3k sqft4904 Pulsar Ct, Las Vegas, NV 89130For SaleMLS ID #2782867, Allison Hammons, Realty ONE Group, Inc. LVR
- $549,9004 bd3 ba1.8k sqft6112 Browning Way, Las Vegas, NV 89130For SaleMLS ID #2802699, Justin M. Goodman, Prestige Realty & Property Mgt. LVR
- $439,0003 bd2 ba1.6k sqft6145 Desert Haven Rd, Las Vegas, NV 89130For SaleMLS ID #2759350, Josephine Olson, ERA Brokers Consolidated. LVR
- $449,0003 bd3 ba1.5k sqft5072 Serene Skies St, Las Vegas, NV 89130For SaleMLS ID #2798050, Allison Hammons, Realty ONE Group, Inc. LVR
- $514,9003 bd3 ba1.8k sqft5500 Leadville Ave, Las Vegas, NV 89130For SaleMLS ID #2798666, William O'Keefe, eXp Realty. LVR
