Multiple offers received. In contingency status. Not available for sale at this time.
2-bedroom apartment with a living room, kitchen and dining area. Recently painted. Vanities, kitchen tops, garbage collector, dishwasher, faucets, toilets, and lights are new. Plenty of sunlight. You can see Chicago's skyline from the balcony. The apartment is clean and ready to move into condition. Detached storage space (on first floor). The building has a swimming pool, exercise room, and a welcoming environment for senior citizens. Wheelchair accessible entries, security cameras, controlled entries, and elevators are available. Indoor or outdoor parking is available at a request to the HOA. There is plenty of street parking available as well. Public transport is nearby (a 2-minute walk). The building is closed to parks, restaurants, and good schools. The apartment is located in a quiet and peaceful environment.
I lived here for 10 years with my spouse but had to move because of a growing family. I am selling it in "as is" condition.
Pending
$230,000
6933 N Kedzie Ave APT 1107, Chicago, IL 60645
2beds
1,200sqft
:
Get pre-qualified$2,582/mo
Condo
Built in 1965
-- sqft lot
$-- Zestimate®
$192/sqft
$805/mo HOA
What's special
Plenty of sunlightKitchen and dining areaExercise room
- 112 days |
- 161 |
- 1 |
Listed by:
Property Owner (773) 302-5714
Facts & features
Interior
Bedrooms & bathrooms
- Bedrooms: 2
- Bathrooms: 2
- Full bathrooms: 2
Heating
- Forced air, Electric
Cooling
- Central
Appliances
- Included: Dishwasher, Freezer, Garbage disposal, Range / Oven, Refrigerator
Features
- Flooring: Linoleum / Vinyl
- Basement: None
- Has fireplace: No
Interior area
- Total interior livable area: 1,200 sqft
Property
Parking
- Total spaces: 1
- Parking features: Garage - Detached, On-street
Features
- Exterior features: Brick, Cement / Concrete
- Has view: Yes
- View description: City
Lot
- Size: 8.37 Acres
Details
- Parcel number: 10361190031168
Construction
Type & style
- Home type: Condo
Materials
- Roof: Other
Condition
- New construction: No
- Year built: 1965
Community & HOA
Community
- Features: Fitness Center, Fifty Five Plus Active Community
- Senior community: Yes
HOA
- Has HOA: Yes
- HOA fee: $805 monthly
Location
- Region: Chicago
Financial & listing details
- Price per square foot: $192/sqft
- Tax assessed value: $189,130
- Annual tax amount: $3,138
- Date on market: 4/4/2026
Estimated market value
Not available
Estimated sales range
Not available
$2,289/mo
Price history
| Date | Event | Price |
|---|---|---|
| 7/1/2026 | Pending sale | $230,000$192/sqft |
Source: Owner Report a problem | ||
| 4/4/2026 | Listed for sale | $230,000+119%$192/sqft |
Source: Owner Report a problem | ||
| 2/29/2016 | Sold | $105,000-12.5%$88/sqft |
Source:  MRED as distributed by MLS GRID #09085747 Report a problem MRED as distributed by MLS GRID #09085747 Report a problem | ||
| 1/19/2016 | Pending sale | $119,999+0%$100/sqft |
Source: Berkshire Hathaway HomeServices KoenigRubloff Realty Group #09085747 Report a problem | ||
| 10/19/2015 | Listed for sale | $119,995-7%$100/sqft |
Source: @properties #09067042 Report a problem | ||
| 9/2/2015 | Listing removed | $129,000$108/sqft |
Source: @Properties #09008275 Report a problem | ||
| 8/14/2015 | Price change | $129,000-3.7%$108/sqft |
Source: Dream Town Realty #09008275 Report a problem | ||
| 7/28/2015 | Price change | $133,990-4.2%$112/sqft |
Source: CENTURY 21 McMullen Real Estate, Inc. #08966926 Report a problem | ||
| 7/16/2015 | Price change | $139,900-6.7%$117/sqft |
Source: CENTURY 21 McMullen Real Estate, Inc. #08966926 Report a problem | ||
| 7/3/2015 | Listed for sale | $149,900+87.4%$125/sqft |
Source: CENTURY 21 McMullen Real Estate, Inc. #08966926 Report a problem | ||
| 12/7/2011 | Sold | $80,000-10.1%$67/sqft |
Source: MRED as distributed by MLS GRID #07678651 Report a problem | ||
| 8/25/2011 | Price change | $89,000-3.3%$74/sqft |
Source: Coldwell Banker Residential Brokerage - Evanston-Central #07678651 Report a problem | ||
| 8/3/2011 | Price change | $92,000-3.2%$77/sqft |
Source: Coldwell Banker Residential Brokerage - Evanston-Central #07678651 Report a problem | ||
| 4/24/2011 | Price change | $95,000-5%$79/sqft |
Source: Coldwell Banker Residential Brokerage - Evanston-Central #07678651 Report a problem | ||
| 4/12/2011 | Listed for sale | $100,000$83/sqft |
Source: Coldwell Banker Residential Brokerage - Evanston-Central #07678651 Report a problem | ||
Public tax history
| Year | Property taxes | Tax assessment |
|---|---|---|
| 2024 | $3,138 +53.6% | $18,913 +45.5% |
| 2023 | $2,043 +3.7% | $12,999 |
| 2022 | $1,970 +1.3% | $12,999 |
| 2021 | $1,944 +43.8% | $12,999 +41.7% |
| 2020 | $1,352 -1.2% | $9,172 -10.5% |
| 2019 | $1,369 +1.8% | $10,243 |
| 2018 | $1,345 -27.9% | $10,243 +18.3% |
| 2017 | $1,864 +51% | $8,658 |
| 2016 | $1,234 +11.6% | $8,658 |
| 2015 | $1,106 -4% | $8,658 -1.4% |
| 2014 | $1,152 +3% | $8,778 |
| 2013 | $1,118 -0.8% | $8,778 |
| 2012 | $1,127 -32.8% | $8,778 -15.2% |
| 2011 | $1,678 +90.7% | $10,357 |
| 2010 | $880 +6.6% | $10,357 -27.2% |
| 2009 | $826 -6.5% | $14,229 -19.4% |
| 2008 | $884 -8.5% | $17,652 |
| 2007 | $966 -5.8% | $17,652 |
| 2006 | $1,026 -13.6% | $17,652 +12.4% |
| 2005 | $1,187 -4.8% | $15,701 |
| 2004 | $1,246 -7.1% | $15,701 |
| 2003 | $1,341 -11.6% | $15,701 +25.4% |
| 2002 | $1,517 -6.6% | $12,524 |
| 2001 | $1,624 +3.5% | $12,524 |
| 2000 | $1,569 | $12,524 +11.1% |
| 1999 | $1,569 | $11,276 |
Find assessor info on the county website
Monthly payment
Est. payment
Payment breakdown
Explore the cost of this home by adjusting the details. Changes won't be saved.Climate risks
Neighborhood: West Ridge
Nearby schools
GreatSchools rating
- 5/10West Ridge Elementary SchoolGrades: PK-8Distance: 0.4 mi
- 2/10Mather High SchoolGrades: 9-12Distance: 1.4 mi
Schools provided by the listing agent
- Elementary: BOONE ELEMENTARY SCHOOL
- High: MATHER HIGH SCHOOL
- District: 299
Source: The MLS. This data may not be complete. We recommend contacting the local school district to confirm school assignments for this home.
- $142,5001 bd1 ba890 sqft6933 N Kedzie Ave APT 108, Chicago, IL 60645Off Market
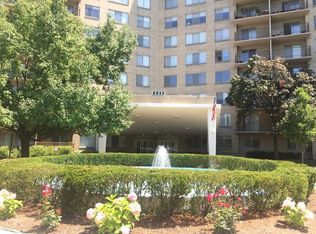
- $214,2002 bd-- ba-- sqft6933 N Kedzie Ave APT 113, Chicago, IL 60645Off Market
- $137,400-- bd-- ba-- sqft6933 N Kedzie Ave APT 114, Chicago, IL 60645Off Market
- $131,8001 bd1 ba820 sqft6933 N Kedzie Ave APT 115, Chicago, IL 60645Off Market
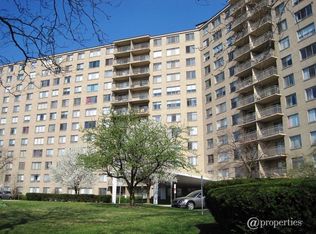
- $309,5003 bd2 ba1.9k sqft6933 N Kedzie Ave APT 116, Chicago, IL 60645Sold
- $220,0002 bd2 ba1.2k sqft6933 N Kedzie Ave APT 117, Chicago, IL 60645Sold
- $204,0002 bd2 ba-- sqft6933 N Kedzie Ave APT 201, Chicago, IL 60645Off Market
- $285,0003 bd2 ba2k sqft6933 N Kedzie Ave APT 202, Chicago, IL 60645Sold
- $140,0001 bd1 ba950 sqft6933 N Kedzie Ave #A203, Chicago, IL 60645Sold
A local agent can set up tours, give advice and negotiate with sellers.
Similar homes
- $183,0001 bd1 ba900 sqft7141 N Kedzie Ave APT 912, Chicago, IL 60645Active
 MLS ID #12654457, Grzegorz Zajdel, HomeSmart Connect LLC. MRED as distributed by MLS GRID
 - $260,0003 bd2 ba1.2k sqft2859 N Kostner Ave #1, Chicago, IL 60641New
 MLS ID #12714031, Sergio Sandoval, Dream House Real Estate. MRED as distributed by MLS GRID
 - $225,0002 bd2 ba1k sqft8710 Skokie Blvd #3BS, Skokie, IL 60077Active
 MLS ID #12687876, Noman Khan, NA Commercial Real Estate Inc. MRED as distributed by MLS GRID
 - $209,9002 bd1 ba900 sqft4825 Hull St APT 3E, Skokie, IL 60077Active
 MLS ID #12665379, Khurram Qureshi, Coldwell Banker Realty. MRED as distributed by MLS GRID
 - $245,0002 bd1 ba800 sqft5973 N Northwest Hwy APT 1C, Chicago, IL 60631For Sale By Owner
- $215,9002 bd1 ba1k sqft4949 Church St APT 301, Skokie, IL 60077Price ChangeMLS ID #12682649, Ishaq Syed, Century 21 Circle. MRED as distributed by MLS GRID
- $254,9002 bd2 ba1.2k sqft6330 Lincoln Ave Unit 1E, Morton Grove, IL 60053Price ChangeMLS ID #12688270, Farhan Siddique, Selective Realty Services Inc. MRED as distributed by MLS GRID
- $220,5002 bd2 ba1.2k sqft500 W Huntington Commons Rd APT 255, Mount Prospect, IL 60056ActiveMLS ID #12702087, Satej Patel, ARNI Realty Incorporated. MRED as distributed by MLS GRID
- $168,0003 bd2 ba1.4k sqft5801 N Sheridan Rd APT 12E, Chicago, IL 60660For Sale By Owner
- $189,9002 bd1 ba1k sqft733 Dobson St APT 2S, Evanston, IL 60202ActiveMLS ID #12636416, Pablo Yepez, Nelly Corp Realty. MRED as distributed by MLS GRID
- $239,9001 bd1 ba600 sqft2740 N Pine Grove Ave APT 6C, Chicago, IL 60614ActiveMLS ID #12692581, Lori Howe, Keller Williams North Shore West. MRED as distributed by MLS GRID
- $129,9002 bd1 ba900 sqft(Undisclosed Address), Chicago, IL 60660ActiveMLS ID #12489744, Zumreta Hadzic, Kale Realty. MRED as distributed by MLS GRID
- $249,9002 bd1 ba1k sqft5321 N Delphia Ave APT 322, Chicago, IL 60656ActiveMLS ID #12692223, Halina Brzezinska, Chicagoland Brokers, Inc.. MRED as distributed by MLS GRID
- $239,9002 bd2 ba1k sqft8936 Northshore Dr #107G, Des Plaines, IL 60016Re-activatedMLS ID #12682950, Ina Savyuk, Barr Agency Inc. MRED as distributed by MLS GRID
- $214,9001 bd1 ba750 sqft6301 N Sheridan Rd APT 11C, Chicago, IL 60660Price ChangeMLS ID #12587326, Rina Hodzic, Panther Pro Realty Inc.. MRED as distributed by MLS GRID
- $229,9002 bd1 ba1k sqft718 Cobblestone Cir Unit C, Glenview, IL 60025ActiveMLS ID #12648375, Jonathan Minerick, Homecoin.com. MRED as distributed by MLS GRID
- $329,4992 bd2 ba1.6k sqft4601 W Touhy Ave APT 506, Lincolnwood, IL 60712ActiveMLS ID #12708577, Fariba Rezaian, Berkshire Hathaway HomeServices Chicago. MRED as distributed by MLS GRID
- $148,5001 bd1 ba750 sqft6921 N Ashland Blvd Frnt 1B, Chicago, IL 60626NewMLS ID #12712735, Connie Abels, ABR,GRI, RE/MAX Premier. MRED as distributed by MLS GRID
- $230,0002 bd2 ba1.1k sqft2000 Bayside Dr Unit 110, Palatine, IL 60074ActiveMLS ID #12708544, Rudy Gandy, Premier Agent Network Illinois LLC. MRED as distributed by MLS GRID
- $179,9001 bd1 ba750 sqft6301 N Sheridan Rd APT 10C, Chicago, IL 60660Price ChangeMLS ID #12702781, Tamara Vesna, RE/MAX City. MRED as distributed by MLS GRID
