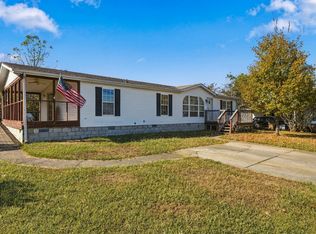
Lg Manufactured home on Permanent Foundation 64x28 , close to Providence Yet feels like the country. 3 BR w/ WICLO's 2 ba on lg lot. 1792 S.F. Front Deck. 2 Storage buildings. Storm shelter in the back fenced in yard. Electric central H & Approx 1.5 years old. Roof replaced approx. 2 years old.
Under contract - not showing
$259,800
6939 John Hagar Rd, Mount Juliet, TN 37122
3beds
1,792sqft
Manufactured On Land, Residential
Built in 1997
1.6 Acres Lot
$-- Zestimate®
$145/sqft
$-- HOA
What's special
Electric central hFront deck
- 37 days
- 203
- 4
Likely to sell faster than
Zillow last checked:
Listing updated:
Listed by:
Marty Penix 615-243-6726,
Penix & Spicer Real Estate & Auction, LLC 615-553-2479
Source: RealTracs MLS as distributed by MLS GRID,MLS#: 3597425
Facts & features
Interior
Bedrooms & bathrooms
- Bedrooms: 3
- Bathrooms: 2
- Full bathrooms: 2
- Main level bedrooms: 3
Bedroom 1
- Area: 252 Square Feet
- Dimensions: 18x14
Bedroom 2
- Features: Walk-In Closet(s)
- Level: Walk-In Closet(s)
- Area: 168 Square Feet
- Dimensions: 14x12
Bedroom 3
- Features: Walk-In Closet(s)
- Level: Walk-In Closet(s)
- Area: 168 Square Feet
- Dimensions: 14x12
Dining room
- Area: 168 Square Feet
- Dimensions: 14x12
Kitchen
- Area: 280 Square Feet
- Dimensions: 20x14
Living room
- Area: 480 Square Feet
- Dimensions: 24x20
Other
- Features: Utility Room
- Level: Utility Room
- Area: 112 Square Feet
- Dimensions: 14x8
Heating
- Central, Electric
Cooling
- Central Air, Electric
Appliances
- Included: Oven, Electric Range, Dishwasher
Features
- Flooring: Carpet, Vinyl
- Basement: Crawl Space
Interior area
- Total structure area: 1,792
- Total interior livable area: 1,792 sqft
- Finished area above ground: 1,792
Property
Parking
- Total spaces: 4
- Parking features: Open
- Uncovered spaces: 4
Features
- Levels: One
- Stories: 1
- Patio & porch: Deck
- Fencing: Back Yard
Lot
- Size: 1.6 Acres
- Dimensions: 125 x 587 irr
Details
- Parcel number: 097 03810 000
- Special conditions: Standard
Construction
Type & style
- Home type: MobileManufactured
- Property subtype: Manufactured On Land, Residential
Materials
- Vinyl Siding
Condition
- New construction: No
- Year built: 1997
Utilities & green energy
- Sewer: Septic Tank
- Water: Public
- Utilities for property: Electricity Available, Water Available
Community & HOA
Community
- Subdivision: South Woods
HOA
- Has HOA: No
Location
- Region: Mount Juliet
Financial & listing details
- Price per square foot: $145/sqft
- Tax assessed value: $83,700
- Annual tax amount: $400
- Date on market: 9/22/2026
- Electric utility on property: Yes
Estimated market value
Not available
Estimated sales range
Not available
Not available
Price history
| Date | Event | Price |
|---|---|---|
| 9/29/2026 | Pending sale | $259,800$145/sqft |
Source:  RealTracs MLS as distributed by MLS GRID #3597425 Report a problem | ||
| 9/22/2026 | Listed for sale | $259,800+70.9%$145/sqft |
Source: RealTracs MLS as distributed by MLS GRID #3597425 Report a problem | ||
| 2/3/2022 | Listing removed | -- |
Source: Zillow Rental Manager Report a problem | ||
| 1/23/2022 | Listed for rent | $1,795$1/sqft |
Source: Zillow Rental Manager Report a problem | ||
| 10/31/2016 | Sold | $152,000+60.2%$85/sqft |
Source: RealTracs MLS as distributed by MLS GRID #1770463 Report a problem | ||
| 8/2/2002 | Sold | $94,900$53/sqft |
Source: Public Record Report a problem | ||
Public tax history
| Year | Property taxes | Tax assessment |
|---|---|---|
| 2025 | $399 | $20,925 |
| 2024 | $399 | $20,925 |
| 2023 | $399 | $20,925 |
| 2022 | $399 | $20,925 |
| 2021 | -- | $20,925 -5.3% |
| 2020 | $557 | $22,100 |
| 2019 | $557 | $22,100 |
| 2018 | $557 -0.1% | $22,100 |
| 2017 | $557 +0.1% | $22,100 |
| 2016 | $557 -2% | $22,100 |
| 2015 | $568 -3.4% | $22,100 -3.4% |
| 2014 | $588 | $22,876 |
| 2013 | $588 +0% | $22,876 |
| 2012 | $588 +2.8% | $22,876 |
| 2011 | $572 | $22,876 |
| 2010 | -- | $22,876 -29.6% |
| 2009 | $790 | $32,490 |
| 2008 | $790 +13.3% | $32,490 +15.5% |
| 2007 | $697 | $28,124 |
| 2006 | $697 -9% | $28,124 -9% |
| 2005 | $766 -16.5% | $30,905 |
| 2003 | $918 +42.4% | $30,905 +42.4% |
| 2002 | $645 | $21,704 |
| 2001 | -- | $21,704 -75% |
| 2000 | -- | $86,816 |
Find assessor info on the county website
Monthly payment
Climate risks
Neighborhood: 37122
Nearby schools
Schools provided by the listing agent
- Elementary: Rutland Elementary
- Middle: West Wilson Middle School
- High: Wilson Central High School
Source: RealTracs MLS as distributed by MLS GRID. This data may not be complete. We recommend contacting the local school district to confirm school assignments for this home.
- $---- bd-- ba-- sqft6939 John Hager Rd, Mount Juliet, TN 37122Off Market
- $---- bd-- ba-- sqft6921 John Hager Rd, Mount Juliet, TN 37122Off Market
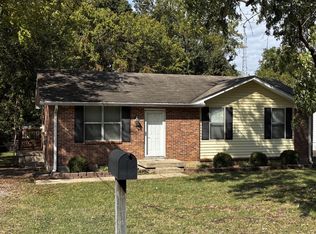
- $358,2004 bd2 ba1.9k sqft6921 John Hagar Rd, Mount Juliet, TN 37122Off Market

- $242,100-- bd-- ba1.6k sqft6987 John Hagar Rd, Mount Juliet, TN 37122Off Market
Similar homes
- $370,0004 bd2 ba1.8k sqft2830 Posey Hill Rd, Mount Juliet, TN 37122For Sale

 MLS ID #3531040, Brooklin Graves. RealTracs MLS as distributed by MLS GRID
- $249,9003 bd2 ba1.5k sqft316 S Shore Dr, Antioch, TN 37013For Sale
 MLS ID #3612172, Cathy Pennington. RealTracs MLS as distributed by MLS GRID
- $279,9003 bd1 ba1k sqft159 Sullivan Trl, La Vergne, TN 37086For Sale
 MLS ID #3506134, Mary Jo Prater. RealTracs MLS as distributed by MLS GRID
- $329,9003 bd1 ba1k sqft212 Sunny Acre Dr, Mount Juliet, TN 37122For Sale
 MLS ID #3621296, Jack Jones. RealTracs MLS as distributed by MLS GRID
- $225,0003 bd2 ba1.4k sqft301 Short Ct, Smyrna, TN 37167For SaleMLS ID #3626725, Ahmad (Jamil) Washington. RealTracs MLS as distributed by MLS GRID
- $310,0003 bd2 ba1.1k sqft1513 Watercress Dr, Nashville, TN 37214For SaleMLS ID #3611501, Lorrie Geeslin. RealTracs MLS as distributed by MLS GRID
- $260,0003 bd2 ba1.2k sqft5 Duncan St, Nashville, TN 37210For SaleMLS ID #3603194, Edubina Arce. RealTracs MLS as distributed by MLS GRID
- $--5 bd2 ba1.7k sqft6236 E Buckeye Bottom Rd, Murfreesboro, TN 37129AuctionMLS ID #3610462, Spencer Montgomery. RealTracs MLS as distributed by MLS GRID
- $285,0003 bd2 ba1.1k sqft1302 Lyndsey Ridge Dr, La Vergne, TN 37086For SaleMLS ID #3626701, Jessica A. Sullivan. RealTracs MLS as distributed by MLS GRID
- $360,0003 bd2 ba1.2k sqft1103 Cindi Ct, Mount Juliet, TN 37122For SaleMLS ID #3260672, Karen Hotsinpiller. RealTracs MLS as distributed by MLS GRID
- $309,0003 bd2 ba1.2k sqft816 Oak Leaf Dr, Old Hickory, TN 37138For SaleMLS ID #3622149, Kevin Sindorf. RealTracs MLS as distributed by MLS GRID
- $330,0003 bd2 ba1.5k sqft509 Pine View Ct, Hermitage, TN 37076For SaleMLS ID #3597553, Michael Bird. RealTracs MLS as distributed by MLS GRID
- $375,0003 bd2 ba1.8k sqft315 Davis Corner Rd, Mount Juliet, TN 37122For SaleMLS ID #3599223, Jay M Bradshaw, Broker. RealTracs MLS as distributed by MLS GRID
- $299,5003 bd2 ba1.4k sqft720 Ortega Rd, Nashville, TN 37214For SaleMLS ID #3546279, Allen DeCuyper. RealTracs MLS as distributed by MLS GRID
- $285,0003 bd2 ba1.1k sqft2648 Pine Ridge Dr, Nashville, TN 37207For SaleMLS ID #3520440, Karen Albright. RealTracs MLS as distributed by MLS GRID
- $239,9003 bd2 ba1.1k sqft542 W Eastland St, Gallatin, TN 37066For SaleMLS ID #3615316, Hector Lagares. RealTracs MLS as distributed by MLS GRID
- $299,9993 bd2 ba1.2k sqft105 Southpark Cir, Gallatin, TN 37066For SaleMLS ID #3304239, Charlotte Parrilla. RealTracs MLS as distributed by MLS GRID
- $325,0003 bd2 ba1k sqft3030 Hillside Rd, Nashville, TN 37207For SaleMLS ID #3623059, Michael B Malone. RealTracs MLS as distributed by MLS GRID
- $310,0003 bd2 ba1.5k sqft168 Lbj Dr, Gallatin, TN 37066For SaleMLS ID #3260350, Sandi Irby. RealTracs MLS as distributed by MLS GRID
