This property qualifies for $15K grant from Heather Anderson @ Old National Bank. Min credit score 600
($15k does NOT have to be paid back)
Below market rate with no PMI option available
Apply w Heather @ Old National Bank: Consumer, Commercial, Wealth, Business Banking in Nashville, TN
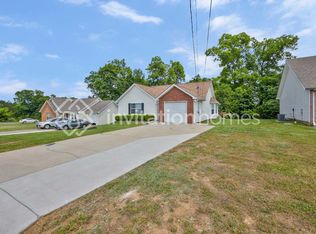
Motivated seller! This ranch-style home is ideally situated on a quiet, wooded lot, just minutes from the area’s most popular shopping, dining, and entertainment. All-new LVP flooring has been installed throughout the entire home, creating a fresh and cohesive interior.
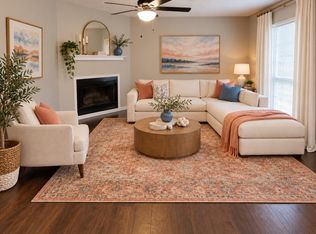
The living room features a fireplace, perfect for gathering with family and friends. Major system updates include a new HVAC unit (2024) and a new water heater (2023), offering peace of mind to the next owner. The property also includes a concrete driveway and a spacious lot that provides privacy and tranquility.
Whether it’s a primary residence or a fantastic rental investment, this home offers flexibility, comfort, and unbeatable location.
Active
$285,000
1302 Lyndsey Ridge Dr, La Vergne, TN 37086
3beds
1,144sqft
Single Family Residence, Residential
Built in 2002
9,583 Square Feet Lot
$-- Zestimate®
$249/sqft
$55/mo HOA
What's special
Quiet wooded lot
- 17 days
- 1,246
- 133
Likely to sell faster than
Zillow last checked:
Listing updated:
Listed by:
Jessica A. Sullivan 615-428-2770,
simpliHOM 855-856-9466,
Jerry Sullivan 615-596-7441,
simpliHOM
Source: RealTracs MLS as distributed by MLS GRID,MLS#: 3626701
Facts & features
Interior
Bedrooms & bathrooms
- Bedrooms: 3
- Bathrooms: 2
- Full bathrooms: 2
- Main level bedrooms: 3
Bedroom 1
- Features: Full Bath
- Area: 143 Square Feet
- Dimensions: 13x11
Bedroom 2
- Area: 108 Square Feet
- Dimensions: 12x9
Bedroom 3
- Area: 80 Square Feet
- Dimensions: 10x8
Kitchen
- Features: Eat-in Kitchen
- Area: 192 Square Feet
- Dimensions: 16x12
Living room
- Area: 192 Square Feet
- Dimensions: 16x12
Heating
- Central
Cooling
- Ceiling Fan(s), Central Air
Appliances
- Included: Electric Oven, Dishwasher, Disposal, Dryer, Microwave, Refrigerator, Washer
Features
- Flooring: Laminate
- Basement: None
- Number of fireplaces: 1
- Fireplace features: Gas
Interior area
- Total structure area: 1,144
- Total interior livable area: 1,144 sqft
- Finished area above ground: 1,144
Property
Parking
- Total spaces: 1
- Parking features: Garage Door Opener, Garage Faces Front, Driveway
- Attached garage spaces: 1
- Has uncovered spaces: Yes
Features
- Levels: One
- Stories: 1
- Patio & porch: Patio
Lot
- Size: 9,583 Square Feet
- Dimensions: 61.63 x 129.28 IRR
- Features: Corner Lot, Cul-De-Sac, Level, Wooded
- Topography: Corner Lot,Cul-De-Sac,Level,Wooded
Details
- Parcel number: 018J B 01400 R0009128
- Special conditions: Standard
Construction
Type & style
- Home type: SingleFamily
- Architectural style: Traditional
- Property subtype: Single Family Residence, Residential
Materials
- Aluminum Siding, Brick
- Roof: Shingle
Condition
- New construction: No
- Year built: 2002
Utilities & green energy
- Sewer: Public Sewer
- Water: Public
- Utilities for property: Water Available
Green energy
- Energy efficient items: Thermostat
Community & HOA
Community
- Security: Security System, Smoke Detector(s)
- Subdivision: Akins Ridge
HOA
- Has HOA: Yes
- Services included: Maintenance Grounds
- HOA fee: $55 monthly
Location
- Region: La Vergne
Financial & listing details
- Price per square foot: $249/sqft
- Tax assessed value: $238,900
- Annual tax amount: $1,441
- Date on market: 10/28/2026
Estimated market value
Not available
Estimated sales range
Not available
Not available
Price history
| Date | Event | Price |
|---|---|---|
| 10/28/2026 | Listed for sale | $285,000-4.7%$249/sqft |
Source:  RealTracs MLS as distributed by MLS GRID #3626701 Report a problem | ||
| 9/15/2025 | Listing removed | $299,000$261/sqft |
Source: RealTracs MLS as distributed by MLS GRID #2912194 Report a problem | ||
| 8/21/2025 | Pending sale | $299,000$261/sqft |
Source: RealTracs MLS as distributed by MLS GRID #2912194 Report a problem | ||
| 8/6/2025 | Price change | $299,000-8%$261/sqft |
Source: RealTracs MLS as distributed by MLS GRID #2912194 Report a problem | ||
| 6/29/2025 | Price change | $325,000-3%$284/sqft |
Source: RealTracs MLS as distributed by MLS GRID #2912194 Report a problem | ||
| 6/20/2025 | Listed for sale | $335,000-2.9%$293/sqft |
Source: RealTracs MLS as distributed by MLS GRID #2912194 Report a problem | ||
| 7/14/2024 | Price change | $345,000+7.1%$302/sqft |
Source: RealTracs MLS as distributed by MLS GRID #2659262 Report a problem | ||
| 6/17/2024 | Price change | $322,000-6.7%$281/sqft |
Source: RealTracs MLS as distributed by MLS GRID #2659262 Report a problem | ||
| 6/14/2024 | Listed for sale | $345,000+38.6%$302/sqft |
Source: RealTracs MLS as distributed by MLS GRID #2659262 Report a problem | ||
| 6/22/2021 | Sold | $249,000+8.3%$218/sqft |
Source: RealTracs MLS as distributed by MLS GRID #2245408 Report a problem | ||
| 5/13/2021 | Pending sale | $230,000$201/sqft |
Source: RealTracs MLS as distributed by MLS GRID #2245408 Report a problem | ||
| 5/8/2021 | Listed for sale | $230,000$201/sqft |
Source: RealTracs MLS as distributed by MLS GRID #2245408 Report a problem | ||
| 4/24/2021 | Pending sale | $230,000+161.7%$201/sqft |
Source: RealTracs MLS as distributed by MLS GRID #2245408 Report a problem | ||
| 2/25/2011 | Sold | $87,900$77/sqft |
Source: Public Record Report a problem | ||
| 1/10/2011 | Price change | $87,900-7.4%$77/sqft |
Source: RE/MAX Elite #1224791 Report a problem | ||
| 12/3/2010 | Price change | $94,900-5.1%$83/sqft |
Source: RE/MAX Elite #1224791 Report a problem | ||
| 10/16/2010 | Price change | $100,000-6.9%$87/sqft |
Source: Fannie Mae Report a problem | ||
| 10/14/2010 | Listed for sale | -- |
Source: foreclosure.com Report a problem | ||
| 8/26/2010 | Sold | $107,449-4.9%$94/sqft |
Source: Public Record Report a problem | ||
| 10/31/2005 | Sold | $113,000+1.9%$99/sqft |
Source: Public Record Report a problem | ||
| 5/8/2003 | Sold | $110,900$97/sqft |
Source: Public Record Report a problem | ||
Public tax history
| Year | Property taxes | Tax assessment |
|---|---|---|
| 2025 | $1,441 | $59,725 |
| 2024 | $1,441 | $59,725 |
| 2023 | $1,441 +12.1% | $59,725 |
| 2022 | $1,286 +7% | $59,725 +45.6% |
| 2021 | $1,202 | $41,025 |
| 2020 | $1,202 +39.6% | $41,025 |
| 2019 | $861 -25.3% | $41,025 |
| 2018 | $1,152 +9.2% | $41,025 +41.1% |
| 2017 | $1,055 | $29,075 |
| 2016 | $1,055 -0.7% | $29,075 |
| 2015 | $1,062 | $29,075 -0.9% |
| 2013 | $1,062 +4.4% | $29,325 |
| 2012 | $1,018 +0.1% | $29,325 |
| 2011 | $1,016 +16.9% | $29,325 |
| 2010 | $870 +7.3% | $29,325 +6.3% |
| 2008 | $811 | $27,575 |
| 2007 | $811 -0.1% | $27,575 -0.1% |
| 2006 | $811 -4.5% | $27,600 +7.2% |
| 2005 | $849 | $25,742 |
| 2004 | $849 | $25,742 |
| 2002 | $849 | $25,742 |
Find assessor info on the county website
Monthly payment
Est. payment
Payment breakdown
Explore the cost of this home by adjusting the details. Changes won't be saved.Climate risks
Neighborhood: 37086
Nearby schools
Schools provided by the listing agent
- Elementary: David Youree Elementary
- Middle: Rock Springs Middle School
- High: Lavergne High School
Source: RealTracs MLS as distributed by MLS GRID. This data may not be complete. We recommend contacting the local school district to confirm school assignments for this home.
- $317,2003 bd2 ba1.1k sqft1304 Lyndsey Ridge Dr, La Vergne, TN 37086Off Market
- $324,300-- bd2 ba1.1k sqft1208 Akins Ridge Dr, La Vergne, TN 37086Off Market
- $311,5003 bd2 ba1.1k sqft1206 Akins Ridge Dr, La Vergne, TN 37086Off Market

- $299,1003 bd2 ba1.1k sqft1306 Lyndsey Ridge Dr, La Vergne, TN 37086Off Market

Similar homes
- $290,0003 bd1 ba1k sqft147 Fisk Dr, La Vergne, TN 37086For Sale
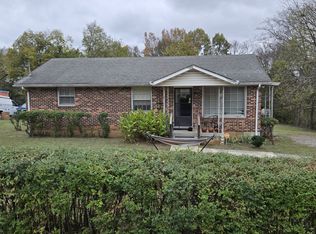
 MLS ID #3633808, Wesley Mitchell, ABR®, CRS®,SFR®, AHWD®,LHC,CLP,HFR,CDRE. RealTracs MLS as distributed by MLS GRID
- $285,9002 bd1 ba864 sqft215 Sunrise Ave, La Vergne, TN 37086For Sale
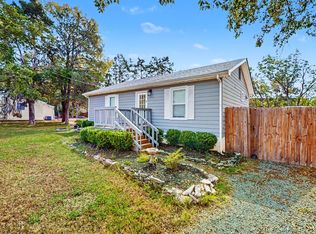 MLS ID #3612697, Selva Montgomery. RealTracs MLS as distributed by MLS GRID
- $255,0003 bd3 ba1.1k sqft4053 Cody Dr, La Vergne, TN 37086For Sale
 MLS ID #3529046, Tual K. Suan. RealTracs MLS as distributed by MLS GRID
- $272,0003 bd2 ba1.1k sqft811 Netherlands Dr, Hermitage, TN 37076For Sale
 MLS ID #3546528, Cathy Lemmon. RealTracs MLS as distributed by MLS GRID
- $350,0003 bd2 ba1.6k sqft2615 Forest View Dr, Antioch, TN 37013For SaleMLS ID #3592092, Flora M Love. RealTracs MLS as distributed by MLS GRID
- $284,0003 bd2 ba1.2k sqft206 Brittany Park Cir, Antioch, TN 37013For SaleMLS ID #3619340, Romany Gayed. RealTracs MLS as distributed by MLS GRID
- $235,0002 bd3 ba1.1k sqft4005 Cody Dr, La Vergne, TN 37086For SaleMLS ID #3594240, Eddie Cassetty. RealTracs MLS as distributed by MLS GRID
- $295,0003 bd2 ba1.3k sqft700 Luann Ct, Antioch, TN 37013For SaleMLS ID #3111968, Beth Myers. RealTracs MLS as distributed by MLS GRID
- $159,9992 bd2 ba924 sqft138 Plantation Dr #138, La Vergne, TN 37086For SaleMLS ID #3627105, Tamer Abousaleeb. RealTracs MLS as distributed by MLS GRID
- $238,0002 bd3 ba1.1k sqft1016 Arlene Dr #1016, La Vergne, TN 37086For SaleMLS ID #3264298, Martha Brace. RealTracs MLS as distributed by MLS GRID
- $349,9003 bd2 ba1.2k sqft407 Nathan Ct, Mount Juliet, TN 37122For SaleMLS ID #3630233, Ben Yousef. RealTracs MLS as distributed by MLS GRID
- $248,0002 bd2 ba1.1k sqft3205 Agatha Ct, Antioch, TN 37013For SaleMLS ID #3631933, Stephen Taylor Carr. RealTracs MLS as distributed by MLS GRID
- $335,0003 bd2 ba1.2k sqft7504 W Winchester Dr, Antioch, TN 37013For SaleMLS ID #3618807, Joshua Wagner. RealTracs MLS as distributed by MLS GRID
- $290,0003 bd2 ba1.3k sqft523 Forest Pointe Pl, Antioch, TN 37013For SaleMLS ID #3320919, Delayna Keys. RealTracs MLS as distributed by MLS GRID
- $300,0003 bd2 ba1.3k sqft2216 River Rock Xing, Murfreesboro, TN 37128For SaleMLS ID #3143208, Chris Bratcher. RealTracs MLS as distributed by MLS GRID
- $289,9003 bd2 ba1.4k sqft1216 Timber Valley Dr, Nashville, TN 37214For SaleMLS ID #3531901, Tammy D. Edwards. RealTracs MLS as distributed by MLS GRID
- $314,9003 bd2 ba1.5k sqft608 Hidden Hill Dr, Hermitage, TN 37076For SaleMLS ID #3272183, Lori Weiss. RealTracs MLS as distributed by MLS GRID
- $314,9003 bd2 ba1.5k sqft1930 Ransom Dr, Murfreesboro, TN 37130For SaleMLS ID #3593329, Melinda Holmes. RealTracs MLS as distributed by MLS GRID
- $329,9004 bd2 ba1.3k sqft4760 Bowfield Dr, Antioch, TN 37013For SaleMLS ID #3612568, Kelly Kirby. RealTracs MLS as distributed by MLS GRID
