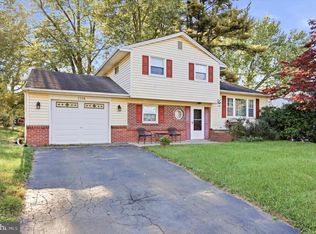
Classic stone-front split-level in Warminster offering original mid-century character and versatile living space. The main level features warm parquet floors, a sunlit living room with a large picture window and mantel-framed decorative fireplace, and a formal dining room with a chandelier and chair-rail detail. The inviting family room showcases a stone fireplace wall with a wood-burning stove insert, built-in cabinetry and shelving, and faux exposed beams. The kitchen retains its original wood cabinetry and mosaic tile backsplash and includes a stainless-steel refrigerator, providing an excellent opportunity to personalize the space. Upstairs, three bedrooms feature hardwood floors, while the refreshed hall bath includes updated tile flooring, a shaker-style vanity with a white top, modern fixtures, and a sliding glass tub enclosure. The lower level offers a room with a closet and window, an updated powder room, and an additional room with a kitchen—ideal for guests, extended family, a home office, or hobby space. Mature landscaping, stone retaining walls, and a paved driveway complete the property. 3 bedrooms | 1 full bath | 1 half bath. Sold as-is. Agent is related to seller. Schedule your showing today!
Pending
$415,000
694 Glen Rd, Warminster, PA 18974
3beds
1,470sqft
Single Family Residence
Built in 1960
10,703 Square Feet Lot
$425,000 Zestimate®
$282/sqft
$-- HOA
What's special
Updated powder roomInviting family roomClassic stone-front split-levelPaved drivewayFaux exposed beamsModern fixturesMature landscaping
- 17 days
- 1,503
- 135
Likely to sell faster than
Zillow last checked:
Listing updated:
Listed by:
Zak Koenig 267-767-0019,
Philadelphia Area Realty 2676884531
Source: Bright MLS,MLS#: PABU2133256
Facts & features
Interior
Bedrooms & bathrooms
- Bedrooms: 3
- Bathrooms: 2
- Full bathrooms: 1
- 1/2 bathrooms: 1
Basement
- Area: 0
Heating
- Central, Natural Gas
Cooling
- Central Air, Electric
Appliances
- Included: Gas Water Heater
Features
- 2nd Kitchen, Attic
- Flooring: Hardwood, Wood
- Basement: Partial
- Number of fireplaces: 1
- Fireplace features: Insert, Wood Burning
Interior area
- Total structure area: 1,470
- Total interior livable area: 1,470 sqft
- Finished area above ground: 1,470
- Finished area below ground: 0
Property
Parking
- Parking features: Driveway
- Has uncovered spaces: Yes
Accessibility
- Accessibility features: 2+ Access Exits
Features
- Levels: Multi/Split,One and One Half
- Stories: 1.5
- Patio & porch: Porch
- Pool features: None
Lot
- Size: 10,703 Square Feet
- Dimensions: 77 x 139
Details
- Additional structures: Above Grade, Below Grade
- Parcel number: 49031037
- Zoning: R1
- Special conditions: Standard
Construction
Type & style
- Home type: SingleFamily
- Property subtype: Single Family Residence
Materials
- Frame
- Foundation: Crawl Space
- Roof: Shingle
Condition
- New construction: No
- Year built: 1960
Utilities & green energy
- Electric: Circuit Breakers
- Sewer: Public Sewer
- Water: Public
Community & HOA
Community
- Subdivision: Davisville
HOA
- Has HOA: No
Location
- Region: Warminster
- Municipality: WARMINSTER TWP
Financial & listing details
- Price per square foot: $282/sqft
- Tax assessed value: $28,000
- Annual tax amount: $6,507
- Date on market: 10/11/2026
- Listing agreement: Exclusive Right To Sell
- Inclusions: Washer, Dryer, Refrigerator
- Ownership: Fee Simple
Estimated market value
$425,000
$404,000 - $446,000
$2,957/mo
Price history
| Date | Event | Price |
|---|---|---|
| 10/14/2026 | Pending sale | $415,000$282/sqft |
Source:  Bright MLS #PABU2133256 Report a problem | ||
| 10/12/2026 | Listed for sale | $415,000$282/sqft |
Source: Bright MLS #PABU2133256 Report a problem | ||
Public tax history
| Year | Property taxes | Tax assessment |
|---|---|---|
| 2026 | $6,338 +3.9% | $28,000 |
| 2025 | $6,102 | $28,000 |
| 2024 | $6,102 +6.5% | $28,000 |
| 2023 | $5,728 +2.2% | $28,000 |
| 2022 | $5,606 +2.4% | $28,000 |
| 2021 | $5,475 +1.4% | $28,000 |
| 2020 | $5,398 +8.2% | $28,000 |
| 2018 | $4,989 +3% | $28,000 |
| 2017 | $4,843 | $28,000 |
| 2016 | $4,843 +2.3% | $28,000 |
| 2015 | $4,734 | $28,000 |
| 2014 | $4,734 | $28,000 |
| 2013 | -- | $28,000 |
| 2012 | -- | $28,000 |
| 2011 | -- | $28,000 |
| 2010 | -- | $28,000 |
| 2009 | -- | $28,000 |
| 2008 | -- | $28,000 |
| 2007 | -- | $28,000 |
| 2006 | -- | $28,000 |
| 2005 | -- | $28,000 +300% |
| 2004 | -- | $7,000 |
| 2003 | -- | $7,000 |
| 2002 | -- | $7,000 |
| 2000 | -- | $7,000 |
Find assessor info on the county website
Monthly payment
Est. payment
Payment breakdown
Explore the cost of this home by adjusting the details. Changes won't be saved.Climate risks
Neighborhood: 18974
Nearby schools
Schools provided by the listing agent
- Elementary: Davis
- Middle: Klinger
- High: William Tennent
- District: Centennial
Source: Bright MLS. This data may not be complete. We recommend contacting the local school district to confirm school assignments for this home.

Similar homes
- $429,9003 bd2 ba1.6k sqft809 Cybus Way, Southampton, PA 18966For Sale

 MLS ID #PABU2130198, Pam Vollrath, RE/MAX Centre Realtors. Bright MLS
- $429,9003 bd2 ba1.4k sqft126 Valley Dr, Churchville, PA 18966For Sale
 MLS ID #PABU2128644, Jamie Malsom, Weichert, Realtors - Cornerstone. Bright MLS
- $439,9004 bd2 ba1.9k sqft1338 Barness Dr, Warminster, PA 18974For Sale
 MLS ID #PABU2134068, Laura DiPillo, RE/MAX Centre Realtors. Bright MLS
- $615,0004 bd3 ba2.1k sqft473 Sweetbriar Dr, Warminster, PA 18974For Sale
 MLS ID #PABU2132202, Monique Altomonte, Keller Williams Real Estate-Doylestown. Bright MLS
- $475,0003 bd3 ba1.5k sqft921 W Bristol Rd, Warminster, PA 18974For SaleMLS ID #PABU2130168, Kevin Fullam, BHHS Fox & Roach-Southampton. Bright MLS
- $419,9003 bd2 ba1.8k sqft11311 Centennial Sta, Warminster, PA 18974For SaleMLS ID #PABU2133268, Frank Faber, Faber Realty Inc. Bright MLS
- $469,9003 bd2 ba1.6k sqft1072 Fitch Pl, Warminster, PA 18974For SaleMLS ID #PABU2131344, Jordan Klusman, CG Realty, LLC. Bright MLS
- $569,9004 bd3 ba1.6k sqft381 Hardman Ln, Warminster, PA 18974For SaleMLS ID #PABU2133212, Veysal Badalov, Keller Williams Real Estate - Bensalem. Bright MLS
- $395,0003 bd3 ba1.4k sqft54 Irving Pl, Feasterville, PA 19053For SaleMLS ID #PABU2133932, Tracey A Cramer, Great Oak Realty and Property Management. Bright MLS
- $468,0003 bd2 ba1.6k sqft176 Marian Ave, Southampton, PA 18966For SaleMLS ID #PABU2132152, Jack Malloy, Long & Foster Real Estate, Inc.. Bright MLS
- $499,0004 bd3 ba1.5k sqft43 Greene Rd, Warminster, PA 18974For SaleMLS ID #PABU2132786, Laura DiPillo, RE/MAX Centre Realtors. Bright MLS
- $355,0003 bd1 ba952 sqft336 Beech St, Warminster, PA 18974For SaleMLS ID #PABU2127750, Amanda Smith, Roc Hous Real Estate LLC. Bright MLS
- $599,9003 bd2 ba1.7k sqft473 3rd Ave, Warminster, PA 18974For SaleMLS ID #PABU2131330, Irina Lovi, Re/Max One Realty. Bright MLS
- $469,9003 bd2 ba1.5k sqft605 Exton Rd, Hatboro, PA 19040For SaleMLS ID #PAMC2198036, Robbie Jiang, Canaan Realty Services INC. Bright MLS
- $395,0002 bd2 ba1.1k sqft206 Middlebury Dr, Warwick, PA 18974For SaleMLS ID #PABU2134242, Vinny Rizzi, Robin Kemmerer Associates Inc. Bright MLS
- $549,9005 bd3 ba2k sqft335 Tanner Ave, Hatboro, PA 19040For SaleMLS ID #PAMC2198560, John Handschuh, RE/MAX Legacy. Bright MLS
- $509,0003 bd2 ba2k sqft300 New Rd, Southampton, PA 18966For SaleMLS ID #PABU2133026, Michael Fingerman, HomeSmart Realty Advisors. Bright MLS
- $540,0003 bd2 ba1.8k sqft233 Dora Ave, Horsham, PA 19044For SaleMLS ID #PAMC2198602, Mike Patel, Equity Pennsylvania Real Estate. Bright MLS
