Discover the potential of this charming second-floor condominium in the heart of South Pasadena. This one-bedroom, one-bath residence was not affected by flooding and offers a spacious walk-in closet, a coat closet in the hall and a pantry in the kitchen, along with a private entrance for added privacy. The bedroom carpet has already been removed due to a stain, creating the perfect opportunity for the next owner to install the flooring of their choice and make the space their own. The kitchen features granite countertops and opens to the living area, creating a functional layout for everyday living. Just a few steps from your front door, you'll enjoy easy access to the community laundry facilities, sparkling pool, and clubhouse. Enjoy added peace of mind with a new HVAC system installed in 2026. The monthly condominium fee provides exceptional value by covering water, sewer, trash, cable, internet, exterior maintenance, and condominium insurance. Perfectly situated in desirable South Pasadena, you'll appreciate being within minutes of Publix and just minutes from additional grocery stores, local restaurants, shopping, medical facilities, and the award-winning Gulf beaches. Downtown St. Petersburg, waterfront parks, and entertainment are also just a short drive away, making this an ideal location to enjoy convenience. Whether you're searching for a year-round residence or a seasonal retreat, this condo offers incredible value and endless possibilities in one of Pinellas County's most convenient locations.
For sale
$110,000
6940 A SUNSET DRIVE S #2C, ST PETERSBURG, FL 33707
1beds
732sqft
Condominium
Built in 1968
-- sqft lot
$-- Zestimate®
$150/sqft
$657/mo HOA
What's special
Private entranceGranite countertopsSparkling poolPantry in the kitchenSpacious walk-in closet
- 23 days
- 98
- 5
Zillow last checked:
Listing updated:
Listed by:
Marcia Ferreira 727-482-9921,
GLOBAL LIFESTYLE LLC 727-537-6242
Source: Stellar MLS,MLS#: TB8536325 Originating MLS: Suncoast Tampa
Originating MLS: Suncoast Tampa
Facts & features
Interior
Bedrooms & bathrooms
- Bedrooms: 1
- Bathrooms: 1
- Full bathrooms: 1
Primary bedroom
- Features: Walk-In Closet(s)
- Level: First
- Area: 154 Square Feet
- Dimensions: 11x14
Kitchen
- Features: Pantry, Built-in Closet
- Level: First
- Area: 91 Square Feet
- Dimensions: 7x13
Living room
- Features: Coat Closet
- Level: First
- Area: 285 Square Feet
- Dimensions: 19x15
Heating
- Electric
Cooling
- Central Air
Appliances
- Included: Dishwasher, Disposal, Microwave, Range, Refrigerator
- Laundry: Common Area
Features
- Living Room/Dining Room Combo, Walk-In Closet(s)
- Flooring: Ceramic Tile, Laminate, Other
- Has fireplace: No
Interior area
- Total structure area: 732
- Total interior livable area: 732 sqft
Video & virtual tour
Property
Features
- Levels: One
- Stories: 1
- Exterior features: Private Entrance, Sidewalk
Lot
- Size: 740 Square Feet
Details
- Parcel number: 303116511439401523
- Special conditions: None
Construction
Type & style
- Home type: Condo
- Property subtype: Condominium
Materials
- Block
- Foundation: Concrete Perimeter
- Roof: Shingle
Condition
- New construction: No
- Year built: 1968
Utilities & green energy
- Sewer: Public Sewer
- Water: Public
- Utilities for property: Cable Connected, Electricity Available, Phone Available, Sewer Connected, Water Connected
Community & HOA
Community
- Features: Clubhouse, Community Mailbox, Pool, Sidewalks
- Pet fee: $0 monthly
- Subdivision: LES CHATEAUX CONDO
HOA
- Has HOA: No
- Services included: Cable TV, Common Area Taxes, Community Pool, Internet, Maintenance Grounds, Pool Maintenance, Sewer, Trash, Water
- HOA fee: $657 monthly
Location
- Region: Saint Petersburg
Financial & listing details
- Price per square foot: $150/sqft
- Annual tax amount: $729
- Date on market: 8/5/2026
- Cumulative days on market: 20 days
- Listing terms: Cash
- Ownership: Fee Simple
- Total actual rent: 0
- Electric utility on property: Yes
- Road surface type: Asphalt
Estimated market value
Not available
Estimated sales range
Not available
Not available
Price history
| Date | Event | Price |
|---|---|---|
| 8/5/2026 | Listed for sale | $110,000$150/sqft |
Source:  Stellar MLS #TB8536325 Report a problem Stellar MLS #TB8536325 Report a problem | ||
Public tax history
Tax history is unavailable.
Monthly payment
Est. payment
Payment breakdown
Explore the cost of this home by adjusting the details. Changes won't be saved.Climate risks
Neighborhood: 33707
Nearby schools
Schools provided by the listing agent
- Elementary: Azalea Elementary-PN
- Middle: Azalea Middle-PN
- High: Boca Ciega High-PN
Source: Stellar MLS. This data may not be complete. We recommend contacting the local school district to confirm school assignments for this home.
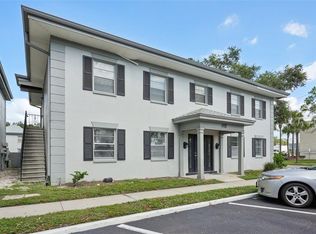
- $109,9991 bd1 ba741 sqft1115 Rue Des Chateaux UNIT 2A, South Pasadena, FL 33707For Sale
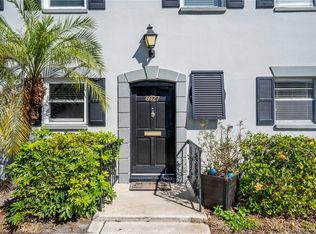
- $145,0002 bd2 ba1k sqft6927 Place De La Paix #6927, South Pasadena, FL 33707For Sale
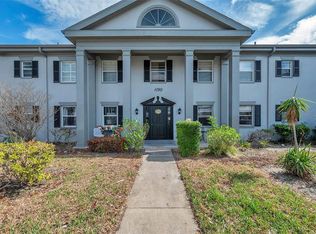
- $160,0002 bd2 ba950 sqft1190 Rue Des Chateaux UNIT 1B, South Pasadena, FL 33707Sold
- $130,0001 bd1 ba741 sqft1115 Rue Des Chateaux UNIT 1A, South Pasadena, FL 33707For Sale

Similar homes
- $119,0001 bd1 ba722 sqft1170 RUE DES CHATEAUX #1A, SOUTH PASADENA, FL 33707For Sale

 MLS ID #TB8538557, Adam Smith, COMPASS FLORIDA LLC. Stellar MLS
 - $100,0001 bd1 ba732 sqft6960 A SUNSET DRIVE S #1C, SOUTH PASADENA, FL 33707For Sale
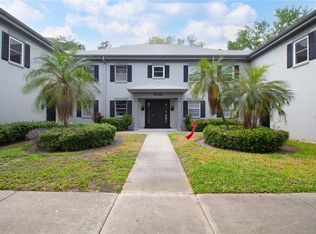 MLS ID #TB8479997, Marcia Ferreira, GLOBAL LIFESTYLE LLC. Stellar MLS
 - $125,0001 bd1 ba732 sqft6960A SUNSET DRIVE S #1B, SOUTH PASADENA, FL 33707For Sale
 MLS ID #TB8502966, Estelia Mesimer, COLDWELL BANKER REALTY. Stellar MLS
 - $109,9991 bd1 ba741 sqft1115 RUE DES CHATEAUX #2A, SOUTH PASADENA, FL 33707For SaleMLS ID #TB8509010, Jennifer Kowalski, REALTY EXPERTS. Stellar MLS
- $122,5001 bd1 ba723 sqft6930A PLACE DE LA PAIX #2B, SOUTH PASADENA, FL 33707For SaleMLS ID #TB8474068, Darius Carter, CARTER CLAYTON REALTY. Stellar MLS
- $120,0001 bd1 ba720 sqft6925-A AVENUE DES PALAIS #1A, SOUTH PASADENA, FL 33707For SaleMLS ID #TB8396982, Drew Carlyle, Jr, KELLER WILLIAMS GULF BEACHES. Stellar MLS
- $119,0001 bd1 ba725 sqft7011 PLACE DE LA PAIX #1A, ST PETERSBURG, FL 33707For SaleMLS ID #TB8535368, Taylor Rahdert, VIRTUAL REALTY INC. Stellar MLS
- $122,5001 bd1 ba741 sqft6960 SUNSET DRIVE S #2B, SOUTH PASADENA, FL 33707For SaleMLS ID #TB8463857, Stephen Silverson, FUTURE HOME REALTY INC. Stellar MLS
- $130,0001 bd1 ba741 sqft1115 RUE DES CHATEAUX #1A, SOUTH PASADENA, FL 33707For SaleMLS ID #TB8534171, Marcia Ferreira, GLOBAL LIFESTYLE LLC. Stellar MLS
- $145,0002 bd2 ba1k sqft6927 PLACE DE LA PAIX #6927, ST PETERSBURG, FL 33707For SaleMLS ID #TB8484534, Elisabeth Davidson, FOREVER FLORIDA REAL ESTATE. Stellar MLS
- $129,0001 bd1 ba722 sqft6960 SUNSET DRIVE S #1A, SOUTH PASADENA, FL 33707For SaleMLS ID #TB8508980, Matthew Lanni, SMITH & ASSOCIATES REAL ESTATE. Stellar MLS
- $100,0001 bd1 ba765 sqft7321 CENTRAL AVENUE #208, ST PETERSBURG, FL 33710For SaleMLS ID #TB8535797, Renee Schoenberg, COMPASS FLORIDA LLC. Stellar MLS
- $139,9002 bd2 ba1k sqft1134 RUE DES ROIS #1134, ST PETERSBURG, FL 33707For SaleMLS ID #O6420348, Eduardo Mualim, IRG CORPORATION. Stellar MLS
- $110,0001 bd1 ba854 sqft5880 38TH AVENUE N #206, ST PETERSBURG, FL 33710For SaleMLS ID #TB8530761, Karen Brown, COLDWELL BANKER REALTY. Stellar MLS
- $164,9001 bd1 ba575 sqft1834 SHORE DRIVE S #6, SOUTH PASADENA, FL 33707For SaleMLS ID #TB8537146, Allison Jennessee, CHARLES RUTENBERG REALTY INC. Stellar MLS
- $110,0001 bd1 ba854 sqft5880 38TH AVENUE N #304, ST PETERSBURG, FL 33710For SaleMLS ID #TB8496305, Deborah Wallace, FUTURE HOME REALTY INC. Stellar MLS
- $120,0002 bd2 ba1k sqft5880 38TH AVENUE N #109, ST PETERSBURG, FL 33710For SaleMLS ID #TB8534867, Mark Murphy, FUTURE HOME REALTY INC. Stellar MLS
- $119,0001 bd1 ba869 sqft1225 58TH STREET N #203A, ST PETERSBURG, FL 33710For SaleMLS ID #TB8525960, Klara Asllani, CHARLES RUTENBERG REALTY INC. Stellar MLS
