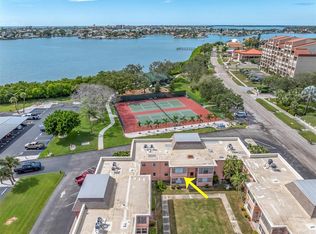
Welcome to this renovated first-floor condominium offering the perfect blend of comfort and convenience. This move-in-ready home features 1 bedroom, 1 bathroom, and a bright Florida room that provides the perfect space for a home office, reading nook, or additional living area. Enjoy the convenience of an assigned parking space located directly in front of the building for easy access. Step outside to a peaceful courtyard just behind the building, offering a relaxing setting to unwind or socialize. Ideally located, this condo is just minutes from St. Pete Beach, Tyrone Square Mall, shopping, dining, entertainment, and the vibrant Central Avenue district. Whether you're looking for a full-time residence, seasonal getaway, or investment opportunity, this exceptional property offers the best of Florida living in an unbeatable location.
For sale
$119,000
7011 PLACE DE LA PAIX #1A, ST PETERSBURG, FL 33707
1beds
725sqft
Condominium
Built in 1969
-- sqft lot
$110,900 Zestimate®
$164/sqft
$703/mo HOA
What's special
Renovated first-floor condominiumBright florida room
- 28 days
- 230
- 10
Zillow last checked:
Listing updated:
Listed by:
Taylor Rahdert 727-804-2016,
VIRTUAL REALTY INC 727-822-8946
Source: Stellar MLS,MLS#: TB8535368 Originating MLS: Suncoast Tampa
Originating MLS: Suncoast Tampa
Facts & features
Interior
Bedrooms & bathrooms
- Bedrooms: 1
- Bathrooms: 1
- Full bathrooms: 1
Rooms
- Room types: Florida Room
Primary bedroom
- Features: Ceiling Fan(s), Built-in Closet
- Level: First
- Area: 168 Square Feet
- Dimensions: 12x14
Primary bathroom
- Features: Shower No Tub, Built-in Closet
- Level: First
- Area: 60 Square Feet
- Dimensions: 5x12
Florida room
- Features: Ceiling Fan(s), No Closet
- Level: First
- Area: 48 Square Feet
- Dimensions: 8x6
Kitchen
- Features: Pantry
- Level: First
- Area: 80 Square Feet
- Dimensions: 8x10
Living room
- Features: Ceiling Fan(s), No Closet
- Level: First
- Area: 224 Square Feet
- Dimensions: 16x14
Heating
- Central, Electric
Cooling
- Central Air
Appliances
- Included: None
- Laundry: Inside, Laundry Closet
Features
- Ceiling Fan(s), Thermostat
- Flooring: Luxury Vinyl, Tile
- Windows: Window Treatments
- Has fireplace: No
Interior area
- Total structure area: 725
- Total interior livable area: 725 sqft
Video & virtual tour
Property
Parking
- Parking features: Assigned
Features
- Levels: One
- Stories: 1
- Exterior features: Lighting, Sidewalk
Lot
- Features: Sidewalk
Details
- Parcel number: 303116511450060010
- Special conditions: None
Construction
Type & style
- Home type: Condo
- Property subtype: Condominium
Materials
- Block, Concrete
- Foundation: Slab
- Roof: Shingle
Condition
- New construction: No
- Year built: 1969
Utilities & green energy
- Sewer: Public Sewer
- Water: Public
- Utilities for property: Electricity Connected, Public, Sewer Connected, Street Lights, Water Connected
Community & HOA
Community
- Features: Buyer Approval Required, Sidewalks
- Pet fee: $0 monthly
- Subdivision: LES CHATEAUX DES ROIS
HOA
- Has HOA: Yes
- Services included: Common Area Taxes, Maintenance Structure, Maintenance Grounds, Sewer, Trash, Water
- HOA fee: $703 monthly
- HOA name: MC Homes Realty
- HOA phone: 727-432-2181
Location
- Region: Saint Petersburg
Financial & listing details
- Price per square foot: $164/sqft
- Annual tax amount: $1,541
- Date on market: 8/3/2026
- Cumulative days on market: 22 days
- Listing terms: Cash,Conventional,Owner May Carry
- Ownership: Condominium
- Total actual rent: 0
- Electric utility on property: Yes
- Road surface type: Paved, Asphalt
Estimated market value
$110,900
$105,000 - $116,000
$1,495/mo
Price history
| Date | Event | Price |
|---|---|---|
| 8/3/2026 | Listed for sale | $119,000$164/sqft |
Source:  Stellar MLS #TB8535368 Report a problem Stellar MLS #TB8535368 Report a problem | ||
Public tax history
Tax history is unavailable.
Monthly payment
Est. payment
Payment breakdown
Explore the cost of this home by adjusting the details. Changes won't be saved.Climate risks
Neighborhood: 33707
Nearby schools
Schools provided by the listing agent
- Elementary: Azalea Elementary-PN
- Middle: Azalea Middle-PN
- High: Boca Ciega High-PN
Source: Stellar MLS. This data may not be complete. We recommend contacting the local school district to confirm school assignments for this home.
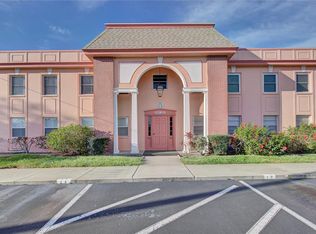
- $115,0002 bd2 ba960 sqft1150 Rue Des Reines APT 2B, South Pasadena, FL 33707Sold
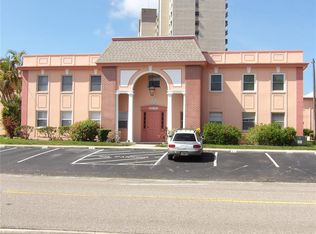
- $130,0001 bd1 ba725 sqft7000 Sunset Dr S APT 1B, South Pasadena, FL 33707Sold
- $165,0001 bd1 ba725 sqft7000 Sunset Dr S APT 2A, South Pasadena, FL 33707Sold
- $215,0002 bd2 ba960 sqft7001 Place De La Paix APT 2A, South Pasadena, FL 33707For Sale

Similar homes
- $120,0001 bd1 ba720 sqft6925-A AVENUE DES PALAIS #1A, SOUTH PASADENA, FL 33707For Sale

 MLS ID #TB8396982, Drew Carlyle, Jr, KELLER WILLIAMS GULF BEACHES. Stellar MLS
 - $164,9001 bd1 ba575 sqft1834 SHORE DRIVE S #6, SOUTH PASADENA, FL 33707For Sale
 MLS ID #TB8537146, Allison Jennessee, CHARLES RUTENBERG REALTY INC. Stellar MLS
 - $129,0001 bd1 ba780 sqft450 32ND AVE N #107W, ST PETERSBURG, FL 33704For Sale
 MLS ID #TB8542157, Maria Gallagher, KELLER WILLIAMS ST PETE REALTY. Stellar MLS
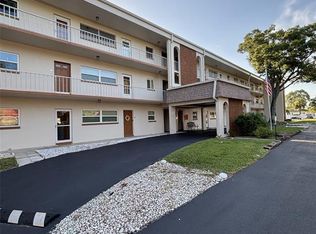
 - $110,0001 bd1 ba854 sqft5880 38TH AVENUE N #206, ST PETERSBURG, FL 33710For Sale
 MLS ID #TB8530761, Karen Brown, COLDWELL BANKER REALTY. Stellar MLS
 - $174,0002 bd1 ba755 sqft6700 1ST AVENUE S #103, ST PETERSBURG, FL 33707For SaleMLS ID #TB8525956, Paul Hardin, III, RE/MAX ACTION FIRST OF FLORIDA. Stellar MLS
- $117,5002 bd2 ba1k sqft7901 N 40TH AVENUE N #21, ST PETERSBURG, FL 33709For SaleMLS ID #TB8471601, Michelle Newport, CENTURY 21 COAST TO COAST. Stellar MLS
- $119,0002 bd1 ba720 sqft7847 39TH TERRACE N, ST PETERSBURG, FL 33709For SaleMLS ID #TB8533087, Jason Cunningham, YOUR FLORIDA REAL ESTATE CO. Stellar MLS
- $109,9001 bd1 ba725 sqft416 73RD AVENUE N #205, ST PETERSBURG, FL 33702For SaleMLS ID #TB8537113, John Pereira, IMPERIO REAL ESTATE. Stellar MLS
- $115,9001 bd1 ba825 sqft2370 JAMAICAN STREET #74, CLEARWATER, FL 33763For SaleMLS ID #TB8534802, Alice Rosado, CENTURY 21 COASTAL ALLIANCE. Stellar MLS
- $109,9002 bd1 ba1k sqft10032 65TH AVENUE N #17, ST PETERSBURG, FL 33708For SaleMLS ID #TB8474751, Margie Pretzman, THE SHOP REAL ESTATE CO.. Stellar MLS
- $145,0002 bd1 ba960 sqft5720 13TH AVENUE N #106B, ST PETERSBURG, FL 33710For SaleMLS ID #TB8493204, Russell Adams, CHARLES RUTENBERG REALTY INC. Stellar MLS
- $120,0002 bd1 ba950 sqft5895 18TH STREET N #9, ST PETERSBURG, FL 33714For SaleMLS ID #TB8345423, Ngoc Thinh Le, CHARLES RUTENBERG REALTY INC. Stellar MLS
- $124,0002 bd2 ba1k sqft4715 BAY STREET NE #119, ST PETERSBURG, FL 33703For SaleMLS ID #TB8375064, Teresa Kelley-Brownell, COASTAL PROPERTIES GROUP. Stellar MLS
- $129,7002 bd2 ba960 sqft5925 TERRACE PARK DRIVE N #111, ST PETERSBURG, FL 33709For SaleMLS ID #TB8486819, John Suleiman, COMPASS FLORIDA LLC. Stellar MLS
- $160,0001 bd1 ba640 sqft3001 58TH AVENUE S #613, ST PETERSBURG, FL 33712For SaleMLS ID #TB8538646, Judith Bader, CENTURY 21 COASTAL ALLIANCE. Stellar MLS
- $120,0001 bd1 ba747 sqft215 S MCMULLEN BOOTH ROAD #182, CLEARWATER, FL 33759For SaleMLS ID #TB8483072, Mike Kaluza, PEOPLE'S TRUST REALTY. Stellar MLS
- $108,0001 bd1 ba780 sqft8651 10TH STREET N #210, ST PETERSBURG, FL 33702For SaleMLS ID #TB8510913, Aaron Hunt, AVALON GROUP REALTY. Stellar MLS
- $114,9001 bd2 ba900 sqft1900 68TH STREET N #106, ST PETERSBURG, FL 33710For SaleMLS ID #TB8458110, Shayne Hutchins, HOMELIFE REALTY COASTAL PROPERTIES LLC. Stellar MLS
- $99,0001 bd1 ba585 sqft5850 18TH STREET N #7, ST PETERSBURG, FL 33714For SaleMLS ID #TB8507940, Luisa Tolusso, MAINLANDS REAL ESTATE INC. Stellar MLS
- $122,8001 bd1 ba836 sqft8221 112TH STREET #209, SEMINOLE, FL 33772For SaleMLS ID #TB8515842, Robin Guy-Danner, YOUR NEIGHBORHOOD REALTY ASSOC. Stellar MLS
